Skip main navigation
Sold for $233,000
  • $233,000

    17630 E Loyola Drive #1812R, Aurora, CO 80013

    2beds
    1,008sqft
    Condominium
    Built in 1980
    -- sqft lot
    $230,600 Zestimate®
    $231/sqft
    $1,531 Estimated rent

    Home value

    $230,600

    $217,000 - $247,000

    $1,531/mo

    Zestimate® history
    Loading
    Loading...

    Owner options

    List your home for rent

    $1,531/mo

    Rent Zestimate®

    Find your next renter with Zillow Rental Manager. Plus, with online applications, you can quickly screen prospective tenants – for free.

    Learn more

    $1,531/mo

    Rent Zestimate®

    Refinance and save

    $1,922/mo

    Est. payment

    Refinancing to a lower rate could help reduce your monthly payments and save thousands over the life of the loan.

    See today's rates

    $1,922/mo

    Est. payment

    Explore your selling options

    Work with a Zillow partner agent

    Leverage their expertise and Zillow's premium Showcase listings to get your home seen by more buyers.

    Get started

    List with your own agent

    Get your home in front of millions of buyers by listing it on Zillow.

    Learn how to do it

    Sell it yourself

    Take full control of how buyers see your home on Zillow by listing For Sale by Owner (FSBO).

    List your home

    What's special

    Stylish touchesWell-appointed laundry roomPrivate covered patioGenerously sized bedroomsModern kitchenExtra storageAmple space
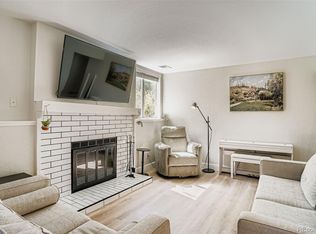
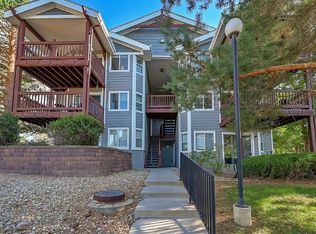
    *** Back on marker due to no fault of seller, buyers financing issue***Welcome to your new home — a charming and beautifully maintained residence that’s ready for you to move in and start making memories! From the moment you step inside, you’ll be impressed by the rich, upgraded flooring that flows seamlessly through the entryway, spacious living room, modern kitchen, and inviting dining area, creating an open and welcoming atmosphere perfect for both relaxing and entertaining. The kitchen is thoughtfully designed with ample space and stylish touches that cater to your culinary needs, offering plenty of room for meal prep and gatherings with family and friends. Cozy up next to the warm, wood-burning fireplace in the living room, which flows effortlessly into the dining area and extends to a private, covered patio—your perfect spot to unwind with your morning coffee or enjoy peaceful evenings outdoors, rain or shine. This home also features a well-appointed laundry room with extra storage, keeping your daily routines organized and efficient. The two generously sized bedrooms are filled with natural light, providing comfortable retreats at the end of each day. Situated within the highly sought-after Cherry Creek School District, this home offers both excellent education options and unbeatable convenience. You’ll enjoy quick access to Southlands Mall for shopping and dining, as well as major highways like C-470 and I-25, making your daily commute and weekend adventures effortless. Denver International Airport (DIA) is also just a short drive away for your travel needs. Parking will never be an issue with plenty of available spaces for you and your guests. This home combines comfort, location, and functionality in one incredible package — don’t miss your chance to make it yours! ** Assumable FHA CHFA loan at 3.375% based on qualifying**

    Zillow last checked:

    Listing updated:

    Listed by:

    Christine Garver 720-376-8261 ChristineSellsColorado@yahoo.com,

    Realty One Group Premier

    Bought with:

    Nikole Strickler, 100073760

    Brokers Guild Homes

    Source: REcolorado as distributed by MLS GRID,MLS#: 6532872MLS Logo

    Facts & features

    Interior

    Bedrooms & bathrooms
    • Bedrooms: 2
    • Bathrooms: 1
    • Full bathrooms: 1
    • Main level bathrooms: 1
    • Main level bedrooms: 2
    Bedroom
    • Level: Main
    • Area: 130 Square Feet
    • Dimensions: 13 x 10
    Bathroom
    • Level: Main
    Other
    • Level: Main
    • Area: 150 Square Feet
    • Dimensions: 15 x 10
    Dining room
    • Level: Main
    • Area: 88 Square Feet
    • Dimensions: 8 x 11
    Kitchen
    • Level: Main
    • Area: 112 Square Feet
    • Dimensions: 7 x 16
    Laundry
    • Description: With Tons Of Storage
    • Level: Main
    • Area: 60 Square Feet
    • Dimensions: 12 x 5
    Living room
    • Level: Main
    • Area: 143 Square Feet
    • Dimensions: 13 x 11
    Heating
    • Forced Air, Natural Gas, Wood
    Cooling
    • Air Conditioning-Room
    Appliances
    • Included: Dishwasher, Disposal, Dryer, Microwave, Oven, Range, Refrigerator, Washer
    • Laundry: In Unit
    Features
    • Ceiling Fan(s), No Stairs, Open Floorplan, Smoke Free
    • Flooring: Carpet, Laminate, Tile
    • Windows: Window Coverings, Window Treatments
    • Has basement: No
    • Number of fireplaces: 1
    • Fireplace features: Living Room, Wood Burning
    • Common walls with other units/homes: End Unit
    Interior area
    • Total structure area: 1,008
    • Total interior livable area: 1,008 sqft
    • Finished area above ground: 1,008

    Property

    Parking
    • Total spaces: 2
    • Details: Off Street Spaces: 2
    Features
    • Levels: One
    • Stories: 1
    • Entry location: Ground
    • Patio & porch: Covered, Patio
    Details
    • Parcel number: 031631441
    • Special conditions: Standard

    Construction

    Type & style
    • Home type: Condo
    • Architectural style: Contemporary
    • Property subtype: Condominium
    • Attached to another structure: Yes
    Materials
    • Wood Siding
    • Roof: Composition
    Condition
    • Year built: 1980

    Utilities & green energy

    • Sewer: Public Sewer
    • Water: Public

    Community & HOA

    Community
    • Subdivision: Victoria Crossing
    HOA
    • Has HOA: Yes
    • Amenities included: Parking, Tennis Court(s)
    • Services included: Insurance, Maintenance Grounds, Maintenance Structure, Recycling, Sewer, Snow Removal, Trash, Water
    • HOA fee: $497 monthly
    • HOA name: Victoria Crossing II
    • HOA phone: 800-932-6636
    Location
    • Region: Aurora

    Financial & listing details

    • Price per square foot: $231/sqft
    • Tax assessed value: $294,100
    • Annual tax amount: $1,227
    • Date on market: 7/18/2025
    • Listing terms: Cash,Conventional,VA Loan
    • Exclusions: Seller's Personal Property And Freezer
    • Ownership: Individual
    • Road surface type: Paved

    Price history

    DateEventPrice
    6/17/2026Sold$233,000+1.3%$231/sqft
    Source: REcolorado as distributed by MLS GRID #6532872 Report a problem
    5/12/2026Pending sale$230,000$228/sqft
    Source: REcolorado as distributed by MLS GRID #6532872 Report a problem
    10/21/2025Price change$230,000+2.2%$228/sqft
    Source: REcolorado as distributed by MLS GRID #6532872 Report a problem
    10/20/2025Price change$225,000-3.2%$223/sqft
    Source: REcolorado as distributed by MLS GRID #6532872 Report a problem
    9/20/2025Price change$232,500-1.1%$231/sqft
    Source: REcolorado as distributed by MLS GRID #6532872 Report a problem
    9/13/2025Listed for sale$235,000$233/sqft
    Source: REcolorado as distributed by MLS GRID #6532872 Report a problem
    8/29/2025Pending sale$235,000$233/sqft
    Source: REcolorado as distributed by MLS GRID #6532872 Report a problem
    7/18/2025Listed for sale$235,000+2.2%$233/sqft
    Source: REcolorado as distributed by MLS GRID #6532872 Report a problem
    4/6/2021Sold$230,000+37.7%$228/sqft
    Source: Agent Provided Report a problem
    11/21/2017Sold$167,000-1.7%$166/sqft
    Source: Public Record Report a problem
    10/25/2017Pending sale$169,900$169/sqft
    Source: Timani Realty Inc #7313027 Report a problem
    9/20/2017Listed for sale$169,900+208.9%$169/sqft
    Source: Timani Realty Inc #7313027 Report a problem
    3/25/2008Sold$55,000-50.5%$55/sqft
    Source: Public Record Report a problem
    12/11/2003Sold$111,000+136.7%$110/sqft
    Source: Public Record Report a problem
    11/12/1993Sold$46,900$47/sqft
    Source: Public Record Report a problem

    Public tax history

    YearProperty taxesTax assessment
    2025$1,227 +13.4%$18,381 +17.5%
    2024$1,082 +18.9%$15,638 -19.8%
    2023$910 -0.6%$19,510 +55.3%
    2022$916 $12,566 -2.8%
    2021-- $12,928 -5.7%
    2020$984 +63.5%$13,707
    2019$602 --
    2018$602 +1.5%$8,165
    2017$593 $8,165 +23%
    2016-- $6,639
    2015-- $6,639 +63.5%
    2014$490 +44.9%$4,060 -16.8%
    2013$338 $4,880
    2012-- $4,880
    2011$592 +2.7%$4,880 -36%
    2010$577 -9.8%$7,630
    2009$639 $7,630 -8.7%
    2008-- $8,358
    2007-- $8,358 -0.4%
    2006-- $8,390
    2005-- $8,390 +13.4%
    2002$545 +21.7%$7,400 +28.2%
    2001$448 $5,770
    Find assessor info on the county website

    Neighborhood: Carriage Place

    Nearby schools

    GreatSchools rating
    Schools provided by the listing agent
    • Elementary: Cimarron
    • Middle: Horizon
    • High: Smoky Hill
    • District: Cherry Creek 5

    Source: REcolorado as distributed by MLS GRID. This data may not be complete. We recommend contacting the local school district to confirm school assignments for this home.

    Get a cash offer in 3 minutes
    Find out how much your home could sell for in as little as 3 minutes with a no-obligation cash offer.
    Estimated market value
    $230,600
    Get a cash offer in 3 minutes
    Find out how much your home could sell for in as little as 3 minutes with a no-obligation cash offer.
    Estimated market value
    $230,600