Skip main navigation
Closed
  • $269,100

    17630 Eastbrook Trl, Chagrin Falls, OH 44023

    3beds
    --sqft
    Condominium
    Built in 1983
    -- sqft lot
    $269,100 Zestimate®
    $--/sqft
    $2,396 Estimated rent

    Home value

    $269,100

    $245,000 - $296,000

    $2,396/mo

    Zestimate® history
    Loading
    Loading...

    Owner options

    List your home for rent

    $2,396/mo

    Rent Zestimate®

    Find your next renter with Zillow Rental Manager. Plus, with online applications, you can quickly screen prospective tenants – for free.

    Learn more

    $2,396/mo

    Rent Zestimate®

    Refinance and save

    $2,056/mo

    Est. payment

    Refinancing to a lower rate could help reduce your monthly payments and save thousands over the life of the loan.

    See today's rates

    $2,056/mo

    Est. payment

    Explore your selling options

    Work with a Zillow partner agent

    Leverage their expertise and Zillow's premium Showcase listings to get your home seen by more buyers.

    Get started

    List with your own agent

    Get your home in front of millions of buyers by listing it on Zillow.

    Learn how to do it

    Sell it yourself

    Take full control of how buyers see your home on Zillow by listing For Sale by Owner (FSBO).

    List your home

    What's special

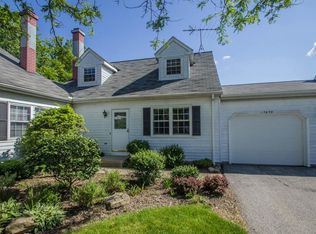
    This is a estate. Rare end unit with only small portion attached. Rear of unit is similar to a detached cluster. This 3 bedroom 2.5 bath home features: A first floor master with walk in closet, a nice open floor plan with gas fireplace and neutral decor, sliding doors lead to a deck overlooking a private large backyard that backs up to woods!!!! . A finished walk out lower level with tons of storage and extra bonus room. The second floor features 2 large bedrooms with walk in closets. The owner also has two attic spaces for even more storage space. Again this is a rare opportunity to find this much privacy, storage , and an amazing private yard!!!

    This property is not currently displayed as for sale or rent on Zillow. This may be different from what's on other websites or public sources.

    Zillow last checked:

    Listing updated:

    Listed by:

    Noreen T Kaseda 216-218-3188,

    RE/MAX Traditions

    Bought with:

    Lisa M Thoreson, 440227

    Howard Hanna

    Source: MLS Now,MLS#: 3721689MLS LogoOriginating MLS: Other/Unspecificed

    Facts & features

    Interior

    Bedrooms & bathrooms
    • Bedrooms: 3
    • Bathrooms: 3
    • Full bathrooms: 2
    • 1/2 bathrooms: 1
    • Main level bathrooms: 1
    Primary bedroom
    • Description: Flooring: Laminate
    • Level: First
    • Dimensions: 15.00 x 11.00
    Bedroom
    • Description: Flooring: Carpet
    • Level: Second
    • Dimensions: 15.00 x 10.00
    Bedroom
    • Description: Flooring: Carpet
    • Level: Second
    • Dimensions: 15.00 x 11.00
    Bonus room
    • Level: Lower
    Dining room
    • Description: Flooring: Linoleum
    • Level: First
    • Dimensions: 9.00 x 10.00
    Kitchen
    • Description: Flooring: Linoleum
    • Level: First
    • Dimensions: 23.00 x 6.00
    Laundry
    • Description: Flooring: Carpet
    • Level: First
    Living room
    • Description: Flooring: Laminate
    • Features: Fireplace
    • Level: First
    • Dimensions: 18.00 x 14.00
    Media room
    • Description: Flooring: Carpet
    • Level: Lower
    • Dimensions: 14.00 x 15.00
    Utility room
    • Level: Lower
    Heating
    • Forced Air, Fireplace(s), Gas
    Cooling
    • Central Air
    Appliances
    • Included: Dishwasher, Disposal, Oven, Range, Refrigerator
    Features
    • Basement: Finished,Walk-Out Access
    • Number of fireplaces: 1
    • Fireplace features: Gas

    Property

    Parking
    • Total spaces: 1
    • Parking features: Attached, Garage, Garage Door Opener, Paved
    • Attached garage spaces: 1
    Features
    • Levels: Two
    • Stories: 2
    • Patio & porch: Deck, Patio
    • Has view: Yes
    • View description: Trees/Woods
    Lot
    • Size: 1,306 Square Feet
    • Features: Cul-De-Sac, Dead End
    Details
    • Parcel number: 02419513

    Construction

    Type & style
    • Home type: Condo
    • Architectural style: Colonial
    • Property subtype: Condominium
    • Attached to another structure: Yes
    Materials
    • Aluminum Siding
    • Roof: Asphalt,Fiberglass
    Condition
    • Year built: 1983

    Utilities & green energy

    • Sewer: Public Sewer
    • Water: Public

    Community & HOA

    Community
    • Features: Golf, Other, Playground, Tennis Court(s)
    • Subdivision: Tanglewood Gardens
    HOA
    • Has HOA: Yes
    • Services included: Maintenance Grounds, Recreation Facilities, Reserve Fund
    • HOA fee: $300 monthly
    • HOA name: Tanglewood Gardens
    Location
    • Region: Chagrin Falls

    Financial & listing details

    • Annual tax amount: $1,962
    • Date on market: 6/28/2023
    • Cumulative days on market: 60 days

    Price history

    DateEventPrice
    8/17/2015Sold$145,000
    Source: MLS Now #3721689 Report a problem

    Public tax history

    Tax history is unavailable.

    Neighborhood: Bainbridge

    Nearby schools

    GreatSchools rating
    Schools provided by the listing agent
    • District: Kenston LSD - 2804

    Source: MLS Now. This data may not be complete. We recommend contacting the local school district to confirm school assignments for this home.

    Get a cash offer in 3 minutes
    Find out how much your home could sell for in as little as 3 minutes with a no-obligation cash offer.
    Estimated market value
    $269,100
    Get a cash offer in 3 minutes
    Find out how much your home could sell for in as little as 3 minutes with a no-obligation cash offer.
    Estimated market value
    $269,100