Skip main navigation
Closed
  • $437,500

    17630 Isleton Ave, Lakeville, MN 55044

    3beds
    2,829sqft
    Single Family
    Built in 1976
    0.37 Acres Lot
    $443,200 Zestimate®
    $155/sqft
    $2,925 Estimated rent

    Home value

    $443,200

    $412,000 - $479,000

    $2,925/mo

    Zestimate® history
    Loading
    Loading...

    Owner options

    List your home for rent

    $2,925/mo

    Rent Zestimate®

    Find your next renter with Zillow Rental Manager. Plus, with online applications, you can quickly screen prospective tenants – for free.

    Learn more

    $2,925/mo

    Rent Zestimate®

    Refinance and save

    $2,693/mo

    Est. payment

    Refinancing to a lower rate could help reduce your monthly payments and save thousands over the life of the loan.

    See today's rates

    $2,693/mo

    Est. payment

    Explore your selling options

    Work with a Zillow partner agent

    Leverage their expertise and Zillow's premium Showcase listings to get your home seen by more buyers.

    Get started

    List with your own agent

    Get your home in front of millions of buyers by listing it on Zillow.

    Learn how to do it

    Sell it yourself

    Take full control of how buyers see your home on Zillow by listing For Sale by Owner (FSBO).

    List your home

    What's special

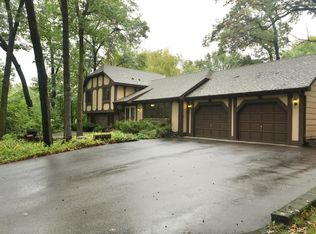
    Welcome to 17630 Isleton Avenue, a warm, updated home that’s been lovingly cared for by the same owner for 29 years and blends modern comfort with an amazing Lakeville location. With 3 bedrooms, 3 bathrooms, and over 2,200 square feet of living space, there’s plenty of room to spread out and make it your own. The main floor has been thoughtfully renovated, including the kitchen with stainless steel appliances and durable LVT flooring that flows throughout. Head downstairs and you’ll find two additional non-conforming bedrooms (just add egress windows!). However, one of which is already set up as a workout space if that’s your vibe! There’s also a spacious family room and a great bar area ready for entertaining or nights in. Outside, the huge deck overlooks the backyard and opens up to Dakota Heights Park, with Christina Huddleston Elementary just beyond. It’s the kind of setup that makes everyday life a little easier and a lot more fun. Recent updates within the last five years include the kitchen remodel, siding, paint, main level LVT, furnace, as well as the washer and dryer—giving peace of mind and modern convenience. Sitting on a 0.37-acre lot, this home offers a great combo of space, updates, and location. Don’t miss your chance to make it yours!

    Zillow last checked:

    Listing updated:

    Listed by:

    Anna K Elder 612-217-2227,

    Keller Williams Realty Integrity Lakes

    Bought with:

    John D Schuster

    Coldwell Banker Realty

    Abby Lehman

    Source: NorthstarMLS as distributed by MLS GRID,MLS#: 6693378MLS Logo

    Facts & features

    Interior

    Bedrooms & bathrooms
    • Bedrooms: 3
    • Bathrooms: 3
    • Full bathrooms: 1
    • 3/4 bathrooms: 2
    Bedroom
    • Level: Main
    • Area: 175.5 Square Feet
    • Dimensions: 13.5x13
    Bedroom 2
    • Level: Main
    • Area: 144 Square Feet
    • Dimensions: 12x12
    Bedroom 3
    • Level: Main
    • Area: 122.96 Square Feet
    • Dimensions: 11.6x10.6
    Dining room
    • Level: Main
    • Area: 245 Square Feet
    • Dimensions: 14x17.5
    Exercise room
    • Level: Lower
    • Area: 161 Square Feet
    • Dimensions: 11.5x14
    Family room
    • Level: Lower
    • Area: 418.5 Square Feet
    • Dimensions: 27x15.5
    Kitchen
    • Level: Main
    • Area: 200 Square Feet
    • Dimensions: 12.5x16
    Living room
    • Level: Main
    • Area: 227.5 Square Feet
    • Dimensions: 13x17.5
    Office
    • Level: Lower
    • Area: 99 Square Feet
    • Dimensions: 11x9
    Utility room
    • Level: Lower
    • Area: 721.5 Square Feet
    • Dimensions: 37x19.5
    Heating
    • Forced Air
    Cooling
    • Central Air
    Appliances
    • Included: Cooktop, Dishwasher, Disposal, Dryer, Electric Water Heater, Freezer, Microwave, Range, Refrigerator, Stainless Steel Appliance(s), Washer, Water Softener Rented
    • Laundry: Lower Level
    Features
    • Basement: Block,Daylight,Finished,Sump Pump
    • Number of fireplaces: 2
    • Fireplace features: Double Sided, Brick, Family Room, Living Room
    Interior area
    • Total structure area: 2,829
    • Total interior livable area: 2,829 sqft
    • Finished area above ground: 1,450
    • Finished area below ground: 834

    Property

    Parking
    • Total spaces: 2
    • Parking features: Attached
    • Attached garage spaces: 2
    • Details: Garage Dimensions (24.5x22.5)
    Accessibility
    • Accessibility features: None
    Features
    • Levels: One
    • Stories: 1
    • Patio & porch: Deck, Wrap Around
    • Fencing: Partial
    Lot
    • Size: 0.37 Acres
    • Dimensions: 171 x 105 x 170 x 85
    • Features: Property Adjoins Public Land, Tree Coverage - Medium
    Details
    • Additional structures: Storage Shed
    • Foundation area: 1418
    • Parcel number: 221940203070
    • Zoning description: Residential-Single Family

    Construction

    Type & style
    • Home type: SingleFamily
    • Property subtype: Single Family
    Materials
    • Roof: Age Over 8 Years
    Condition
    • New construction: No
    • Year built: 1976

    Utilities & green energy

    • Electric: Power Company: Dakota Electric Association
    • Gas: Natural Gas
    • Sewer: City Sewer/Connected
    • Water: City Water/Connected

    Community & neighborhood

    Location
    • Region: Lakeville
    • Subdivision: Dakota Heights 3rd Add

    HOA & financial

    HOA
    • Has HOA: No

    Price history

    DateEventPrice
    5/9/2025Sold$437,500+6.7%$155/sqft
    Source: NorthstarMLS as distributed by MLS GRID #6693378 Report a problem
    4/16/2025Pending sale$409,900$145/sqft
    Source: NorthstarMLS as distributed by MLS GRID #6693378 Report a problem
    4/11/2025Listed for sale$409,900+86.3%$145/sqft
    Source: NorthstarMLS as distributed by MLS GRID #6693378 Report a problem
    10/9/2002Sold$220,000$78/sqft
    Source: Public Record Report a problem

    Public tax history

    YearProperty taxesTax assessment
    2024$4,278 +7%$387,600 +5.8%
    2023$4,000 +2.8%$366,500 +0.6%
    2022$3,890 +12.3%$364,400 +20.6%
    2021$3,464 -0.1%$302,100 +7.2%
    2020$3,468 -3.6%$281,803 -2%
    2019$3,596 $287,700 +8.3%
    2018$3,596 +12.9%$265,700 +4.4%
    2017$3,185 +3%$254,500 +5.5%
    2016$3,092 +0.4%$241,300 +10.6%
    2015$3,080 -2%$218,256 +6.6%
    2014$3,143 +10.3%$204,740 +5.1%
    2013$2,850 +951.5%$194,821
    2012$271 -90.3%--
    2011$2,805 -0.8%--
    2010$2,827 -3.6%--
    2009$2,934 -1.9%--
    2008$2,992 +11.2%--
    2007$2,689 +6.4%--
    2006$2,528 +12.5%--
    2004$2,247 +12.5%--
    2003$1,997 +18.7%--
    2002$1,682 -28%--
    2001$2,337 --

    Find assessor info on the county website

    Neighborhood: 55044

    Nearby schools

    GreatSchools rating
    Get a cash offer in 3 minutes
    Find out how much your home could sell for in as little as 3 minutes with a no-obligation cash offer.
    Estimated market value
    $443,200
    Get a cash offer in 3 minutes
    Find out how much your home could sell for in as little as 3 minutes with a no-obligation cash offer.
    Estimated market value
    $443,200