Skip main navigation
Off market
  • $943,200

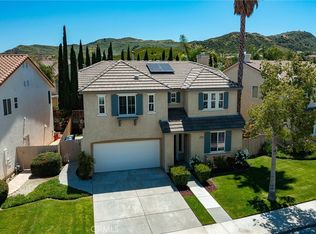
    17630 Medley Ridge Dr, Canyon Country, CA 91387

    4beds
    2,442sqft
    SingleFamily
    Built in 2003
    0.45 Acres Lot
    $943,200 Zestimate®
    $386/sqft
    $4,810 Estimated rent

    Home value

    $943,200

    $896,000 - $990,000

    $4,810/mo

    Zestimate® history
    Loading
    Loading...

    Owner options

    List your home for rent

    $4,810/mo

    Rent Zestimate®

    Find your next renter with Zillow Rental Manager. Plus, with online applications, you can quickly screen prospective tenants – for free.

    Learn more

    $4,810/mo

    Rent Zestimate®

    Refinance and save

    $6,103/mo

    Est. payment

    Refinancing to a lower rate could help reduce your monthly payments and save thousands over the life of the loan.

    See today's rates

    $6,103/mo

    Est. payment

    Explore your selling options

    Work with a Zillow partner agent

    Leverage their expertise and Zillow's premium Showcase listings to get your home seen by more buyers.

    Get started

    List with your own agent

    Get your home in front of millions of buyers by listing it on Zillow.

    Learn how to do it

    Sell it yourself

    Take full control of how buyers see your home on Zillow by listing For Sale by Owner (FSBO).

    List your home

    What's special

    This remarkable turnkey home in Fair Oaks Ranch is just what you've been searching for! Boasting highly upgraded interior features such as hardwood flooring, dramatic custom tile, crown molding, oversized baseboards, designer paint, beadboard detail, chair rails and window casings, Medley Ridge offers luxury and comfort in a spacious, functional floor plan. Prepare gourmet meals like a pro in the chef's kitchen w/large center island and rich cabinetry, then relax in the family room with custom built in entertainment center. Formal living and dining rooms are ideal for entertaining, with generous square footage, high ceilings, large sunny windows and dramatic fireplace. Oversized master suite features a walk in closet and separate tub/shower. Three secondary bedrooms are roomy and so charming, with meticulous attention to detail. Landing/mini loft is a great space for a home office, and laundry room is conveniently located on the upper level as well. Backyard is the perfect space for kids to run and play, and a quiet retreat for coffee in the morning or a glass of wine in the evening. Fair Oaks offers its residents an amazing clubhouse , Junior Olympic sized pool, playgrounds, water splash pad, BBQ area plus a 20 acre park with walking track. Located just steps from award winning schools, shopping and restaurants, and with convenient access to public transportation, you won't find a better location. Welcome home 217630 Medley Ridge!

    This property is off market, which means it's not currently listed for sale or rent on Zillow. This may be different from what's available on other websites or public sources.

    Facts & features

    Interior

    Bedrooms & bathrooms
    • Bedrooms: 4
    • Bathrooms: 3
    • Full bathrooms: 3
    Heating
    • Other, Gas
    Cooling
    • Central
    Appliances
    • Included: Dishwasher
    • Laundry: Inside, On Upper Level
    Features
    • Recessed Lighting, High Ceilings (9 Feet+), Open Floor Plan, Crown Moldings, Chair Railings, Wainscoting
    • Flooring: Tile, Carpet, Hardwood
    • Doors: Panel Doors
    • Windows: Blinds, Custom Covering, Casement Windows
    • Has fireplace: Yes
    • Common walls with other units/homes: No Common Walls
    Interior area
    • Total interior livable area: 2,442 sqft

    Property

    Parking
    • Parking features: Garage - Attached
    Features
    • Levels: Two
    • Pool features: Community Pool
    • Spa features: Association, Community
    • Fencing: Wood
    Lot
    • Size: 0.45 Acres
    • Features: Back Yard, Front Yard, Lot Shape-Rectangular, Sprinklers In Rear, Yard, Sprinklers In Front, 0-1 Unit/Acre
    Details
    • Parcel number: 2841044115
    • Special conditions: Standard

    Construction

    Type & style
    • Home type: SingleFamily
    Materials
    • Roof: Tile
    Condition
    • Turnkey
    • Year built: 2003

    Utilities & green energy

    • Water: Public
    • Utilities for property: Water Connected, Phone Available, Sewer Connected

    Community & HOA

    HOA
    • Has HOA: Yes
    • Amenities included: Club House, Sport Court, Playground
    • HOA fee: $80 monthly
    Location
    • Region: Canyon Country

    Financial & listing details

    • Price per square foot: $386/sqft
    • Tax assessed value: $680,462
    • Annual tax amount: $11,412
    • Road surface type: Paved

    Price history

    DateEventPrice
    7/9/2018Sold$610,000-2.4%$250/sqft
    Source: Public Record Report a problem
    5/31/2018Pending sale$624,995$256/sqft
    Source: Sheppard Properties #SR18119151 Report a problem
    5/21/2018Listed for sale$624,995+31.9%$256/sqft
    Source: Sheppard Properties #SR18119151 Report a problem
    6/8/2017Listing removed$2,800$1/sqft
    Source: Zillow Rental Manager Report a problem
    5/25/2017Listed for rent$2,800$1/sqft
    Source: Zillow Rental Manager Report a problem
    6/14/2013Sold$474,000+20.5%$194/sqft
    Source: CSMAOR #13004641 Report a problem
    11/7/2003Sold$393,500$161/sqft
    Source: Public Record Report a problem

    Public tax history

    YearProperty taxesTax assessment
    2025$11,412 +7.3%$680,462 +2%
    2024$10,638 +2.4%$667,120 +2%
    2023$10,393 +1.8%$654,040 +2%
    2022$10,208 +1.8%$641,217 +2%
    2021$10,023 +1.2%$628,645 +1%
    2020$9,908 $622,200 +2%
    2019$9,908 +17%$610,000 +18.9%
    2018$8,467 $512,986 +2%
    2017$8,467 +2.4%$502,928 +2%
    2016$8,268 +3.6%$493,068 +1.5%
    2015$7,984 -4.9%$485,663 +2%
    2014$8,391 $476,151 +43.4%
    2012-- $332,000 -18.8%
    2011-- $409,000 +10.9%
    2010-- $368,700
    2009-- $368,700 -13%
    2008-- $423,553 +2%
    2007-- $415,249 +2%
    2006-- $407,108
    2005-- $407,108 +4%
    2004-- $391,300
    Find assessor info on the county website

    Neighborhood: Canyon Country

    Nearby schools

    GreatSchools rating
    Schools provided by the listing agent
    • High: Golden Valley
    • District: William S. Hart Union

    Source: The MLS. This data may not be complete. We recommend contacting the local school district to confirm school assignments for this home.

    Get a cash offer in 3 minutes
    Find out how much your home could sell for in as little as 3 minutes with a no-obligation cash offer.
    Estimated market value
    $943,200
    Get a cash offer in 3 minutes
    Find out how much your home could sell for in as little as 3 minutes with a no-obligation cash offer.
    Estimated market value
    $943,200