Welcome to the private Big Bend community, nestled in the foothills of the Cascade Mountains, where peaceful surroundings & scenic beauty create the perfect place to call home. This charming 3-bed, 2-bath rambler sits on a spacious 0.30-acre lot & offers comfortable, single-level living w/thoughtful updates throughout. Step inside to vaulted ceilings & abundant natural light pouring through skylights, creating a bright & inviting atmosphere. The formal living room features a beautiful bay window & flows seamlessly into the dining area & spacious kitchen, complete w/an eating bar & stainless steel appliances. Just beyond, a second living space offers a cozy pellet fireplace & mini-split system for efficient heating & A/C, w/direct access to the backyard through a sliding glass door. Enjoy outdoor living on the newer deck w/a covered gazebo, surrounded by a fully fenced backyard that includes garden space, room for pets & an outbuilding for tools or extra storage. Down the hall, you’ll find a laundry room w/access to the 2 car garage, 2 additional bedrooms & a full bath, leading to the primary suite featuring a walk-in closet & private 3/4 bath. Additional highlights include fresh interior paint, RV parking & a newer roof. Take in beautiful mountain views & enjoy exclusive community amenities including private beach access, parks & a playground. Pre-inspected & ready for its next owner—don’t miss this opportunity to live in one of the area’s most desirable communities!
Sold
Listed by: RE/MAX Elite • Sandra M Meyer
Bought with: Fathom Realty WA LLC
$495,000
17631 442nd Drive SE, Gold Bar, WA 98251
3beds
1,456sqft
Single Family Residence
Built in 1994
0.3 Acres Lot
$484,800 Zestimate®
$340/sqft
$2,913 Estimated rent
Home value
$484,800
$451,000 - $519,000
$2,913/mo
Zestimate® history
Owner options
List your home for rent
$2,913/mo
Rent Zestimate®
Find your next renter with Zillow Rental Manager. Plus, with online applications, you can quickly screen prospective tenants – for free.
$2,913/mo
Rent Zestimate®
Refinance and save
$3,072/mo
Est. payment
Refinancing to a lower rate could help reduce your monthly payments and save thousands over the life of the loan.
$3,072/mo
Est. payment
Explore your selling options
Work with a Zillow partner agent
Leverage their expertise and Zillow's premium Showcase listings to get your home seen by more buyers.
Get startedList with your own agent
Get your home in front of millions of buyers by listing it on Zillow.
Learn how to do itSell it yourself
Take full control of how buyers see your home on Zillow by listing For Sale by Owner (FSBO).
List your homeWhat's special
Cozy pellet fireplaceComfortable single-level livingRv parkingGarden spaceSecond living spaceBeautiful bay windowBright and inviting atmosphere
Zillow last checked:
Listing updated:
Listed by:
Sandra M Meyer,
RE/MAX Elite,
Lynsie Faye Hagen,
RE/MAX Elite
Bought with:
Martina Guadalupe Duenas, 20122197
Fathom Realty WA LLC
Source: NWMLS as distributed by MLS GRID,MLS#: 2498662
Facts & features
Interior
Bedrooms & bathrooms
- Bedrooms: 3
- Bathrooms: 2
- Full bathrooms: 1
- 3/4 bathrooms: 1
- Main level bathrooms: 2
- Main level bedrooms: 3
Primary bedroom
- Level: Main
Bedroom
- Level: Main
Bedroom
- Level: Main
Bathroom full
- Level: Main
Bathroom three quarter
- Level: Main
Dining room
- Level: Main
Entry hall
- Level: Main
Family room
- Level: Main
Kitchen with eating space
- Level: Main
Living room
- Level: Main
Utility room
- Level: Main
Heating
- Fireplace, Ductless, Stove/Free Standing, Wall Furnace, Electric, Pellet
Cooling
- Ductless
Appliances
- Included: Dishwasher, Dryer, Microwave, Refrigerator, Stove(s)/Range(s), Washer, Dishwasher(s), Dryer(s), Microwave(s), Refrigerator(s), Washer(s), Water Heater: Electric, Water Heater Location: Garage
Features
- Bath Off Primary, Dining Room
- Flooring: Vinyl, Carpet
- Windows: Dbl Pane/Storm Window, Skylight(s)
- Basement: None
- Number of fireplaces: 1
- Fireplace features: Pellet Stove, Main Level: 1, Fireplace
Interior area
- Total structure area: 1,456
- Total interior livable area: 1,456 sqft
Property
Parking
- Total spaces: 2
- Parking features: Driveway, Attached Garage, RV Parking
- Has attached garage: Yes
- Covered spaces: 2
Features
- Levels: One
- Stories: 1
- Entry location: Main
- Patio & porch: Bath Off Primary, Dbl Pane/Storm Window, Dining Room, Fireplace, Skylight(s), Vaulted Ceiling(s), Walk-In Closet(s), Water Heater
- Has view: Yes
- View description: Mountain(s), Territorial
Lot
- Size: 0.3 Acres
- Features: Corner Lot, Paved, Cabana/Gazebo, Cable TV, Deck, Fenced-Fully, High Speed Internet, Outbuildings, RV Parking
- Topography: Level
- Residential vegetation: Wooded
Details
- Parcel number: 00460100007700
- Zoning: County-F-Forestry
- Zoning description: Jurisdiction: County
- Special conditions: Standard
Construction
Type & style
- Home type: SingleFamily
- Architectural style: Traditional,1 Story
- Property subtype: Single Family Residence
Materials
- Wood Siding, Wood Products
- Foundation: Poured Concrete
- Roof: Composition
Condition
- Very Good
- Year built: 1994
- Major remodel year: 1994
Utilities & green energy
- Electric: Company: PUD
- Sewer: Septic Tank, Company: SEPTIC
- Water: Public, Company: COMMUNITY
Community & HOA
Community
- Features: CCRs, Park, Playground
- Subdivision: Big Bend
HOA
- Services included: Common Area Maintenance, Road Maintenance, Snow Removal, Water
- HOA fee: $50 monthly
- HOA phone: 253-297-0084
Location
- Region: Gold Bar
Financial & listing details
- Price per square foot: $340/sqft
- Tax assessed value: $470,500
- Annual tax amount: $4,196
- Date on market: 5/16/2026
- Cumulative days on market: 67 days
- Listing terms: Conventional,FHA,State Bond,USDA Loan,VA Loan
- Inclusions: Dishwasher(s), Dryer(s), Microwave(s), Refrigerator(s), Stove(s)/Range(s), Washer(s)
Price history
| Date | Event | Price |
|---|---|---|
| 4/20/2026 | Sold | $495,000-0.8%$340/sqft |
Source:  NWMLS as distributed by MLS GRID #2498662 Report a problem NWMLS as distributed by MLS GRID #2498662 Report a problem | ||
| 4/1/2026 | Pending sale | $499,000$343/sqft |
Source: NWMLS as distributed by MLS GRID #2498662 Report a problem | ||
| 3/27/2026 | Listed for sale | $499,000+65%$343/sqft |
Source: NWMLS as distributed by MLS GRID #2498662 Report a problem | ||
| 3/8/2019 | Sold | $302,500+77.9%$208/sqft |
Source: Public Record Report a problem | ||
| 10/7/2016 | Sold | $170,000$117/sqft |
Source: NWMLS as distributed by MLS GRID #802943 Report a problem | ||
| 5/4/2016 | Listing removed | $170,000$117/sqft |
Source: RE/MAX on the Lake #802943 Report a problem | ||
| 4/1/2016 | Listed for sale | $170,000$117/sqft |
Source: RE/MAX on the Lake #802943 Report a problem | ||
| 3/1/2016 | Listing removed | $170,000$117/sqft |
Source: RE/MAX ON THE LAKE #802943 Report a problem | ||
| 1/18/2016 | Pending sale | $170,000+6.9%$117/sqft |
Source: RE/MAX ON THE LAKE #802943 Report a problem | ||
| 1/7/2015 | Listing removed | $159,000$109/sqft |
Source: RE/MAX On The Lake #360865 Report a problem | ||
| 1/6/2015 | Listed for sale | $159,000$109/sqft |
Source: RE/MAX On The Lake #360865 Report a problem | ||
| 2/28/2013 | Pending sale | $159,000$109/sqft |
Source: RE/MAX On The Lake #360865 Report a problem | ||
| 1/17/2013 | Listed for sale | $159,000-14.1%$109/sqft |
Source: RE/MAX On The Lake #360865 Report a problem | ||
| 1/30/2009 | Sold | $185,000-18.3%$127/sqft |
Source: NWMLS as distributed by MLS GRID #28143206 Report a problem | ||
| 6/30/2008 | Sold | $226,491+20.8%$156/sqft |
Source: Public Record Report a problem | ||
| 7/19/2004 | Sold | $187,500+39.8%$129/sqft |
Source: Public Record Report a problem | ||
| 11/20/1998 | Sold | $134,100+26.7%$92/sqft |
Source: Public Record Report a problem | ||
| 3/27/1998 | Sold | $105,817-11.5%$73/sqft |
Source: Public Record Report a problem | ||
| 4/28/1994 | Sold | $119,500$82/sqft |
Source: Public Record Report a problem | ||
Public tax history
| Year | Property taxes | Tax assessment |
|---|---|---|
| 2024 | $4,196 +6.9% | $470,500 +5.8% |
| 2023 | $3,927 +2.7% | $444,700 -8% |
| 2022 | $3,825 +14.1% | $483,600 +31.3% |
| 2021 | $3,353 +7.1% | $368,200 +13.9% |
| 2020 | $3,130 +5.8% | $323,200 +5.2% |
| 2019 | $2,959 | $307,100 +9.9% |
| 2018 | -- | $279,400 +28.8% |
| 2017 | $2,185 -2.3% | $217,000 +5.9% |
| 2016 | $2,237 | $204,900 +16.4% |
| 2015 | $2,237 +9% | $176,100 +19.6% |
| 2013 | $2,053 | $147,200 |
| 2012 | -- | -- |
| 2011 | -- | -- |
| 2010 | -- | -- |
| 2009 | -- | -- |
| 2008 | -- | -- |
| 2007 | -- | -- |
| 2002 | -- | -- |
| 2001 | $1,876 +5.6% | $135,400 +18.9% |
| 2000 | $1,777 | $113,900 |
Find assessor info on the county website
Neighborhood: 98251
Nearby homes
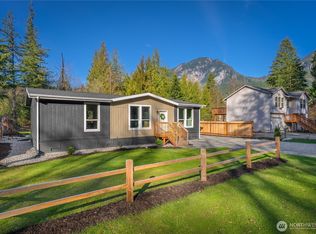
- $449,0003 bd2 ba1.2k sqft44331 Pine Rd, Gold Bar, WA 98251Sold
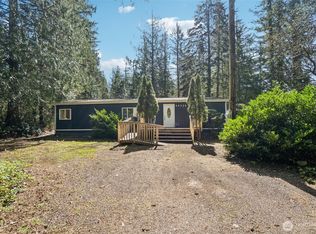
- $460,0003 bd2 ba1.4k sqft44324 Pine Rd, Gold Bar, WA 98251Sold
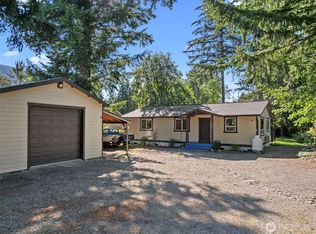
- $500,0002 bd2 ba1.2k sqft44303 Pine Rd, Gold Bar, WA 98251For Sale
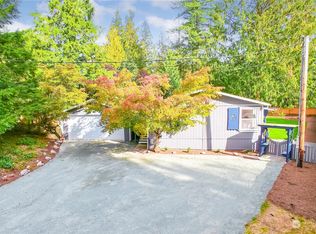
- $497,0003 bd2 ba1.7k sqft44310 Fir Rd, Gold Bar, WA 98251Sold
- $199,0002 bd1 ba728 sqft44413 Pine Rd, Gold Bar, WA 98251Sold
- $462,5003 bd2 ba1.5k sqft44326 Fir Rd, Gold Bar, WA 98251Sold
- $525,0003 bd3 ba1.6k sqft44212 Fir Rd, Gold Bar, WA 98251For Sale
- $625,0004 bd3 ba1.9k sqft44421 Pine Rd, Gold Bar, WA 98251Pending
Nearby schools
GreatSchools rating
- 5/10Gold Bar Elementary SchoolGrades: K-5Distance: 3.1 mi
- 6/10Sultan Middle SchoolGrades: 6-8Distance: 8.6 mi
- 5/10Sultan Senior High SchoolGrades: 9-12Distance: 8.5 mi
Schools provided by the listing agent
- Elementary: Gold Bar Elem
- Middle: Sultan Mid
- High: Sultan Snr High
Source: NWMLS as distributed by MLS GRID. This data may not be complete. We recommend contacting the local school district to confirm school assignments for this home.


Get pre-qualified for a loan
At Zillow Home Loans, we can pre-qualify you in as little as 5 minutes with no impact to your credit score.An equal housing lender. NMLS #10287.
- Washington
- Snohomish County
- Gold Bar
- 98251
- 17631 442nd Drive SE
Nearby cities
Nearby zip codes
Other Gold Bar Topics
