Skip main navigation
Sold
  • Listed by: John L. Scott, Inc • Travis Hanson
    Bought with: Keller Williams Realty
    $360,000

    17631 79th Avenue Ct E #14, Puyallup, WA 98375

    3beds
    1,438sqft
    Townhouse, Condominium
    Built in 2006
    1,563 Square Feet Lot
    $360,000 Zestimate®
    $250/sqft
    $2,395 Estimated rent

    Home value

    $360,000

    $342,000 - $378,000

    $2,395/mo

    Zestimate® history
    Loading
    Loading...

    Owner options

    List your home for rent

    $2,395/mo

    Rent Zestimate®

    Find your next renter with Zillow Rental Manager. Plus, with online applications, you can quickly screen prospective tenants – for free.

    Learn more

    $2,395/mo

    Rent Zestimate®

    Refinance and save

    $2,322/mo

    Est. payment

    Refinancing to a lower rate could help reduce your monthly payments and save thousands over the life of the loan.

    See today's rates

    $2,322/mo

    Est. payment

    Explore your selling options

    Work with a Zillow partner agent

    Leverage their expertise and Zillow's premium Showcase listings to get your home seen by more buyers.

    Get started

    List with your own agent

    Get your home in front of millions of buyers by listing it on Zillow.

    Learn how to do it

    Sell it yourself

    Take full control of how buyers see your home on Zillow by listing For Sale by Owner (FSBO).

    List your home

    What's special

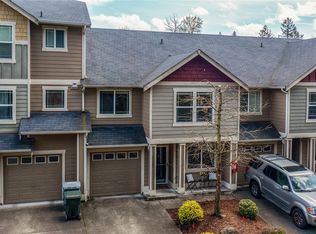
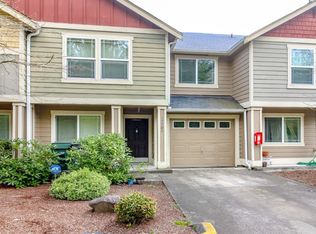
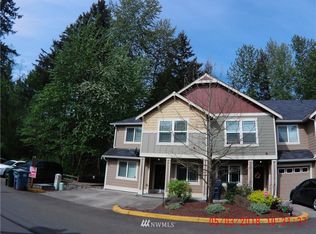
    Stylish townhome available at Thornbury in Puyallup! Incredibly livable floor plan offers soaring entryway, comfortable living areas, warm colors and finishes. Fresh eat-in kitchen features ample cbntry, black applcs (stay), access to back patio. Three bdrms include master walk-in closet, own bath; addtl guest bath; loft plus main floor office. HOA maintains bldg exterior, landscaping, community BBQ, playground. Nearby walking trails. Close to shopping; easy access to commute in all directions.

    This property is not currently displayed as for sale or rent on Zillow. This may be different from what's on other websites or public sources.

    Zillow last checked:

    Listing updated:

    Listed by:

    Travis Hanson,

    John L. Scott, Inc

    Bought with:

    Brian Alarcon, 108589

    Keller Williams Realty

    Source: NWMLS as distributed by MLS GRID,MLS#: 1222791MLS Logo

    Facts & features

    Interior

    Bedrooms & bathrooms
    • Bedrooms: 3
    • Bathrooms: 2
    • Full bathrooms: 1
    • 3/4 bathrooms: 1
    • Main level bedrooms: 1
    Primary bedroom
    • Level: Main
    Bedroom
    • Level: Upper
    Bedroom
    • Level: Upper
    Bathroom three quarter
    • Level: Main
    Bathroom full
    • Level: Upper
    Bonus room
    • Level: Upper
    Dining room
    • Level: Main
    Entry hall
    • Level: Main
    Kitchen without eating space
    • Level: Main
    Living room
    • Level: Main
    Utility room
    • Level: Main
    Appliances
    • Included: Dishwasher_, GarbageDisposal_, Microwave_, RangeOven_, Refrigerator_, Dishwasher, Garbage Disposal, Microwave, Range/Oven, Refrigerator
    Features
    • Flooring: Ceramic Tile, Laminate, Vinyl, Carpet
    • Has fireplace: No
    Interior area
    • Total structure area: 1,438
    • Total interior livable area: 1,438 sqft

    Property

    Features
    • Levels: Multi/Split
    • Entry location: Main
    • Patio & porch: Forced Air, Ceramic Tile, Wall to Wall Carpet, Laminate, Balcony/Deck/Patio
    • Has view: Yes
    • View description: Territorial
    Lot
    • Size: 1,563 Square Feet
    • Features: Cul-De-Sac, Dead End Street, Paved
    Details
    • Parcel number: 9007600100
    • Special conditions: Standard

    Construction

    Type & style
    • Home type: Townhouse
    • Architectural style: Townhouse
    • Property subtype: Townhouse, Condominium
    Materials
    • Cement Planked
    • Roof: Composition
    Condition
    • Year built: 2006

    Utilities & green energy

    • Utilities for property: Electric, Common Area Maintenance, Road Maintenance

    Community & HOA

    Community
    • Features: Outside Entry, Trail(s)
    • Subdivision: Frederickson
    HOA
    • Services included: Common Area Maintenance, Maintenance Grounds, Road Maintenance
    • HOA fee: $90 monthly
    • HOA phone: 253-272-7789
    Location
    • Region: Puyallup

    Financial & listing details

    • Price per square foot: $250/sqft
    • Annual tax amount: $2,048
    • Date on market: 1/31/2018
    • Cumulative days on market: 3093 days
    • Listing terms: Conventional,VA Loan
    • Inclusions: Dishwasher, GarbageDisposal, Microwave, RangeOven, Refrigerator

    Price history

    DateEventPrice
    2/2/2018Sold$196,500+45.6%$137/sqft
    Source: NWMLS as distributed by MLS GRID #1222791 Report a problem
    9/3/2010Sold$134,950$94/sqft
    Source: NWMLS as distributed by MLS GRID #35365 Report a problem

    Public tax history

    Tax history is unavailable.

    Neighborhood: 98375

    Nearby schools

    GreatSchools rating
    Get a cash offer in 3 minutes
    Find out how much your home could sell for in as little as 3 minutes with a no-obligation cash offer.
    Estimated market value
    $360,000
    Get a cash offer in 3 minutes
    Find out how much your home could sell for in as little as 3 minutes with a no-obligation cash offer.
    Estimated market value
    $360,000