Tucked into Sunriver's quiet south side near the Big Deschutes River, this inviting 2-bedroom Cluster Cabin blends classic warmth with modern updates. The remodeled kitchen features stainless-steel appliances, granite counters and a center island for easy dining. The upgraded bathroom offers a custom tiled walk-in shower, new vanity and fresh flooring. Brand-new lighting throughout, warm wood floors, and a vaulted great room with cedar-clad ceilings create an effortless resort vibe. A/C added in 2025 ensures year-round comfort. Upstairs enjoy a laundry room and spacious loft--ideal for an art studio, home office or additional sleeping space. Step onto the back deck surrounded by pines, perfect for coffee, a book or unwinding after a day outdoors. Within walking distance to the River, Village, Lodge and Commons, this relaxed retreat offers a seamless connection to nature and the Sunriver lifestyle.
Active
$435,000
17631 Cluster Cabin Ln Unit 30, Bend, OR 97707
2beds
1baths
972sqft
Condominium
Built in 1969
-- sqft lot
$424,500 Zestimate®
$448/sqft
$425/mo HOA
What's special
Remodeled kitchenNew vanityFresh flooringWarm wood floorsUpgraded bathroomBrand-new lighting throughoutStainless-steel appliances
- 13 days |
- 702 |
- 43 |
Likely to sell faster than
Zillow last checked:
Listing updated:
Listed by:
Cascade Hasson SIR 541-593-2122
Source: Oregon Datashare,MLS#: 220224979
Facts & features
Interior
Bedrooms & bathrooms
- Bedrooms: 2
- Bathrooms: 1
Heating
- Forced Air, Natural Gas, Wood
Cooling
- Ductless
Appliances
- Included: Dishwasher, Disposal, Dryer, Microwave, Oven, Range, Refrigerator, Washer, Water Heater
Features
- Smart Lock(s), Ceiling Fan(s), Granite Counters, Kitchen Island, Open Floorplan, Pantry, Stone Counters, Tile Shower, Vaulted Ceiling(s)
- Flooring: Hardwood, Tile, Vinyl
- Windows: Double Pane Windows, Vinyl Frames
- Basement: None
- Has fireplace: Yes
- Fireplace features: Great Room, Wood Burning
- Common walls with other units/homes: No Common Walls,No One Above,No One Below
Interior area
- Total structure area: 972
- Total interior livable area: 972 sqft
Property
Parking
- Parking features: Asphalt, No Garage
Features
- Levels: Two
- Stories: 2
- Patio & porch: Deck
- Has private pool: Yes
- Pool features: Association, Indoor, Outdoor Pool, Private
- Has view: Yes
- View description: Forest, Neighborhood
Lot
- Features: Level, Native Plants
Details
- Parcel number: 136933
- Zoning description: AS,LM,SURM
- Special conditions: Standard
Construction
Type & style
- Home type: Condo
- Architectural style: Bungalow
- Property subtype: Condominium
Materials
- Frame
- Foundation: Other
- Roof: Metal
Condition
- New construction: No
- Year built: 1969
Utilities & green energy
- Sewer: Public Sewer
- Water: Public
- Utilities for property: Natural Gas Available
Community & HOA
Community
- Features: Pool, Pickleball, Access to Public Lands, Park, Playground, Short Term Rentals Allowed, Sport Court, Tennis Court(s), Trail(s)
- Security: Carbon Monoxide Detector(s), Smoke Detector(s)
- Subdivision: Cluster Court
HOA
- Has HOA: Yes
- Amenities included: Clubhouse, Firewise Certification, Fitness Center, Landscaping, Marina, Park, Pickleball Court(s), Playground, Pool, Resort Community, RV/Boat Storage, Snow Removal, Sport Court, Tennis Court(s), Trail(s)
- HOA fee: $208 monthly
- Second HOA fee: $650 quarterly
Location
- Region: Bend
Financial & listing details
- Price per square foot: $448/sqft
- Annual tax amount: $2,153
- Date on market: 7/9/2026
- Cumulative days on market: 13 days
- Listing terms: Cash,Conventional
- Inclusions: See documents for inclusions
- Exclusions: Personal items, see documents for exclusions
- Road surface type: Paved
Estimated market value
$424,500
$403,000 - $446,000
$4,248/mo
Price history
| Date | Event | Price |
|---|---|---|
| 7/9/2026 | Listed for sale | $435,000+70.6%$448/sqft |
Source:  Oregon Datashare #220224979 Report a problem Oregon Datashare #220224979 Report a problem | ||
| 3/22/2019 | Sold | $255,000$262/sqft |
Source: Oregon Datashare #201900548 Report a problem | ||
Public tax history
Tax history is unavailable.
Monthly payment
Est. payment
Payment breakdown
Explore the cost of this home by adjusting the details. Changes won't be saved.Climate risks
Neighborhood: Sunriver
Nearby schools
GreatSchools rating
- 4/10Three Rivers K-8 SchoolGrades: K-8Distance: 0.6 mi
- 4/10Caldera High SchoolGrades: 9-12Distance: 12.9 mi
- 2/10Lapine Senior High SchoolGrades: 9-12Distance: 13.1 mi
Schools provided by the listing agent
- Elementary: Three Rivers Elem
- Middle: Three Rivers
- High: Caldera High
Source: Oregon Datashare. This data may not be complete. We recommend contacting the local school district to confirm school assignments for this home.
- $400,3002 bd2 ba972 sqft17631 Cluster Cabin Ln, Sunriver, OR 97707Off Market
- $450,0003 bd1 ba1.2k sqft17635 Cluster Cabin Ln, Sunriver, OR 97707Sold
- $470,0003 bd1 ba1.2k sqft17639 Cluster Cabin Ln, Sunriver, OR 97707Sold
- $440,0002 bd2 ba1k sqft17623 Cluster Cabin Ln, Sunriver, OR 97707Sold
- $455,6003 bd1 ba1.1k sqft17619 Cluster Cabin Ln, Sunriver, OR 97707Off Market
- $479,9004 bd2 ba1.1k sqft17615 Cluster Cabin Ln, Sunriver, OR 97707Off Market
- $358,1002 bd2 ba828 sqft17611 Cluster Cabin Ln, Sunriver, OR 97707Off Market
- $462,1002 bd1 ba828 sqft17611 Cluster Cabin Ln #36, Bend, OR 97707Off Market
A local agent can set up tours, give advice and negotiate with sellers.
A local lender can help you make sure your offer is ready when you are.
Similar homes
- $425,0003 bd2 ba1.3k sqft56203 Stellar Dr, Bend, OR 97707For Sale
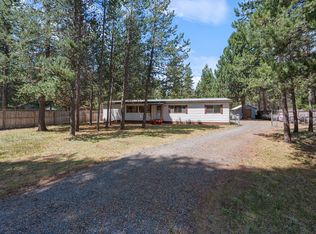
 MLS ID #220219727, Shelby Jean Holman, Real Broker. Oregon Datashare
 - $375,0002 bd1 ba865 sqft57057 Abbot House Ln APT 10, Sunriver, OR 97707For Sale
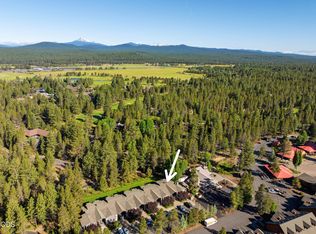 MLS ID #220223532, Jonathan W Ball, Village Properties. Oregon Datashare
 - $420,0001 bd1 ba957 sqft56244 Black Duck Rd, Bend, OR 97707For Sale
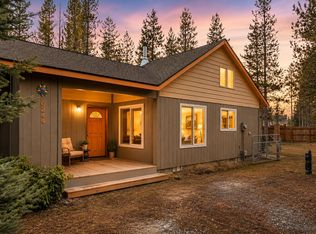 MLS ID #220221501, Cody Austin Tuma, 541 Home Sales. Oregon Datashare
 - $429,9002 bd2 ba1.1k sqft16693 Wagon Trl, Bend, OR 97707For Sale
 MLS ID #220223686, Sarah Lynch Willis, Real Broker. Oregon Datashare
 - $370,0001 bd2 ba861 sqft17654 Pinnacle Ln #18, Sunriver, OR 97707For SaleMLS ID #220222070, Mark G Halvorsen, Village Properties. Oregon Datashare
- $549,0002 bd2 ba1.3k sqft57218 Island Rd #18, Bend, OR 97707For SaleMLS ID #220223459, Joanna Johns, Sunriver Realty. Oregon Datashare
- $449,0003 bd1 ba1k sqft55601 Swan Rd, Bend, OR 97707For SaleMLS ID #220217539, Kevin Laue, Varsity Real Estate. Oregon Datashare
- $349,9002 bd2 ba940 sqft56858 Enterprise Dr #I2, Sunriver, OR 97707For SaleMLS ID #220194961, Robyn Grimes Tuttle, Premiere Property Group, LLC. Oregon Datashare
- $518,0002 bd2 ba1.3k sqft57113 Brassie Ln #22, Bend, OR 97707For SaleMLS ID #220193770, Amy Campbell, Sunriver Realty. Oregon Datashare
- $635,0002 bd2 ba1.2k sqft56711 Lunar Dr, Bend, OR 97707Active
 MLS ID #734645614, Daniela Sardo, Real Broker. RMLS (OR)
 - $585,0002 bd3 ba1.3k sqft57053 Wild Lily Ln #4, Bend, OR 97707For SaleMLS ID #220216632, Kylie Nicole Turner, Jeffrey Donald Reed. Oregon Datashare
- $310,000-- bd1 ba542 sqft17654 Pinnacle Ln #16, Sunriver, OR 97707For SaleMLS ID #220221691, Kyle Hoak, Berkshire Hathaway SR. Oregon Datashare
- $649,0002 bd2 ba1.3k sqft57214 Island Rd Unit 14, Bend, OR 97707For SaleMLS ID #220219935, Ricky Baker, RE/MAX Key Properties. Oregon Datashare
- $325,0003 bd1 ba1k sqft56072 Marsh Hawk Rd, Bend, OR 97707For SaleMLS ID #220223254, Ethan Sutton, High Desert Realty, LLC. Oregon Datashare
- $364,9001 bd1 ba725 sqft57057 Abbot House Ln APT 9, Sunriver, OR 97707For SaleMLS ID #220217657, Kelly Radcliffe Winch, Cascade Hasson SIR. Oregon Datashare
- $469,0003 bd3 ba1.4k sqft55626 Wagon Master Way, Bend, OR 97707For SaleMLS ID #220223770, Annie Yillik Wayland, Cascade Hasson SIR. Oregon Datashare
- $645,0002 bd2 ba1k sqft57569 Ranch Cabins Ln #1, Bend, OR 97707For SaleMLS ID #220219766, Jenn L Schaake, Cascade Hasson SIR. Oregon Datashare
- $549,9003 bd3 ba1.4k sqft17772 W Core Rd #19, Bend, OR 97707For SaleMLS ID #220217249, Rachel N Lemas, Coldwell Banker Bain. Oregon Datashare
- $650,0002 bd2 ba1.2k sqft57335 Lake Aspen Ln #4, Bend, OR 97707For SaleMLS ID #220214403, Brandon Cook-Bostick, Cascade Hasson SIR. Oregon Datashare
- $564,9003 bd3 ba1.4k sqft17730 W Core Rd #2, Bend, OR 97707For SaleMLS ID #220217042, Timothy R Hadley, eXp Realty, LLC. Oregon Datashare
