This three-bedroom, one-bathroom bungalow featuring a level yard offers an incredible opportunity for buyers looking to bring their own vision and build immediate sweat equity. The home features hardwood floors and craftsman style finishes. A practical eat-in kitchen is complemented by a formal dining room. Outdoor amenities include a covered front porch, perfect for relaxing, and oversized detached 20x20 1-car garage with room for a workshop. While the home does require some TLC, it provides a fantastic, character-filled foundation with immense potential to become a truly special retreat. All info has been taken from public records and buyer is responsible for verifying.
For sale
$76,200
17631 N State Route 20, Meadow Bridge, WV 25976
3beds
1,404sqft
Single Family Residence
Built in 1941
0.77 Acres Lot
$-- Zestimate®
$54/sqft
$-- HOA
What's special
Craftsman style finishesLevel yardHardwood floorsPractical eat-in kitchenFormal dining room
- 5 days |
- 612 |
- 40 |
Likely to sell faster than
Zillow last checked:
Listing updated:
Listed by:
Jason Cavender,
The Property Center 304-513-2022
Source: KVBR,MLS#: 285123 Originating MLS: Kanawha Valley Board of REALTORS
Originating MLS: Kanawha Valley Board of REALTORSFacts & features
Interior
Bedrooms & bathrooms
- Bedrooms: 3
- Bathrooms: 1
- Full bathrooms: 1
Primary bedroom
- Description: Primary Bedroom
- Level: Main
- Dimensions: 10.11x09.03
Bedroom 2
- Description: Bedroom 2
- Level: Main
- Dimensions: 09.11x09.03
Bedroom 3
- Description: Bedroom 3
- Level: Main
- Dimensions: 09.08x09.07
Dining room
- Description: Dining Room
- Level: Main
- Dimensions: 15.01x09.10
Kitchen
- Description: Kitchen
- Level: Main
- Dimensions: 15.01x10.11
Living room
- Description: Living Room
- Level: Main
- Dimensions: 14.09x12.08
Utility room
- Description: Utility Room
- Level: Main
- Dimensions: 12.10x06.08
Heating
- Other
Features
- Separate/Formal Dining Room, Eat-in Kitchen
- Flooring: Hardwood, Vinyl
- Basement: None
- Has fireplace: No
Interior area
- Total interior livable area: 1,404 sqft
Property
Parking
- Total spaces: 1
- Parking features: Detached, Garage, One Car Garage
- Garage spaces: 1
Features
- Stories: 1
- Patio & porch: Porch
- Exterior features: Porch
Lot
- Size: 0.77 Acres
Details
- Parcel number: 030005005300000000
Construction
Type & style
- Home type: SingleFamily
- Architectural style: One Story
- Property subtype: Single Family Residence
Materials
- Aluminum Siding, Frame, Plaster
- Roof: Composition,Shingle
Condition
- Year built: 1941
Utilities & green energy
- Water: Public
Community & HOA
Community
- Subdivision: None
HOA
- Has HOA: No
Location
- Region: Meadow Bridge
Financial & listing details
- Price per square foot: $54/sqft
- Annual tax amount: $258
- Date on market: 8/21/2026
- Cumulative days on market: 6 days
Estimated market value
Not available
Estimated sales range
Not available
$1,127/mo
Price history
| Date | Event | Price |
|---|---|---|
| 8/21/2026 | Listed for sale | $76,200+29.4%$54/sqft |
Source:  KVBR #285123 Report a problem KVBR #285123 Report a problem | ||
| 3/9/2020 | Listing removed | $58,900$42/sqft |
Source: COUNTRY ROAD REALTY, LLC #75522 Report a problem | ||
| 11/15/2019 | Price change | $58,900-9.2%$42/sqft |
Source: COUNTRY ROAD REALTY, LLC #75522 Report a problem | ||
| 6/21/2019 | Price change | $64,900-4.6%$46/sqft |
Source: COUNTRY ROAD REALTY, LLC #75522 Report a problem | ||
| 4/17/2019 | Listed for sale | $68,000$48/sqft |
Source: COUNTRY ROAD REALTY, LLC #75522 Report a problem | ||
Public tax history
Tax history is unavailable.
Monthly payment
Est. payment
Payment breakdown
Explore the cost of this home by adjusting the details. Changes won't be saved.Climate risks
Neighborhood: 25976
Nearby schools
GreatSchools rating
- 3/10Hinton Area Elementary SchoolGrades: PK-5Distance: 12.5 mi
- 2/106-12 Summers County Comprehensive High SchoolGrades: 6-12Distance: 9.9 mi
Schools provided by the listing agent
- Elementary: Meadow Bridge
- Middle: Meadow Bridge
- High: Meadow Bridge
Source: KVBR. This data may not be complete. We recommend contacting the local school district to confirm school assignments for this home.
- $5,700-- bd-- ba-- sqftCk Mdws, Meadow bridge, WV 25976Off Market
- $158,4003 bd1 ba1.1k sqftLittle Mdws, Meadow bridge, WV 25976Off Market
- $55,0001 bd1 ba1.7k sqftLittle Mdws, Meadow bridge, WV 25976Off Market
- $15,200-- bd-- ba-- sqftCk Mdws, Meadow bridge, WV 25976Off Market
- $63,5003 bd1 ba1.4k sqftMeadow Crk, Meadow bridge, WV 25976Off Market
- $21,300-- bd-- ba-- sqftRoute 20, Meadow bridge, WV 25976Off Market
- $1,000-- bd-- ba-- sqftLittle Mdws, Meadow bridge, WV 25976Off Market
- $116,7002 bd1 ba1.2k sqftLittle Mdws, Meadow bridge, WV 25976Off Market
Similar homes
- $79,9003 bd1 ba1.2k sqft7195 N State Route 20, Sandstone, WV 25985For Sale

 MLS ID #26-662, Debbie Echols, Coldwell Banker Stuart and Watts Real Estate. GVMLS
 - $59,9003 bd1 ba960 sqft611 Swell Mountain Rd, Sandstone, WV 25985For Sale
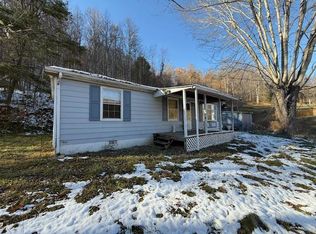 MLS ID #93181, Luke Richmond, EXIT ELEVATION REALTY. Beckley BOR
 - $70,0003 bd2 ba1.6k sqft2139 Coalfield Trl, Charmco, WV 25958Auction
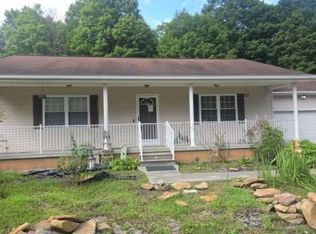 Xome
Xome - $79,9002 bd1 ba1.5k sqft5709 Blue Sulphur Springs Rd, Alderson, WV 24910For Sale
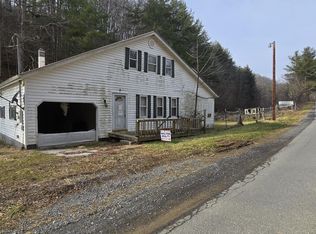 MLS ID #25-1539, Tina Louise Walton, Walton Realty. GVMLS
 - $95,0003 bd2 ba1.2k sqft1300 Greenbrier Dr, Hinton, WV 25951For SaleMLS ID #11931342, Sarah Boland, Home by Hicks & Co.. My State MLS
- $69,9002 bd1 ba832 sqft310 Mathis Dr, Daniels, WV 25832For SaleMLS ID #95127, Irena Cottle, WV REALTY PROS, LLC. Beckley BOR
- $96,0002 bd1 ba1k sqft1537 Willowwood Rd, Hinton, WV 25951For SaleMLS ID #26-968, Joyce L Surbaugh, Coldwell Banker Stuart and Watts Real Estate. GVMLS
- $90,0003 bd2 ba2k sqft109 Vanburen Ln, Beaver, WV 25813AuctionMLS ID #11497343, Brian Brockman, Williams & Williams Real Estate Auctions. My State MLS
- $59,9003 bd1 ba1.1k sqft357 Washington St, Alderson, WV 24910For SaleMLS ID #94845, Thomas Johnson, COLDWELL BANKER STUART & WATTS. Beckley BOR
- $69,0003 bd2 ba1.7k sqft200 7th Ave, Hinton, WV 25951For SaleMLS ID #100536, Amy Pritchett-Smith, ALTRUIST REALTY GROUP. All West Virginia MLS
- $92,5002 bd2 ba933 sqft326 Valley Ave, Rainelle, WV 25962For SaleMLS ID #94988, Whisman/ White, OLD COLONY REALTORS. Beckley BOR
- $99,9002 bd2 ba1.5k sqft4519 Grandview Rd, Beaver, WV 25813For SaleMLS ID #94796, Irena Cottle, WV REALTY PROS, LLC. Beckley BOR
- $69,0002 bd2 ba908 sqft220 Ridgecrest Ave, Beckley, WV 25801For SaleMLS ID #94982, Thomas Johnson, COLDWELL BANKER STUART & WATTS. Beckley BOR
- $79,9003 bd1 ba792 sqft491 Bailey Ave, Beckley, WV 25801For SaleMLS ID #101366, David&Cyndie Chinn, ALTRUIST REALTY GROUP. All West Virginia MLS
- $88,5002 bd1 ba784 sqft274-4 Lake Rd #H, Daniels, WV 25832For SaleMLS ID #94664, Trina Epperly, Zaferatos Real Estate. Beckley BOR
- $45,0003 bd1 ba784 sqft213 Elmwood Ave, Alderson, WV 24910For SaleMLS ID #26-1114, Renee Harvey, Country Road Realty, LLC. GVMLS
- $60,0003 bd1 ba894 sqft729 Scarbro Loop Rd, Scarbro, WV 25917For SaleMLS ID #26-275, Susan M Hess. Fayette-Nicholas BOR
- $80,0002 bd1 ba865 sqft463 Bailey Ave, Beckley, WV 25801For SaleMLS ID #95041, Makenzie Halstead, EXIT ELEVATION REALTY. Beckley BOR
- $95,0003 bd2 ba2.1k sqft158 Oakwood Ln, Shady Spring, WV 25918For SaleMLS ID #95159, Kary England, RazBerry & Associates Real Estate Company, Inc.. Beckley BOR
- $59,0004 bd2 ba1.9k sqft1007 Main St E, Oak Hill, WV 25901For SaleMLS ID #11691622, Devin Moore, INNOVATION PROPERTIES, LLC. My State MLS
