PRICED BELOW COUNTY ASSESSMENT! Come and experience the serenity of this beautiful home, located on the cul-de-sac and backing to trees. This is an absolutely gorgeous home with so many wonderful features. The main level is expansive and floods with natural light. All of the windows bring the outside in and it's a wonderful space to relax or entertain. The kitchen features painted cabinetry and sleek granite with a walk-in pantry. 4 large bedrooms & 3 bathrooms upstairs. You will feel like you've just walked into a resort when you enter the primary suite with its spacious and neutral colors. The bath consists of a luxurious soaker tub, huge separate shower, dual sinks with make-up vanity and an amazing walk-in closet. A few must haves include: NEW, HIGH-QUALITY WINDOWS (47K) with LIFETIME WARRANTY installed Nov. 2024, wood floors refinished June 2022, new carpet on steps & 2nd story in June 2025, water heater is 1.5 years old, painted inside & out. The lower level is wired for your surround sound, receiver & projector and has a great wall for projection. Entertaining gets even better with the built-in bar with sink & microwave. (There is a spot for a mini-frig.) The lower level also has a 5th conforming bedroom with egress window and full bathroom. You don't want to miss this one. The backyard is great for entertaining with fantastic paver patio and firepit on this level, fenced lot. Everyone today wants good storage and this home has that too. The garage has tons of built in shelves and overhead racks. It won't disappoint. The roof, heating/cooling, & electrical have been inspected and in great shape. Make an appointment and make an offer before this one gets away. Easy highway access to 169 HWY and I35 will make your commute a breeze. Shopping within minutes. Schedule a tour today!
Sold
Price Unknown
17631 S Brockway St, Olathe, KS 66062
5beds
3,512sqft
Single Family Residence
Built in 2005
9,762 Square Feet Lot
$567,500 Zestimate®
$--/sqft
$3,707 Estimated rent
Home value
$567,500
$528,000 - $607,000
$3,707/mo
Zestimate® history
Owner options
List your home for rent
$3,707/mo
Rent Zestimate®
Find your next renter with Zillow Rental Manager. Plus, with online applications, you can quickly screen prospective tenants – for free.
$3,707/mo
Rent Zestimate®
Refinance and save
$600/mo
Est. payment
Refinancing to a lower rate could help reduce your monthly payments and save thousands over the life of the loan.
$600/mo
Est. payment
Explore your selling options
Work with a Zillow partner agent
Leverage their expertise and Zillow's premium Showcase listings to get your home seen by more buyers.
Get startedList with your own agent
Get your home in front of millions of buyers by listing it on Zillow.
Learn how to do itSell it yourself
Take full control of how buyers see your home on Zillow by listing For Sale by Owner (FSBO).
List your homeWhat's special
Fantastic paver patioSleek graniteBacking to treesLuxurious soaker tubFloods with natural lightAmazing walk-in closetHuge separate shower
Zillow last checked:
Listing updated:
Listed by:
Sharon Funkhouser 913-333-1137,
Platinum Realty LLC
Bought with:
Olivia Beck, 00247575
Compass Realty Group
Source: Heartland MLS as distributed by MLS GRID,MLS#: 2553668
Facts & features
Interior
Bedrooms & bathrooms
- Bedrooms: 5
- Bathrooms: 5
- Full bathrooms: 4
- 1/2 bathrooms: 1
Primary bedroom
- Features: All Carpet
- Level: Second
Bedroom 2
- Features: All Carpet
- Level: Second
Bedroom 3
- Features: All Carpet
- Level: Second
Bedroom 4
- Features: All Carpet
- Level: Second
Bedroom 5
- Level: Basement
Heating
- Natural Gas
Cooling
- Electric
Appliances
- Included: Cooktop, Disposal, Microwave, Built-In Electric Oven, Stainless Steel Appliance(s)
- Laundry: Main Level
Features
- Ceiling Fan(s), Custom Cabinets, Kitchen Island, Painted Cabinets, Pantry, Walk-In Closet(s), Wet Bar
- Flooring: Carpet, Tile, Wood
- Windows: Thermal Windows
- Basement: Basement BR,Egress Window(s),Finished,Full,Sump Pump
- Number of fireplaces: 1
- Fireplace features: Gas, Living Room
Interior area
- Total structure area: 3,512
- Total interior livable area: 3,512 sqft
- Finished area above ground: 2,656
- Finished area below ground: 856
Property
Parking
- Total spaces: 3
- Parking features: Attached, Garage Door Opener, Garage Faces Front
- Attached garage spaces: 3
Features
- Patio & porch: Patio
- Exterior features: Fire Pit
- Fencing: Metal
Lot
- Size: 9,762 Square Feet
- Features: Cul-De-Sac, Level
Details
- Parcel number: DP507800000063
Construction
Type & style
- Home type: SingleFamily
- Architectural style: Traditional
- Property subtype: Single Family Residence
Materials
- Board & Batten Siding, Stucco
- Roof: Composition
Condition
- Year built: 2005
Utilities & green energy
- Sewer: Public Sewer, Grinder Pump
- Water: Public
Green energy
- Energy efficient items: Doors, Windows
Community & HOA
Community
- Subdivision: Nottington Creek
HOA
- Has HOA: Yes
- Amenities included: Play Area, Pool
- Services included: All Amenities
- HOA fee: $600 annually
- HOA name: Nottington Creek
Location
- Region: Olathe
Financial & listing details
- Tax assessed value: $582,600
- Annual tax amount: $7,863
- Date on market: 6/13/2025
- Listing terms: Cash,Conventional,FHA,VA Loan
- Ownership: Private
- Road surface type: Paved
Price history
| Date | Event | Price |
|---|---|---|
| 10/24/2025 | Sold | -- |
Source:  Heartland MLS as distributed by MLS GRID #2553668 Report a problem Heartland MLS as distributed by MLS GRID #2553668 Report a problem | ||
| 9/24/2025 | Pending sale | $550,000$157/sqft |
Source: Heartland MLS as distributed by MLS GRID #2553668 Report a problem | ||
| 9/19/2025 | Price change | $550,000-2.7%$157/sqft |
Source: Heartland MLS as distributed by MLS GRID #2553668 Report a problem | ||
| 8/24/2025 | Price change | $565,000-1.7%$161/sqft |
Source: Heartland MLS as distributed by MLS GRID #2553668 Report a problem | ||
| 7/17/2025 | Price change | $575,000-1.7%$164/sqft |
Source: Heartland MLS as distributed by MLS GRID #2553668 Report a problem | ||
| 7/3/2025 | Pending sale | $585,000$167/sqft |
Source: Heartland MLS as distributed by MLS GRID #2553668 Report a problem | ||
| 6/13/2025 | Listed for sale | $585,000+56%$167/sqft |
Source: Heartland MLS as distributed by MLS GRID #2553668 Report a problem | ||
| 11/22/2013 | Sold | -- |
Source: Heartland MLS as distributed by MLS GRID #45001_1838069 Report a problem | ||
| 9/17/2013 | Pending sale | $375,000$107/sqft |
Source: Reece & Nichols Leawood #1838069 Report a problem | ||
| 6/28/2013 | Listed for sale | $375,000-2.6%$107/sqft |
Source: Reece & Nichols Leawood #1838069 Report a problem | ||
| 4/12/2013 | Listing removed | $385,000$110/sqft |
Source: Keller Williams Legacy, Inc. #1799092 Report a problem | ||
| 12/8/2012 | Price change | $385,000-1.3%$110/sqft |
Source: Keller Williams Legacy, Inc. #1799092 Report a problem | ||
| 9/23/2012 | Listed for sale | $390,000$111/sqft |
Source: Keller Williams Legacy, Inc. #1799092 Report a problem | ||
Public tax history
| Year | Property taxes | Tax assessment |
|---|---|---|
| 2025 | $8,328 +5.9% | $66,999 +5.8% |
| 2024 | $7,863 +7.7% | $63,330 +9.5% |
| 2023 | $7,303 +1.3% | $57,822 +2.8% |
| 2022 | $7,209 | $56,269 +8.4% |
| 2021 | -- | $51,911 +7% |
| 2020 | $6,410 | $48,530 -1.4% |
| 2019 | -- | $49,220 -1.5% |
| 2018 | -- | $49,979 +5.7% |
| 2017 | $6,199 +3.9% | $47,288 +4.6% |
| 2016 | $5,965 +4.3% | $45,218 +4.5% |
| 2015 | $5,721 +5.6% | $43,286 +5.6% |
| 2013 | $5,417 +36.5% | $41,009 +27.4% |
| 2012 | $3,969 -11.7% | $32,177 -2.3% |
| 2010 | $4,493 +943.5% | $32,936 -4.8% |
| 2009 | $431 -90.5% | $34,604 -1.9% |
| 2008 | $4,517 +26.2% | $35,288 +29.2% |
| 2007 | $3,579 +251.2% | $27,313 +226.7% |
| 2006 | $1,019 | $8,360 |
Find assessor info on the county website
Neighborhood: Nottington Creek
Nearby homes
- $512,7004 bd4 ba2.7k sqft17611 S Brockway St, Olathe, KS 66062Off Market
- $563,8003 bd4 ba3.1k sqft17651 S Brockway St, Olathe, KS 66062Off Market
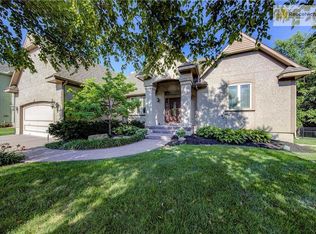
- $585,0004 bd4 ba3.1k sqft17595 S Brockway St, Olathe, KS 66062Pending

- $557,9004 bd4 ba3.8k sqft17671 S Brockway St, Olathe, KS 66062Off Market

- $508,8003 bd3 ba1.7k sqft17612 S Brockway St, Olathe, KS 66062Off Market
- $508,4004 bd3 ba2.5k sqft17632 S Brockway St, Olathe, KS 66062Off Market
- $492,8004 bd2 ba2.3k sqft17672 S Brockway St, Olathe, KS 66062Off Market
- $480,3004 bd2 ba2.3k sqft17585 S Brockway St, Olathe, KS 66062Off Market
Nearby schools
GreatSchools rating
- 8/10Prairie Creek Elementary SchoolGrades: PK-5Distance: 3.4 mi
- 5/10Spring Hill Middle SchoolGrades: 6-8Distance: 5 mi
- 8/10Spring Hill High SchoolGrades: 9-12Distance: 3.6 mi
Schools provided by the listing agent
- Elementary: Dayton Creek
- Middle: Forest Spring
- High: Spring Hill
Source: Heartland MLS as distributed by MLS GRID. This data may not be complete. We recommend contacting the local school district to confirm school assignments for this home.
Get a cash offer in 3 minutes
Find out how much your home could sell for in as little as 3 minutes with a no-obligation cash offer.
Estimated market value
$567,500
Get a cash offer in 3 minutes
Find out how much your home could sell for in as little as 3 minutes with a no-obligation cash offer.
Estimated market value
$567,500
- Kansas
- Johnson County
- Olathe
- 66062
- Nottington Creek
- 17631 S Brockway St
Nearby cities
Nearby neighborhoods
Nearby zip codes
Other Olathe Topics
