Skip main navigation
Sold for $545,000
  • $545,000

    17631 W HADLEY Street, Goodyear, AZ 85338

    4beds
    2baths
    2,046sqft
    Single Family Residence
    Built in 2019
    7,150 Square Feet Lot
    $523,000 Zestimate®
    $266/sqft
    $3,270 Estimated rent

    Home value

    $523,000

    $497,000 - $549,000

    $3,270/mo

    Zestimate® history
    Loading
    Loading...

    Owner options

    List your home for rent

    $3,270/mo

    Rent Zestimate®

    Find your next renter with Zillow Rental Manager. Plus, with online applications, you can quickly screen prospective tenants – for free.

    Learn more

    $3,270/mo

    Rent Zestimate®

    Refinance and save

    $3,217/mo

    Est. payment

    Refinancing to a lower rate could help reduce your monthly payments and save thousands over the life of the loan.

    See today's rates

    $3,217/mo

    Est. payment

    Explore your selling options

    Work with a Zillow partner agent

    Leverage their expertise and Zillow's premium Showcase listings to get your home seen by more buyers.

    Get started

    List with your own agent

    Get your home in front of millions of buyers by listing it on Zillow.

    Learn how to do it

    Sell it yourself

    Take full control of how buyers see your home on Zillow by listing For Sale by Owner (FSBO).

    List your home

    What's special

    Bonus roomCovered patioSecurity screen doorNewer ceiling fans throughoutPantry storageCommercial storage rackBbq area
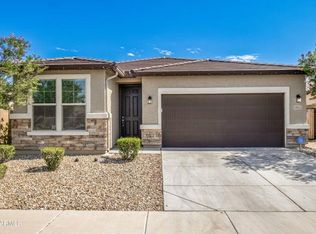
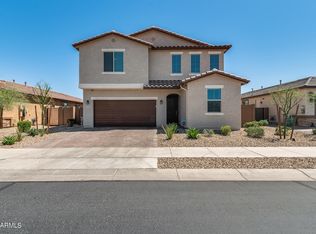
    * Premium lot View fencing * HEATED Custom Designed 8' Depth Smart Pool w/ Water & Lighting Features * Upgraded Tile & Custom Shutters, Upgraded Lighting & Newer Ceiling Fans Throughout * Kitchen Features SS Appliances, Gas Range, Center Island with Breakfast Bar, Upgraded Backsplash and Pantry Storage * Owner Suite has 2 Walk-in Closets, Dual Vanity and Shower * 2 out of the 3 additional bedrooms have walk in closets, bonus room & 4th bedroom have ample closets space* Covered Patio, Synthetic Turf, and BBQ Area all Bordering Common Area, Decorative Privacy Screening on View Fence * Solar Window Shades, Patio Door Screens, & Roll-down blinds; New Side Gate & Security Screen Door * Soft Water Loop, Whole House Water Filtration System Added. House has SO many upgrades and meticulous. Taexx Built-in Pest Control System, Garage with Epoxy Floor Finish has (2) 4x8 Storage Racks to keep everything organized and off the floor, allowing vehicles to move freely in and out; Additional commercial storage rack * Community features offer community Pool, Workout Facility, parks, trails and lots of green space. Easy Access to the 303 & I-10, this location makes you accessible to all parts of the Valley. Meticulously cared for and will most certainly exceed your expectations! *

    Zillow last checked:

    Listing updated:

    Listed by:

    Jennifer K McGuire Henshaw 602-540-7444,

    RE/MAX Professionals,

    Cara McGuire 602-400-7575,

    RE/MAX Professionals

    Bought with:

    Rhonda Paine, SA663563000

    West USA Realty

    Source: ARMLS,MLS#: 6658043MLS Logo

    Facts & features

    Interior

    Bedrooms & bathrooms
    • Bedrooms: 4
    • Bathrooms: 2
    Heating
    • Natural Gas
    Cooling
    • Central Air, Ceiling Fan(s)
    Appliances
    • Included: Dryer, Washer, Water Softener Owned, Refrigerator, Built-in Microwave, Dishwasher, Gas Range, Gas Oven
    Features
    • Double Vanity, Breakfast Bar, 9+ Flat Ceilings, Kitchen Island, Pantry, 3/4 Bath Master Bdrm
    • Flooring: Carpet, Tile
    • Windows: Solar Screens, Double Pane Windows
    • Has basement: No
    • Has fireplace: No
    Interior area
    • Total structure area: 2,046
    • Total interior livable area: 2,046 sqft

    Property

    Parking
    • Total spaces: 4
    • Parking features: Garage Door Opener
    • Garage spaces: 2
    • Uncovered spaces: 2
    Features
    • Stories: 1
    • Patio & porch: Covered
    • Has private pool: Yes
    • Pool features: Variable Speed Pump, Heated
    • Spa features: None
    • Fencing: Block,Wrought Iron
    Lot
    • Size: 7,150 sqft
    • Features: Borders Common Area, North/South Exposure, Sprinklers In Front, Corner Lot, Desert Front, Synthetic Grass Back
    Details
    • Parcel number: 50239766

    Construction

    Type & style
    • Home type: SingleFamily
    • Property subtype: Single Family Residence
    Materials
    • Stucco, Wood Frame, Painted
    • Roof: Tile
    Condition
    • Year built: 2019
    Details
    • Builder name: Richmond American

    Utilities & green energy

    • Sewer: Public Sewer
    • Water: City Water

    Community & neighborhood

    Community
    • Community features: Pool, Playground, Biking/Walking Path, Fitness Center
    Location
    • Region: Goodyear
    • Subdivision: CANYON TRAILS UNIT 4 WEST PARCEL 12

    HOA & financial

    HOA
    • Has HOA: Yes
    • HOA fee: $102 monthly
    • Services included: Maintenance Grounds
    • Association name: Canyon Trails Unit 4
    • Association phone: 480-551-4300

    Other

    Other facts
    • Listing terms: Cash,Conventional,1031 Exchange,FHA,VA Loan
    • Ownership: Fee Simple

    Price history

    DateEventPrice
    4/23/2024Sold$545,000-0.9%$266/sqft
    Source: ARMLS #6658043 Report a problem
    3/14/2024Pending sale$549,950$269/sqft
    Source: ARMLS #6658043 Report a problem
    3/10/2024Price change$549,950-3.5%$269/sqft
    Source: ARMLS #6658043 Report a problem
    2/22/2024Price change$569,950-0.9%$279/sqft
    Source: ARMLS #6658043 Report a problem
    2/1/2024Listed for sale$575,000+0.2%$281/sqft
    Source: ARMLS #6658043 Report a problem
    6/30/2022Sold$573,600$280/sqft
    Source: ARMLS #6402381 Report a problem
    5/19/2022Listed for sale$573,600+72.5%$280/sqft
    Source: ARMLS #6402381 Report a problem
    9/30/2019Sold$332,496$163/sqft
    Source: Public Record Report a problem

    Public tax history

    YearProperty taxesTax assessment
    2025$2,247 +7.6%$38,300 -10.9%
    2024$2,089 +17.8%$42,980 +139.2%
    2023$1,772 +3%$17,965 -36.1%
    2022$1,722 -4.6%$28,120 +10%
    2021$1,805 +533.9%$25,570 +15.3%
    2020$285 +0.3%$22,170 +290%
    2019$284 $5,685 +20.3%
    2018$284 +1.5%$4,725 +17.5%
    2017$280 -1%$4,020 +3.9%
    2016$282 +2.5%$3,870 -4.4%
    2015$275 $4,048 +136.4%
    2014-- $1,712 -10.8%
    2013-- $1,920 -76.3%
    2009-- $8,089

    Find assessor info on the county website

    Neighborhood: 85338

    Nearby schools

    GreatSchools rating
    Schools provided by the listing agent
    • Elementary: Copper Trails
    • Middle: Copper Trails
    • High: Verrado High School
    • District: Avondale Elementary District

    Source: ARMLS. This data may not be complete. We recommend contacting the local school district to confirm school assignments for this home.

    Get a cash offer in 3 minutes
    Find out how much your home could sell for in as little as 3 minutes with a no-obligation cash offer.
    Estimated market value
    $523,000
    Get a cash offer in 3 minutes
    Find out how much your home could sell for in as little as 3 minutes with a no-obligation cash offer.
    Estimated market value
    $523,000