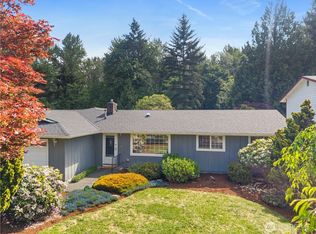
$30,000 CREDIT for RATE BUYDOWN! Set on a beautifully expansive acre in a quiet neighborhood, this exceptional property offers a rare blend of space, flexibility, & lifestyle-ideal for multi-generational living. The main residence spans 3,370 sq ft & features multiple bedrooms, including a main floor primary suite w/ a beautifully remodeled bath with heated floors, plus new carpet throughout the main living areas. Generous living spaces extend across multiple levels, including a lower level w/ rec room, theater room, & additional room. A standout feature is the attached "no stairs" 1,300 sq ft ADU-like living space w/garage access, offering incredible versatility with its own living room, updated 3/4 bath, tankless water heater, separate laundry, & stylish full kitchen/dining area, plus two additional rooms—perfect for extended living, guests, or creative use. Step outside to a tiered composite Trex deck with hot tub, overlooking a fully fenced yard framed by mature laurel hedging, with additional open space beyond. A 24x35 covered RV/toy storage structure, 2 storage sheds, 11 off-street parking spaces, & a 9’ garage bay provide exceptional utility. Located within the highly desirable Issaquah School District & just a 6-minute drive to K-12 schools, this property is also minutes to shopping, I-90, & I-405 for easy commuting. Additional highlights include a new 50-year roof, 600-amp electrical service, & no HOA. A truly rare opportunity offering space, function, & flexibility.
Active
Listed by: Windermere Real Estate/East • Lynly Callaway
Price cut: $40K (9/8)
$1,410,000
17632 SE 123rd Place, Renton, WA 98059
3beds
4,670sqft
Single Family Residence
Built in 1974
1 Acres Lot
$-- Zestimate®
$302/sqft
$-- HOA
What's special
Separate laundryBeautifully expansive acreTankless water heaterTwo additional roomsMain floor primary suiteAdditional open space beyondMultiple bedrooms
- --
- on Zillow
- 834
- views
- 51
- saves
Zillow last checked:
Listing updated:
Listed by:
Lynly Callaway,
Windermere Real Estate/East
Source: NWMLS as distributed by MLS GRID,MLS#: 2575330
Facts & features
Interior
Bedrooms & bathrooms
- Bedrooms: 3
- Bathrooms: 5
- Full bathrooms: 1
- 3/4 bathrooms: 3
- 1/2 bathrooms: 1
- Main level bathrooms: 2
- Main level bedrooms: 1
Primary bedroom
- Level: Main
Bedroom
- Level: Second
Bedroom
- Level: Second
Bathroom full
- Level: Second
Bathroom three quarter
- Level: Second
Bathroom three quarter
- Level: Lower
Bathroom three quarter
- Level: Main
Other
- Level: Lower
Other
- Level: Main
Den office
- Level: Lower
Dining room
- Level: Main
Entry hall
- Level: Main
Family room
- Level: Main
Kitchen with eating space
- Level: Main
Kitchen without eating space
- Level: Lower
Living room
- Level: Main
Rec room
- Level: Lower
Utility room
- Level: Main
Heating
- Fireplace, Forced Air, Stove/Free Standing, Electric, Natural Gas
Cooling
- Has cooling: Yes
Appliances
- Included: Dishwasher, Disposal, Double Oven, Dryer, Microwave, Refrigerator, Stove(s)/Range(s), Washer, Dishwasher(s), Dryer(s), Garbage Disposal, Microwave(s), Refrigerator(s), Washer(s)
Features
- Bath Off Primary, Dining Room, High Tech Cabling, Pantry
- Flooring: Ceramic Tile, Engineered Hardwood, Laminate, Stone, Vinyl, Carpet
- Windows: Dbl Pane/Storm Window, Skylight(s)
- Basement: Finished
- Number of fireplaces: 2
- Fireplace features: Electric, Wood Burning, Main Level: 2, Fireplace
Interior area
- Total structure area: 4,670
- Total interior livable area: 4,670 sqft
Video & virtual tour
Property
Parking
- Total spaces: 2
- Parking features: Detached Carport, Driveway, Attached Garage, Off Street, RV Parking
- Has attached garage: Yes
- Has carport: Yes
- Covered spaces: 2
Features
- Levels: Multi/Split
- Entry location: Main
- Patio & porch: Second Kitchen, Second Primary Bedroom, Bath Off Primary, Dbl Pane/Storm Window, Dining Room, Fireplace, High Tech Cabling, Hot Tub/Spa, Pantry, Skylight(s), Sprinkler System, Walk-In Closet(s)
- Has spa: Yes
- Spa features: Indoor
- Has view: Yes
- View description: Territorial
Lot
- Size: 1 Acres
- Features: Dead End Street, Paved, Cable TV, Deck, Fenced-Partially, High Speed Internet, Hot Tub/Spa, Outbuildings, Patio, RV Parking, Shop
- Topography: Level,Partial Slope
- Residential vegetation: Fruit Trees, Garden Space, Wooded
Details
- Parcel number: 1223059082
- Zoning: RA5
- Special conditions: Standard
Construction
Type & style
- Home type: SingleFamily
- Architectural style: Traditional,Multi Level
- Property subtype: Single Family Residence
Materials
- Wood Siding
- Foundation: Poured Concrete, Slab
- Roof: Composition
Condition
- Very Good
- Year built: 1974
- Major remodel year: 1974
Utilities & green energy
- Electric: Company: Puget Sound Energy
- Sewer: Septic Tank, Company: Septic
- Water: Community, Company: King Co Water District
Community & HOA
Community
- Subdivision: Briarwood
Location
- Region: Renton
Financial & listing details
- Price per square foot: $302/sqft
- Tax assessed value: $1,137,000
- Annual tax amount: $11,792
- Date on market: 8/29/2026
- Listing terms: Conventional
- Inclusions: Dishwasher(s), Double Oven, Dryer(s), Garbage Disposal, Microwave(s), Refrigerator(s), Stove(s)/Range(s), Washer(s)
Estimated market value
Not available
Estimated sales range
Not available
Not available
Price history
| Date | Event | Price |
|---|---|---|
| 9/8/2026 | Price change | $1,410,000-2.8%$302/sqft |
Source:  NWMLS as distributed by MLS GRID #2575330 Report a problem NWMLS as distributed by MLS GRID #2575330 Report a problem | ||
| 8/29/2026 | Listed for sale | $1,450,000+66.7%$310/sqft |
Source: NWMLS as distributed by MLS GRID #2575330 Report a problem | ||
| 8/1/2017 | Sold | $870,000+163.6%$186/sqft |
Source: NWMLS as distributed by MLS GRID #1177997 Report a problem | ||
| 2/19/2004 | Sold | $330,000+37.6%$71/sqft |
Source: NWMLS as distributed by MLS GRID #23149689 Report a problem | ||
| 4/24/1996 | Sold | $239,850$51/sqft |
Source: Public Record Report a problem | ||
Public tax history
| Year | Property taxes | Tax assessment |
|---|---|---|
| 2025 | $11,792 +5.4% | $1,137,000 +4.3% |
| 2024 | $11,186 +12.9% | $1,090,000 +18.2% |
| 2023 | $9,910 -3% | $922,000 -15.3% |
| 2022 | $10,219 +11.9% | $1,089,000 +36.8% |
| 2021 | $9,131 +7.4% | $796,000 +17.8% |
| 2020 | $8,498 +0.5% | $676,000 +0.1% |
| 2019 | $8,455 +2.9% | $675,000 -0.6% |
| 2018 | $8,220 +6.6% | $679,000 +17.5% |
| 2017 | $7,712 +25.5% | $578,000 +4.1% |
| 2016 | $6,145 | $555,000 +13.5% |
| 2015 | $6,145 | $489,000 +6.1% |
| 2014 | $6,145 | $461,000 +15.8% |
| 2013 | $6,145 | $398,000 +8.4% |
| 2012 | -- | $367,000 -7.1% |
| 2011 | -- | $395,000 +0.5% |
| 2010 | -- | $393,000 |
| 2009 | -- | $393,000 +5.9% |
| 2007 | -- | $371,000 +5.7% |
| 2006 | -- | $351,000 +5.1% |
| 2005 | -- | $334,000 -10.5% |
| 2001 | $5,011 +14.9% | $373,000 +20.3% |
| 2000 | $4,362 | $310,000 |
Find assessor info on the county website
Monthly payment
Est. payment
Payment breakdown
Explore the cost of this home by adjusting the details. Changes won't be saved.Climate risks
Neighborhood: 98059
Nearby schools
Schools provided by the listing agent
- Elementary: Briarwood Elem
- Middle: Maywood Mid
- High: Liberty Snr High
Source: NWMLS as distributed by MLS GRID. This data may not be complete. We recommend contacting the local school district to confirm school assignments for this home.

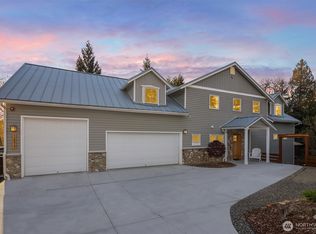
Similar homes
- $1,600,0003 bd3 ba2.5k sqftSpring Lake Add, Renton, WA 98058Active
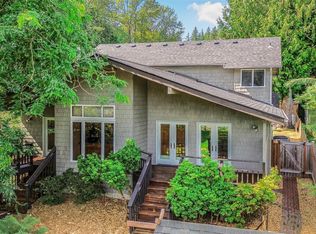 MLS ID #2566620, Andrea E. Sebring. NWMLS as distributed by MLS GRID
 - $1,100,0004 bd3 ba2.6k sqft15825 SE 116TH Street, Renton, WA 98059Active
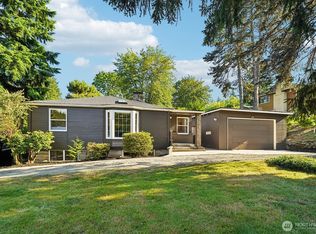 MLS ID #2575410, Darin Robertson. NWMLS as distributed by MLS GRID
 - $1,350,0003 bd3 ba2.3k sqftSunset Valley Farms, Issaquah, WA 98027Active
 MLS ID #2577340, Annie Agnew. NWMLS as distributed by MLS GRID
 - $1,399,0004 bd3 ba2.6k sqftFox Glen, Bellevue, WA 98007Active
 MLS ID #2585337, Coleton Alexander Pantley. NWMLS as distributed by MLS GRID
