Welcome to 17633 East Temple Drive, Aurora, CO—a delightful haven where elegance meets comfort. This contemporary waterfront residence, boasting a brand new roof, offers an exquisite living experience with 3 generously proportioned bedrooms and 2 well-appointed bathrooms, encompassed within 1,681 square feet of refined space.
Step inside to discover a spacious living area where a cozy fireplace beckons, perfect for those chilly Colorado evenings. The home exudes a warm and inviting ambiance, accentuated by the central AC and efficient forced air and gas heat systems, ensuring year-round comfort.
The kitchen and living spaces flow seamlessly out to a private deck and patio, offering panoramic lake views that create a serene backdrop for both sunrise coffees and sunset cocktails. Whether hosting friends or enjoying a peaceful retreat, the balcony and common outdoor spaces add to the property's charm, ideal for entertaining or simply unwinding.
The exterior is as impressive as the interior, featuring a garage for added convenience and ample private outdoor space on a 5,793-square-foot lot. This property is a rare gem in a vibrant locale, offering a harmonious blend of luxury and everyday functionality. Don’t miss the chance to make this elegant abode your own personal sanctuary.
Sold for $489,000
$489,000
17633 E Temple Drive, Aurora, CO 80015
3beds
1,681sqft
Single Family Residence
Built in 1984
5,662 Square Feet Lot
$477,800 Zestimate®
$291/sqft
$2,652 Estimated rent
Home value
$477,800
$449,000 - $511,000
$2,652/mo
Zestimate® history
Owner options
List your home for rent
$2,652/mo
Rent Zestimate®
Find your next renter with Zillow Rental Manager. Plus, with online applications, you can quickly screen prospective tenants – for free.
$2,652/mo
Rent Zestimate®
Refinance and save
$2,886/mo
Est. payment
Refinancing to a lower rate could help reduce your monthly payments and save thousands over the life of the loan.
$2,886/mo
Est. payment
Explore your selling options
Work with a Zillow partner agent
Leverage their expertise and Zillow's premium Showcase listings to get your home seen by more buyers.
Get startedList with your own agent
Get your home in front of millions of buyers by listing it on Zillow.
Learn how to do itSell it yourself
Take full control of how buyers see your home on Zillow by listing For Sale by Owner (FSBO).
List your homeWhat's special
Zillow last checked:
Listing updated:
Listed by:
Nicholas Quenzer 303-947-7860 Nicholas.Quenzer@compass.com,
Compass - Denver
Bought with:
Walter Lee, 1325412
HomeSmart
Source: REcolorado as distributed by MLS GRID,MLS#: 5886397
Facts & features
Interior
Bedrooms & bathrooms
- Bedrooms: 3
- Bathrooms: 2
- Full bathrooms: 2
Bedroom
- Features: Primary Suite
- Level: Upper
- Area: 150 Square Feet
- Dimensions: 10 x 15
Bedroom
- Level: Lower
Bedroom
- Level: Lower
Bathroom
- Features: Primary Suite
- Level: Upper
Bathroom
- Level: Lower
Den
- Level: Lower
- Area: 48 Square Feet
- Dimensions: 6 x 8
Dining room
- Level: Upper
- Area: 80 Square Feet
- Dimensions: 8 x 10
Family room
- Level: Lower
- Area: 216 Square Feet
- Dimensions: 12 x 18
Kitchen
- Level: Upper
- Area: 99 Square Feet
- Dimensions: 9 x 11
Living room
- Level: Upper
- Area: 132 Square Feet
- Dimensions: 11 x 12
Heating
- Forced Air
Cooling
- Central Air
Appliances
- Included: Dishwasher, Dryer, Microwave, Oven, Refrigerator, Washer
Features
- Ceiling Fan(s), Eat-in Kitchen, Five Piece Bath, High Ceilings, Primary Suite, Vaulted Ceiling(s), Walk-In Closet(s)
- Flooring: Carpet, Tile
- Has basement: No
- Number of fireplaces: 1
- Fireplace features: Gas, Gas Log, Master Bedroom
- Common walls with other units/homes: No Common Walls
Interior area
- Total structure area: 1,681
- Total interior livable area: 1,681 sqft
- Finished area above ground: 1,681
Property
Parking
- Total spaces: 2
- Parking features: Concrete, Storage
- Attached garage spaces: 2
Features
- Entry location: Exterior Access
- Patio & porch: Covered, Deck, Patio
- Exterior features: Garden, Private Yard, Rain Gutters
- Fencing: Full
Lot
- Size: 5,662 Square Feet
- Features: Greenbelt, Level, Open Space, Sprinklers In Front, Sprinklers In Rear
- Residential vegetation: Grassed
Details
- Parcel number: 032361263
- Special conditions: Standard
Construction
Type & style
- Home type: SingleFamily
- Architectural style: Traditional
- Property subtype: Single Family Residence
Materials
- Frame, Wood Siding
- Foundation: Concrete Perimeter
- Roof: Composition
Condition
- Year built: 1984
Utilities & green energy
- Electric: 110V
- Sewer: Public Sewer
- Water: Public
- Utilities for property: Electricity Connected, Natural Gas Available, Natural Gas Connected
Community & HOA
Community
- Security: Smoke Detector(s)
- Subdivision: Summer Valley
HOA
- Has HOA: No
Location
- Region: Aurora
Financial & listing details
- Price per square foot: $291/sqft
- Tax assessed value: $487,700
- Annual tax amount: $2,630
- Date on market: 10/10/2025
- Listing terms: Cash,Conventional,FHA,VA Loan
- Exclusions: Sellers Personal Property
- Ownership: Individual
- Electric utility on property: Yes
- Road surface type: Paved
Price history
| Date | Event | Price |
|---|---|---|
| 2/13/2026 | Sold | $489,000$291/sqft |
Source:  REcolorado as distributed by MLS GRID #5886397 Report a problem REcolorado as distributed by MLS GRID #5886397 Report a problem | ||
| 1/14/2026 | Pending sale | $489,000$291/sqft |
Source: REcolorado as distributed by MLS GRID #5886397 Report a problem | ||
| 12/2/2025 | Price change | $489,000-2%$291/sqft |
Source: REcolorado as distributed by MLS GRID #5886397 Report a problem | ||
| 10/25/2025 | Listed for sale | $499,000$297/sqft |
Source: REcolorado as distributed by MLS GRID #5886397 Report a problem | ||
| 10/22/2025 | Pending sale | $499,000$297/sqft |
Source: REcolorado as distributed by MLS GRID #5886397 Report a problem | ||
| 10/10/2025 | Listed for sale | $499,000+72.1%$297/sqft |
Source: REcolorado as distributed by MLS GRID #5886397 Report a problem | ||
| 1/7/2016 | Sold | $290,000$173/sqft |
Source: Public Record Report a problem | ||
| 11/21/2015 | Pending sale | $290,000$173/sqft |
Source: Coldwell Banker Residential Brokerage - Denver Central #7646551 Report a problem | ||
| 11/14/2015 | Listed for sale | $290,000+46.1%$173/sqft |
Source: Coldwell Banker Residential Brokerage - Denver Central #7646551 Report a problem | ||
| 9/4/2003 | Sold | $198,500$118/sqft |
Source: Public Record Report a problem | ||
Public tax history
| Year | Property taxes | Tax assessment |
|---|---|---|
| 2025 | $2,630 +13.4% | $30,482 -9.1% |
| 2024 | $2,319 +19.7% | $33,521 -10.8% |
| 2023 | $1,937 -0.6% | $37,566 +40.5% |
| 2022 | $1,949 | $26,737 -2.8% |
| 2021 | -- | $27,506 +14.9% |
| 2020 | $1,719 +8.2% | $23,939 |
| 2019 | $1,589 | $23,939 +11.1% |
| 2018 | $1,589 +1.5% | $21,550 |
| 2017 | $1,566 | $21,550 +26.2% |
| 2016 | -- | $17,074 |
| 2015 | -- | $17,074 +28.2% |
| 2014 | $1,259 +13.6% | $13,317 +4.8% |
| 2013 | $1,108 | $12,710 |
| 2012 | -- | $12,710 |
| 2011 | $1,021 +2.7% | $12,710 -3.4% |
| 2010 | $994 -15.7% | $13,160 |
| 2009 | $1,180 | $13,160 -14.7% |
| 2008 | -- | $15,434 |
| 2007 | -- | $15,434 +1.2% |
| 2006 | -- | $15,244 |
| 2005 | -- | $15,244 +16.7% |
| 2002 | $963 +15.6% | $13,060 +21.8% |
| 2001 | $833 | $10,720 |
Find assessor info on the county website
Neighborhood: Summer Valley
Nearby homes
- $2,5503 bd2 ba1.2k sqft17641 E Temple Dr, Aurora, CO 80015For Rent
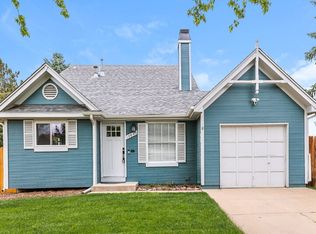
- $455,4003 bd2 ba1.2k sqft17631 E Temple Dr, Aurora, CO 80015Off Market
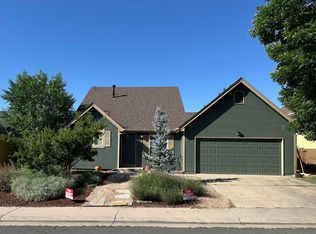
- $472,1004 bd2 ba1.6k sqft17625 E Temple Dr, Aurora, CO 80015Off Market
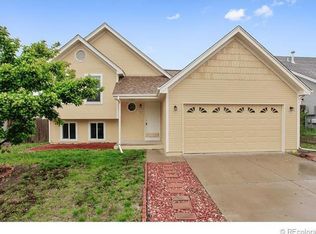
- $459,0004 bd2 ba1.6k sqft17643 E Temple Dr, Aurora, CO 80015Off Market

- $420,0003 bd2 ba1.1k sqft17632 E Temple Dr, Aurora, CO 80015Sold
- $396,6003 bd1 ba846 sqft17642 E Temple Dr, Aurora, CO 80015Off Market
- $429,8003 bd2 ba1.2k sqft17626 E Temple Dr, Aurora, CO 80015Off Market
- $460,0003 bd2 ba1.2k sqft17623 E Temple Dr, Aurora, CO 80015Off Market
Nearby schools
GreatSchools rating
- 2/10Meadow Point Elementary SchoolGrades: PK-5Distance: 0.2 mi
- 7/10Falcon Creek Middle SchoolGrades: 6-8Distance: 2.1 mi
- 9/10Grandview High SchoolGrades: 9-12Distance: 3.2 mi
Schools provided by the listing agent
- Elementary: Meadow Point
- Middle: Falcon Creek
- High: Grandview
- District: Cherry Creek 5
Source: REcolorado as distributed by MLS GRID. This data may not be complete. We recommend contacting the local school district to confirm school assignments for this home.
Get a cash offer in 3 minutes
Find out how much your home could sell for in as little as 3 minutes with a no-obligation cash offer.
Estimated market value
$477,800
Get a cash offer in 3 minutes
Find out how much your home could sell for in as little as 3 minutes with a no-obligation cash offer.
Estimated market value
$477,800
- Colorado
- Arapahoe County
- Aurora
- 80015
- Summer Valley
- 17633 E Temple Drive
Nearby cities
Nearby neighborhoods
Nearby zip codes
Other Aurora Topics
