Skip main navigation
Sold
  • Price Unknown

    17633 Gray Moss Ave, Baton Rouge, LA 70817

    5beds
    2,953sqft
    Single Family Residence, Residential
    Built in 2000
    0.47 Acres Lot
    $519,300 Zestimate®
    $--/sqft
    $2,723 Estimated rent

    Home value

    $519,300

    $493,000 - $545,000

    $2,723/mo

    Zestimate® history
    Loading
    Loading...

    Owner options

    List your home for rent

    $2,723/mo

    Rent Zestimate®

    Find your next renter with Zillow Rental Manager. Plus, with online applications, you can quickly screen prospective tenants – for free.

    Learn more

    $2,723/mo

    Rent Zestimate®

    Refinance and save

    $350/mo

    Est. payment

    Refinancing to a lower rate could help reduce your monthly payments and save thousands over the life of the loan.

    See today's rates

    $350/mo

    Est. payment

    Explore your selling options

    Work with a Zillow partner agent

    Leverage their expertise and Zillow's premium Showcase listings to get your home seen by more buyers.

    Get started

    List with your own agent

    Get your home in front of millions of buyers by listing it on Zillow.

    Learn how to do it

    Sell it yourself

    Take full control of how buyers see your home on Zillow by listing For Sale by Owner (FSBO).

    List your home

    What's special

    Generous pantryStatement chandelierLush tropical landscapingBoat portPrivate backyard oasisLarge landscaped corner lotNew granite countertops
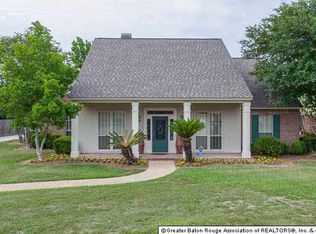
    Welcome to your dream home—a beautifully appointed residence nestled on a large landscaped corner lot in one of the area’s most desirable and established neighborhoods. This elegant 5-bedroom, 3-bathroom home truly has something for everyone, offering a perfect blend of luxury, comfort, and everyday functionality. Step inside to soaring 12+ foot ceilings and a spacious open floor plan that seamlessly connects the living, dining, and kitchen areas. The formal dining room exudes sophistication with its dramatic arched windows, soaring ceilings, and statement chandelier—perfect for hosting memorable gatherings. The heart of the home is the kitchen featuring rich cypress cabinetry, new granite countertops, a gas cooktop, and a generous pantry. The adjoining keeping room, complete with built-ins and a cozy fireplace, creates an inviting space for family and friends to gather. A large laundry room with a sink is conveniently located near the bedrooms, adding to the home’s thoughtful design. Step outside to your private backyard oasis—complete with a stunning gunite pool with a waterfall feature, lush tropical landscaping, and a spacious covered patio with a fully equipped outdoor kitchen. Whether relaxing under the palms or entertaining guests poolside, this space is pure paradise. Additional highlights include an enclosed garage with ample storage, a workshop area, and a boat port for extra convenience. This home offers refined Southern charm, abundant space, and modern comfort—all set within a quiet, well-loved neighborhood that feels like home from the moment you enter. Updates to include new roof installed January 2026, interior paint throughout, and new pool pump.

    Zillow last checked:

    Listing updated:

    Listed by:

    Somer Laird,

    The Musso Group

    Bought with:

    Derroclecia Dunn, 0995690185

    D'Agency Real Estate Firm LLC

    Source: ROAM MLS,MLS#: 2025020556MLS Logo

    Facts & features

    Interior

    Bedrooms & bathrooms
    • Bedrooms: 5
    • Bathrooms: 3
    • Full bathrooms: 3
    Rooms
    • Room types: Bedroom, Primary Bedroom, Breakfast Room, Dining Room, Kitchen, Living Room, Utility Room, Keeping Room
    Primary bedroom
    • Features: En Suite Bath, Walk-In Closet(s)
    • Level: First
    • Area: 238
    • Dimensions: 14 x 17
    Bedroom 1
    • Level: First
    • Area: 143
    • Dimensions: 11 x 13
    Bedroom 2
    • Level: First
    • Area: 144
    • Dimensions: 12 x 12
    Bedroom 3
    • Level: First
    • Area: 132
    • Dimensions: 11 x 12
    Bedroom 4
    • Level: First
    • Area: 110
    • Dimensions: 10 x 11
    Primary bathroom
    • Features: Double Vanity
    Dining room
    • Level: First
    • Area: 110
    • Dimensions: 10 x 11
    Kitchen
    • Features: Granite Counters
    • Level: First
    • Area: 182
    • Dimensions: 13 x 14
    Living room
    • Level: First
    • Area: 378
    • Dimensions: 18 x 21
    Heating
    • 2 or More Units Heat, Central, Gas Heat
    Cooling
    • Multi Units, Central Air, Ceiling Fan(s)
    Appliances
    • Included: Gas Cooktop, Dishwasher, Disposal, Microwave, Oven
    Features
    • Built-in Features, Ceiling 9'+, Ceiling Varied Heights, Crown Molding
    • Flooring: Carpet, Ceramic Tile, Wood
    • Number of fireplaces: 1
    • Fireplace features: Gas Log
    Interior area
    • Total structure area: 4,168
    • Total interior livable area: 2,953 sqft

    Property

    Parking
    • Total spaces: 4
    • Parking features: 4+ Cars Park, Garage Faces Rear
    • Has garage: Yes
    Features
    • Stories: 1
    • Patio & porch: Deck, Covered, Porch
    • Exterior features: Outdoor Grill, Outdoor Kitchen, Sprinkler System
    • Has private pool: Yes
    • Pool features: In Ground, Gunite
    • Has spa: Yes
    • Spa features: Bath
    • Fencing: Wood
    Lot
    • Size: 0.47 Acres
    • Dimensions: 132 x 156
    • Features: Landscaped
    Details
    • Additional structures: Workshop
    • Parcel number: 00972576
    • Special conditions: Standard

    Construction

    Type & style
    • Home type: SingleFamily
    • Architectural style: French
    • Property subtype: Single Family Residence, Residential
    Materials
    • Brick Siding, Stucco Siding, Brick
    • Foundation: Slab
    • Roof: Composition
    Condition
    • New construction: No
    • Year built: 2000

    Utilities & green energy

    • Gas: Other
    • Sewer: Public Sewer
    • Water: Public
    • Utilities for property: Cable Connected

    Community & HOA

    Community
    • Subdivision: White Oak Estates
    HOA
    • Has HOA: Yes
    • HOA fee: $350 annually
    Location
    • Region: Baton Rouge

    Financial & listing details

    • Tax assessed value: $452,760
    • Annual tax amount: $4,340
    • Date on market: 11/7/2025
    • Listing terms: Cash,Conventional,FHA,FMHA/Rural Dev,VA Loan

    Price history

    DateEventPrice
    6/29/2026Sold--
    Source: ROAM MLS #2025020556 Report a problem
    5/4/2026Pending sale$519,900$176/sqft
    Source: ROAM MLS #2025020556 Report a problem
    4/10/2026Price change$519,900-1.9%$176/sqft
    Source: ROAM MLS #2025020556 Report a problem
    2/26/2026Price change$529,900-1.9%$179/sqft
    Source: ROAM MLS #2025020556 Report a problem
    1/19/2026Price change$539,900-1.8%$183/sqft
    Source: ROAM MLS #2025020556 Report a problem
    12/3/2025Price change$549,900-1.8%$186/sqft
    Source: ROAM MLS #2025020556 Report a problem
    11/7/2025Listed for sale$560,000$190/sqft
    Source: ROAM MLS #2025020556 Report a problem
    1/22/2010Sold--
    Source: Public Record Report a problem
    10/30/2006Sold--
    Source: Public Record Report a problem
    8/18/2003Sold--
    Source: Public Record Report a problem
    3/3/1999Sold--
    Source: Public Record Report a problem
    7/1/1998Sold--
    Source: Public Record Report a problem

    Public tax history

    YearProperty taxesTax assessment
    2025$4,340 -0.5%$45,276
    2024$4,361 +10.6%$45,276 +9.8%
    2023$3,944 +3.3%$41,250
    2022$3,818 +2%$41,250
    2021$3,744 -1.3%$41,250
    2020$3,793 -21.3%$41,250
    2019$4,818 +1.3%$41,250
    2018$4,756 +22%$41,250
    2017$3,897 $41,250
    2016$3,897 +2.6%$41,250
    2015$3,797 +2.2%$41,250
    2014$3,714 $41,250
    2013$3,714 -18.1%$41,250
    2012$4,532 -1%$41,250
    2011$4,576 +8.3%$41,250 +7.1%
    2010$4,225 +25.1%$38,500
    2009$3,376 -0.6%$38,500
    2008$3,396 -0.6%$38,500
    2007$3,417 +3.6%$38,500 +4.1%
    2006$3,297 -1.7%$37,000
    2005$3,353 +3.7%$37,000
    2004$3,234 -2.7%$37,000
    2003$3,324 +41.3%$37,000 +28%
    2001$2,353 +4.3%$28,900
    2000$2,257 $28,900
    Find assessor info on the county website

    Neighborhood: Shenandoah

    Nearby schools

    GreatSchools rating
    Schools provided by the listing agent
    • District: East Baton Rouge

    Source: ROAM MLS. This data may not be complete. We recommend contacting the local school district to confirm school assignments for this home.

    Get a cash offer in 3 minutes
    Find out how much your home could sell for in as little as 3 minutes with a no-obligation cash offer.
    Estimated market value
    $519,300
    Get a cash offer in 3 minutes
    Find out how much your home could sell for in as little as 3 minutes with a no-obligation cash offer.
    Estimated market value
    $519,300