New year, new home! Don’t miss this rare opportunity in the ever-popular, sold-out Del Webb community at Lakewood Ranch—located in the nation’s #1 multi-generational community. This immaculate 2-bedroom plus den, 2-bath villa with a 2-car garage is perfectly positioned in the heart of this vibrant active adult neighborhood, just minutes from world-class amenities. Enjoy upgraded comfort, including oversized tile flooring throughout, a beautiful glass-trimmed front door, and a stylish kitchen featuring a distinctive backsplash, oversized quartz countertops, and stainless steel appliances—all open to the spacious great room and screened, brick-pavered lanai with serene preserve views. The Seagrove split floor plan is light, bright, and thoughtfully designed, offering privacy and functionality, plus a 2-car garage with an epoxy-finished floor. Just a five-minute walk away, the impressive clubhouse offers a true resort-style pool, state-of-the-art fitness center, on-site activities director, restaurant, food trucks, social outings, and more. Conveniently located near UTC shopping and dining, Sarasota, and the beautiful Gulf Coast islands. Spotless, move-in ready, and waiting for you. Welcome home.
Sold for $387,000
$387,000
17634 CAMDEN DRIVE, BRADENTON, FL 34202
2beds
1,458sqft
Villa
Built in 2019
3,947 Square Feet Lot
$381,600 Zestimate®
$265/sqft
$2,842 Estimated rent
Home value
$381,600
$363,000 - $401,000
$2,842/mo
Zestimate® history
Owner options
List your home for rent
$2,842/mo
Rent Zestimate®
Find your next renter with Zillow Rental Manager. Plus, with online applications, you can quickly screen prospective tenants – for free.
$2,842/mo
Rent Zestimate®
Refinance and save
$3,028/mo
Est. payment
Refinancing to a lower rate could help reduce your monthly payments and save thousands over the life of the loan.
$3,028/mo
Est. payment
Explore your selling options
Work with a Zillow partner agent
Leverage their expertise and Zillow's premium Showcase listings to get your home seen by more buyers.
Get startedList with your own agent
Get your home in front of millions of buyers by listing it on Zillow.
Learn how to do itSell it yourself
Take full control of how buyers see your home on Zillow by listing For Sale by Owner (FSBO).
List your homeWhat's special
Oversized quartz countertopsSerene preserve viewsScreened brick-pavered lanaiOversized tile flooring throughoutStylish kitchenSpacious great roomStainless steel appliances
Zillow last checked:
Listing updated:
Listed by:
Mary Mastro, PA 941-586-2402,
FINE PROPERTIES 941-782-0000,
Brittany Fields 941-875-1555,
FINE PROPERTIES
Bought with:
Shari Norwick PA, 3098251
FINE PROPERTIES
Brittany Fields, 3609182
FINE PROPERTIES
Source: Stellar MLS,MLS#: A4672225 Originating MLS: Sarasota - Manatee
Originating MLS: Sarasota - Manatee
Facts & features
Interior
Bedrooms & bathrooms
- Bedrooms: 2
- Bathrooms: 2
- Full bathrooms: 2
Primary bedroom
- Features: Walk-In Closet(s)
- Level: First
- Area: 177.66 Square Feet
- Dimensions: 12.6x14.1
Bedroom 2
- Features: Ceiling Fan(s), Built-in Closet
- Level: First
- Area: 147.32 Square Feet
- Dimensions: 12.7x11.6
Primary bathroom
- Features: Dual Sinks, Granite Counters, Shower No Tub
- Level: First
- Area: 69.66 Square Feet
- Dimensions: 5.4x12.9
Balcony porch lanai
- Features: Ceiling Fan(s)
- Level: First
- Area: 88.29 Square Feet
- Dimensions: 10.9x8.1
Dining room
- Level: First
- Area: 163.85 Square Feet
- Dimensions: 14.5x11.3
Kitchen
- Features: Breakfast Bar, Pantry, Stone Counters
- Level: First
- Area: 95.55 Square Feet
- Dimensions: 10.5x9.1
Living room
- Features: Ceiling Fan(s)
- Level: First
- Area: 277.4 Square Feet
- Dimensions: 14.6x19
Office
- Features: Ceiling Fan(s)
- Level: First
- Area: 119.84 Square Feet
- Dimensions: 11.2x10.7
Heating
- Central, Electric, Natural Gas
Cooling
- Central Air
Appliances
- Included: Dishwasher, Disposal, Dryer, Microwave, Range, Refrigerator, Washer
- Laundry: Inside, Laundry Closet
Features
- Ceiling Fan(s), Kitchen/Family Room Combo, Living Room/Dining Room Combo, Open Floorplan, Primary Bedroom Main Floor, Solid Wood Cabinets, Stone Counters, Thermostat, Walk-In Closet(s)
- Flooring: Ceramic Tile
- Doors: Sliding Doors
- Windows: Blinds
- Has fireplace: No
Interior area
- Total structure area: 2,077
- Total interior livable area: 1,458 sqft
Property
Parking
- Total spaces: 2
- Parking features: Covered, Driveway, Garage Door Opener, Ground Level, Off Street
- Attached garage spaces: 2
- Has uncovered spaces: Yes
- Details: Garage Dimensions: 19x17
Features
- Levels: One
- Stories: 1
- Patio & porch: Covered, Enclosed, Patio
- Exterior features: Irrigation System, Lighting, Rain Gutters, Sidewalk
- Has view: Yes
- View description: Trees/Woods
Lot
- Size: 3,947 Square Feet
- Residential vegetation: Mature Landscaping, Trees/Landscaped
Details
- Parcel number: 586143209
- Zoning: PD-R
- Special conditions: None
Construction
Type & style
- Home type: SingleFamily
- Architectural style: Traditional
- Property subtype: Villa
- Attached to another structure: Yes
Materials
- Block
- Foundation: Slab
- Roof: Tile
Condition
- New construction: No
- Year built: 2019
Utilities & green energy
- Sewer: Public Sewer
- Water: Public
- Utilities for property: BB/HS Internet Available, Cable Available, Electricity Connected, Natural Gas Connected, Public, Sewer Connected, Street Lights, Water Connected
Community & HOA
Community
- Features: Association Recreation - Owned, Buyer Approval Required, Clubhouse, Community Mailbox, Deed Restrictions, Fitness Center, Gated Community - No Guard, Golf Carts OK, Irrigation-Reclaimed Water, Pool, Restaurant, Sidewalks
- Security: Gated Community
- Pet fee: $0 monthly
- Senior community: Yes
- Subdivision: DEL WEBB PH III SUBPH 3A, 3B & 3C
HOA
- Has HOA: Yes
- Amenities included: Clubhouse, Fitness Center, Gated, Pool, Recreation Facilities, Security
- Services included: Common Area Taxes, Community Pool, Reserve Fund, Maintenance Grounds, Manager, Recreational Facilities, Security
- HOA fee: $446 monthly
- HOA name: Castle Group Management/Kristin Stapleton
- HOA phone: 941-739-0411
Location
- Region: Bradenton
Financial & listing details
- Price per square foot: $265/sqft
- Tax assessed value: $374,926
- Annual tax amount: $4,275
- Date on market: 12/26/2025
- Cumulative days on market: 12 days
- Ownership: Fee Simple
- Total actual rent: 0
- Electric utility on property: Yes
- Road surface type: Asphalt, Paved
Price history
| Date | Event | Price |
|---|---|---|
| 2/12/2026 | Sold | $387,000-0.8%$265/sqft |
Source:  Stellar MLS #A4672225 Report a problem Stellar MLS #A4672225 Report a problem | ||
| 1/7/2026 | Pending sale | $390,000$267/sqft |
Source: Stellar MLS #A4672225 Report a problem | ||
| 12/26/2025 | Listed for sale | $390,000+44.4%$267/sqft |
Source: Stellar MLS #A4672225 Report a problem | ||
| 9/24/2019 | Sold | $270,000$185/sqft |
Source: Public Record Report a problem | ||
Public tax history
| Year | Property taxes | Tax assessment |
|---|---|---|
| 2025 | $4,275 +2.9% | $231,204 +2.9% |
| 2024 | $4,154 +1.5% | $224,688 +3% |
| 2023 | $4,094 +2.5% | $218,144 +3% |
| 2022 | $3,996 +0.6% | $211,790 +3% |
| 2021 | $3,972 +0% | $205,621 +1.4% |
| 2020 | $3,971 +149.8% | $202,782 +1646.9% |
| 2019 | $1,590 | $11,608 |
Find assessor info on the county website
Neighborhood: 34202
Nearby homes
- $375,7002 bd2 ba1.4k sqft17638 Camden Dr, Bradenton, FL 34202Off Market

- $388,1002 bd2 ba1.5k sqft17630 Camden Dr, Bradenton, FL 34202Off Market
- $381,6002 bd2 ba1.5k sqft17642 Camden Dr, Bradenton, FL 34202Off Market
- $408,5002 bd2 ba1.6k sqft17618 Camden Dr, Bradenton, FL 34202Off Market
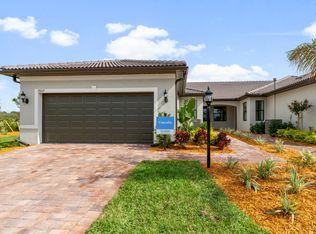
- $410,5002 bd2 ba1.6k sqft17618 Camden Dr, Lakewood Ranch, FL 34202Off Market
- $406,1002 bd2 ba1.5k sqft17646 Camden Dr, Bradenton, FL 34202Off Market
- $358,8002 bd2 ba1.4k sqft17614 Camden Dr, Bradenton, FL 34202Off Market
- $---- sqft17614 Camden Dr, Lakewood Ranch, FL 34202Off Market
Nearby schools
GreatSchools rating
- 10/10Robert Willis Elementary SchoolGrades: PK-5Distance: 2.3 mi
- 7/10R. Dan Nolan Middle SchoolGrades: 6-8Distance: 2.1 mi
- 6/10Lakewood Ranch High SchoolGrades: PK,9-12Distance: 5.2 mi
Schools provided by the listing agent
- Elementary: Robert E Willis Elementary
- Middle: Nolan Middle
- High: Lakewood Ranch High
Source: Stellar MLS. This data may not be complete. We recommend contacting the local school district to confirm school assignments for this home.
Get a cash offer in 3 minutes
Find out how much your home could sell for in as little as 3 minutes with a no-obligation cash offer.
Estimated market value
$381,600
Get a cash offer in 3 minutes
Find out how much your home could sell for in as little as 3 minutes with a no-obligation cash offer.
Estimated market value
$381,600
- Florida
- Manatee County
- Lakewood Ranch
- 34202
- 17634 CAMDEN DRIVE
Nearby cities
Nearby neighborhoods
Nearby zip codes
Other Lakewood Ranch Topics
