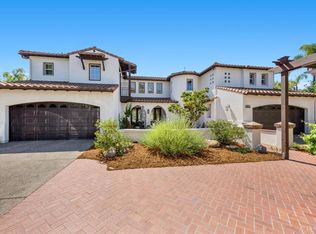
Mediterranean Single Story Estate! Quality living with literally no stairs. Gorgeous flooring, views from most rooms to the resort style pool with palapa, swim up bar and spa. Lush, gorgeous grounds. Expansive rooms and extra family room could double as game room, 5th bedroom, playroom, etc. Luxurious primary suite has office/workout room attached, soaking tub, his and hers closet areas and split bedroom floor plan. Direct entry 2 car garage attached to home, plus add'l 2 car garage with lift. Kitchen opens to family room, breakfast room, and resort pool views. Super quiet street in gated complex. RV parking on your property behind gate. 2 Fireplaces (LR &FR). High end appliances, pantry, 1/2 bath in hall, forced heat and air, subzero refrigerator, formal entry and dining room. This kind of dream home is rarely available. Award winning Poway school district. Come home to your own resort every day! Mediterranean Single Story Estate! Quality living with literally no stairs. Gorgeous flooring, views from most rooms to the resort style pool with palapa, swim up bar and spa. Lush, gorgeous grounds. Expansive rooms and extra family room could double as game room, 5th bedroom, playroom, etc. Luxurious primary suite has office/workout room attached. sunken tub, his and hers closet areas. Split bedroom floorplan. 2 car garage attached to home plus add'l 2 car garage with lift. Kitchen opens to family room, breakfast room, and resort pool views. Super quiet street in gated complex. RV parking on your property behind gate. 2 Fireplaces (LR &FR). High end appliances, pantry, 1/2 bath in hall, forced heat and air, subzero refrigerator, formal entry and dining room. This kind of dream home is rarely available. Award winning Poway school district. Come home to your own resort every day!
Pending
$2,895,000
17635 Butterfield Trl, Poway, CA 92064
4beds
4,200sqft
Single Family Residence
Built in 2000
1.1 Acres Lot
$-- Zestimate®
$689/sqft
$215/mo HOA
What's special
Subzero refrigeratorLuxurious primary suiteLush gorgeous groundsSplit bedroom floor planHigh end appliancesSoaking tubExtra family room
- 19 days
- 652
- 56
Zillow last checked:
Listing updated:
Listed by:
Cindy Wing DRE #00897648 Preferred:619-223-9464,
Coldwell Banker West
Source: SDMLS,MLS#: 260020075
Originating MLS: SDMLS
Facts & features
Interior
Bedrooms & bathrooms
- Bedrooms: 4
- Bathrooms: 5
- Full bathrooms: 4
- 1/2 bathrooms: 1
Heating
- Forced Air Unit
Cooling
- Central Forced Air
Appliances
- Included: Dishwasher, Disposal, Dryer, Garage Door Opener, Microwave, Pool/Spa/Equipment, Refrigerator, Washer, 6 Burner Stove, Convection Oven, Double Oven, Ice Maker, Gas Cooking, Gas Water Heater
- Laundry: Gas
Features
- Bathtub, Built-Ins, Ceiling Fan, Copper Plumbing Full, Crown Moldings, Kitchen Island, Open Floor Plan, Pantry, Recessed Lighting, Stone Counters, Kitchen Open to Family Rm
- Flooring: Carpet, Stone, Wood
- Number of fireplaces: 2
- Fireplace features: FP in Family Room, FP in Living Room
- Common walls with other units/homes: Detached
Interior area
- Total structure area: 4,200
- Total interior livable area: 4,200 sqft
Video & virtual tour
Property
Parking
- Total spaces: 14
- Parking features: Attached, Detached, Direct Garage Access, Garage Door Opener
- Garage spaces: 4
Features
- Levels: 1 Story
- Stories: 1
- Patio & porch: Covered, Stone/Tile
- Pool features: Below Ground, Heated with Gas, Pebble
- Spa features: Private Below Ground, Heated
- Fencing: Full
- Has view: Yes
- View description: Mountains/Hills, Panoramic, Pool
- Frontage type: N/K
Lot
- Size: 1.1 Acres
Details
- Additional structures: N/K
- Parcel number: 2771910900
Construction
Type & style
- Home type: SingleFamily
- Architectural style: Mediterranean/Spanish
- Property subtype: Single Family Residence
Materials
- Stucco
- Roof: Tile/Clay,Spanish Tile
Condition
- Turnkey
- Year built: 2000
Utilities & green energy
- Sewer: Sewer Connected, Public Sewer
- Water: Meter on Property
- Utilities for property: Cable Connected, Sewer Connected, Water Connected
Community & HOA
Community
- Features: N/K
- Security: Eqpt Owned, Smoke Detector, Carbon Monoxide Detectors
- Subdivision: POWAY
HOA
- Services included: Common Area Maintenance
- HOA fee: $215 monthly
- HOA name: Old Coach Collection HOA
Location
- Region: Poway
Financial & listing details
- Price per square foot: $689/sqft
- Tax assessed value: $1,866,034
- Date on market: 8/16/2026
- Listing terms: Cash,Conventional
Estimated market value
Not available
Estimated sales range
Not available
Not available
Price history
| Date | Event | Price |
|---|---|---|
| 8/18/2026 | Pending sale | $2,895,000$689/sqft |
Source: | ||
| 8/16/2026 | Listed for sale | $2,895,000+76.5%$689/sqft |
Source: | ||
| 7/6/2018 | Sold | $1,640,000-2.1%$390/sqft |
Source: Public Record Report a problem | ||
| 5/17/2018 | Listed for sale | $1,675,000+97.1%$399/sqft |
Source: Suder Realty Inc. #180026184 Report a problem | ||
| 7/20/1999 | Sold | $850,000$202/sqft |
Source: Public Record Report a problem | ||
Public tax history
| Year | Property taxes | Tax assessment |
|---|---|---|
| 2026 | -- | $1,866,034 +2% |
| 2025 | $20,906 +2.7% | $1,829,446 +2% |
| 2024 | $20,363 +2.1% | $1,793,576 +2% |
| 2023 | $19,937 +1.7% | $1,758,409 +2% |
| 2022 | $19,609 +1.3% | $1,723,931 +2% |
| 2021 | $19,356 +1.4% | $1,690,129 +1% |
| 2020 | $19,097 +4.6% | $1,672,800 +2% |
| 2019 | $18,262 +36.7% | $1,640,000 +38.8% |
| 2018 | $13,362 +2.7% | $1,181,539 +2% |
| 2017 | $13,011 +2% | $1,158,373 +2% |
| 2016 | $12,750 +1.5% | $1,135,661 +1.5% |
| 2015 | $12,564 +2.4% | $1,118,604 +2% |
| 2014 | $12,271 | $1,096,693 +0.5% |
| 2013 | -- | $1,091,738 +2% |
| 2012 | -- | $1,070,332 +2% |
| 2011 | -- | $1,049,346 +0.8% |
| 2010 | -- | $1,041,504 -0.2% |
| 2009 | -- | $1,043,979 +2% |
| 2008 | -- | $1,023,509 +2% |
| 2007 | -- | $1,003,441 +2% |
| 2006 | -- | $983,767 +2% |
| 2005 | -- | $964,478 +2% |
| 2004 | -- | $945,567 +1.9% |
| 2003 | -- | $928,237 +2% |
| 2002 | -- | $910,037 +2% |
| 2001 | -- | $892,194 |
Find assessor info on the county website
Monthly payment
Est. payment
Payment breakdown
Explore the cost of this home by adjusting the details. Changes won't be saved.Climate risks
Neighborhood: 92064
Nearby schools
Schools provided by the listing agent
- District: Poway Unified School District
Source: SDMLS. This data may not be complete. We recommend contacting the local school district to confirm school assignments for this home.
Local buyer's agents are ready to help