Stunning 5-Bedroom POOL Home on TWO ACRES– Move-In Ready with Dual Master Suites! Welcome to your private oasis on 2 beautifully landscaped acres, just minutes from the Veterans Expressway, Cheval, Heritage Harbor, Villa Rosa, shopping, dining, and outlet malls – yet tucked away in a quiet, peaceful neighborhood that feels like the country. NO HOA, NO CDD, NO FLOOD ZONE! This move-in ready estate home features 5 bedrooms, 2 bathrooms, and a flexible layout that can easily accommodate a 6th bedroom, in-law suite, or dual master setup. Step into a FRESHLY PAINTED interior through the screened-in front porch, the perfect spot to relax and enjoy the sounds of nature! As you enter, the home opens to a thoughtfully designed SPLIT FLOOR PLAN with recessed lighting throughout and abundant living space. The master suite wing is a retreat of its own—featuring a home office, private home gym with mirrored walls and lighting, spacious bedroom with sliding glass doors to the pool, dual closets, and a luxury bath with walk-in shower, extra-large garden tub, separate water closet, and a vessel bowl sink vanity with generous storage. Entertain in the OVERSIZED formal dining room with a storage closet, unwind in the EXPANSIVE living room, or enjoy a book in the parlor through elegant French doors. At the heart of the home is a chef’s dream kitchen featuring: Solid wood shaker cabinets with granite countertops, Movable island, Double oven AND 4-burner glass cooktop, AND an amazing stove with current set up as two burners and hot plate, however there are additional burners, steamer, deep fryer, and grill inserts to create a variety of options!! Pot filler plumbed over the cooktop and stove, Ceiling exhaust fans and 100 CFM vent fans above each range, New dishwasher, Under-cabinet lighting, Built-in microwave with convection and infrared cooking, Walk-in pantry, Pass-through window and door to pool area, and Extra kitchen A/C vent for added comfort! Two spacious guest bedrooms are large enough for king-size beds and feature walk-in closets. One bedroom has an en-suite bath with walk-in shower, vessel sink, and direct hall and pool access—great for guests or as a second master suite. The screen-enclosed POOL is your own private paradise with new RESURFACING(2021), NEW PUMP(2025), and a 6-foot depth. The hot tub boasts a NEW HEATER ELEMENT AND PUMP. Multiple access points include doors from the kitchen, pool bath, and master suite out to the pool. Additional features: ROOF (2021), NEW Windows Replaced (2021), AC (2008) serviced yearly, updated electrical panels, 3 storage sheds convey, Fully fenced backyard with separate dog run and multiple dog doors leading out, Washer/dryer (<1 year old) convey, 2.5-car garage with laundry area, Hot water heater timer system and WATER SOFTENER installed! The Furniture is available separately. Enjoy a beautifully maintained yard with towering pine and oak trees, landscaped bases, and regular visits from local deer in the mornings and afternoons. This is the RARE property that offers comfort, functionality, and flexibility—great for multi-generational living, entertaining, or just enjoying the peaceful surroundings. Ideally situated between Lutz Lake Fern Road and SR-54, with quick access to the Veteran’s Expressway, shopping, and dining, this property offers the best of both worlds. THere is a walk through video attached, click virtual tour button.
Sold for $695,000
$695,000
17635 EAGLE LANE, LUTZ, FL 33558
5beds
2,609sqft
Single Family Residence
Built in 1985
2.05 Acres Lot
$675,200 Zestimate®
$266/sqft
$4,173 Estimated rent
Home value
$675,200
$608,000 - $749,000
$4,173/mo
Zestimate® history
Owner options
List your home for rent
$4,173/mo
Rent Zestimate®
Find your next renter with Zillow Rental Manager. Plus, with online applications, you can quickly screen prospective tenants – for free.
$4,173/mo
Rent Zestimate®
Refinance and save
$4,768/mo
Est. payment
Refinancing to a lower rate could help reduce your monthly payments and save thousands over the life of the loan.
$4,768/mo
Est. payment
Explore your selling options
Work with a Zillow partner agent
Leverage their expertise and Zillow's premium Showcase listings to get your home seen by more buyers.
Get startedList with your own agent
Get your home in front of millions of buyers by listing it on Zillow.
Learn how to do itSell it yourself
Take full control of how buyers see your home on Zillow by listing For Sale by Owner (FSBO).
List your homeWhat's special
Screen-enclosed poolMovable islandDual master suitesHot tubPrivate oasisHome officeFreshly painted interior
Zillow last checked:
Listing updated:
Listed by:
Lori West 813-744-4347,
RE/MAX MARKETING SPECIALISTS 352-686-0540
Bought with:
Ann Carlson, 3169840
54 REALTY LLC
Source: Stellar MLS,MLS#: TB8411749 Originating MLS: West Pasco
Originating MLS: West Pasco
Facts & features
Interior
Bedrooms & bathrooms
- Bedrooms: 5
- Bathrooms: 2
- Full bathrooms: 2
Rooms
- Room types: Den/Library/Office
Primary bedroom
- Features: Built-in Closet
- Level: First
Dining room
- Level: First
Kitchen
- Level: First
Living room
- Level: First
Heating
- Central
Cooling
- Central Air
Appliances
- Included: Oven, Convection Oven, Cooktop, Dishwasher, Dryer, Electric Water Heater, Exhaust Fan, Microwave, Refrigerator, Washer, Water Softener
- Laundry: Electric Dryer Hookup, In Garage, Washer Hookup
Features
- Ceiling Fan(s), Open Floorplan, Primary Bedroom Main Floor, Solid Surface Counters, Solid Wood Cabinets, Split Bedroom, Thermostat, In-Law Floorplan
- Flooring: Carpet, Ceramic Tile, Hardwood
- Doors: Sliding Doors
- Windows: Blinds, Double Pane Windows, Insulated Windows, Shades, Window Treatments
- Has fireplace: No
Interior area
- Total structure area: 4,316
- Total interior livable area: 2,609 sqft
Property
Parking
- Total spaces: 2
- Parking features: Garage - Attached
- Attached garage spaces: 2
Features
- Levels: One
- Stories: 1
- Patio & porch: Covered, Enclosed, Front Porch, Rear Porch, Screened
- Exterior features: Dog Run, Lighting
- Has private pool: Yes
- Pool features: Gunite, In Ground, Outside Bath Access, Screen Enclosure
- Has spa: Yes
- Spa features: Above Ground, Heated
- Fencing: Chain Link
- Has view: Yes
- View description: Pool, Trees/Woods
Lot
- Size: 2.05 Acres
- Features: Landscaped, Level, Oversized Lot, Private
- Residential vegetation: Trees/Landscaped
Details
- Additional structures: Kennel/Dog Run, Shed(s), Storage
- Parcel number: 3226180010000000470.0
- Zoning: AR1
- Special conditions: None
Construction
Type & style
- Home type: SingleFamily
- Architectural style: Contemporary
- Property subtype: Single Family Residence
Materials
- Block
- Foundation: Slab
- Roof: Shingle
Condition
- New construction: No
- Year built: 1985
Utilities & green energy
- Sewer: Septic Tank
- Water: Well
- Utilities for property: Cable Available, Electricity Connected, Phone Available, Water Connected
Community & HOA
Community
- Pet fee: $0 monthly
- Subdivision: SIERRA PINES UNREC
HOA
- Has HOA: No
Location
- Region: Lutz
Financial & listing details
- Price per square foot: $266/sqft
- Tax assessed value: $451,623
- Annual tax amount: $3,626
- Date on market: 7/29/2025
- Cumulative days on market: 83 days
- Listing terms: Cash,Conventional,FHA,VA Loan
- Ownership: Fee Simple
- Total actual rent: 0
- Electric utility on property: Yes
- Road surface type: Paved, Asphalt
Price history
| Date | Event | Price |
|---|---|---|
| 11/14/2025 | Sold | $695,000-7.3%$266/sqft |
Source:  Stellar MLS #TB8411749 Report a problem Stellar MLS #TB8411749 Report a problem | ||
| 10/21/2025 | Pending sale | $749,999$287/sqft |
Source: Stellar MLS #TB8411749 Report a problem | ||
| 7/29/2025 | Listed for sale | $749,999+212.6%$287/sqft |
Source: Stellar MLS #TB8411749 Report a problem | ||
| 8/17/2004 | Sold | $239,900$92/sqft |
Source: Public Record Report a problem | ||
Public tax history
| Year | Property taxes | Tax assessment |
|---|---|---|
| 2025 | $3,719 +2.5% | $249,820 +2.9% |
| 2024 | $3,627 +3.9% | $242,780 |
| 2023 | $3,490 +11.4% | $242,780 +3% |
| 2022 | $3,132 +2.4% | $235,710 +6.4% |
| 2021 | $3,059 +1.7% | $221,450 +1.4% |
| 2020 | $3,009 +1.8% | $218,400 +2.3% |
| 2019 | $2,956 | $213,490 +1.9% |
| 2018 | $2,956 +2% | $209,510 |
| 2017 | $2,899 +0.5% | $209,510 +4.2% |
| 2016 | $2,886 +1.1% | $200,980 +0.7% |
| 2015 | $2,855 +2.8% | $199,583 -2.8% |
| 2014 | $2,776 | $205,436 +5.3% |
| 2013 | -- | $195,073 +1.1% |
| 2012 | -- | $193,034 -3.3% |
| 2011 | -- | $199,718 -5.9% |
| 2010 | -- | $212,269 -15.1% |
| 2009 | -- | $250,157 -10.8% |
| 2008 | -- | $280,304 -11% |
| 2007 | -- | $314,918 +10.5% |
| 2006 | -- | $285,079 +39.8% |
| 2005 | -- | $203,856 +7.7% |
| 2004 | -- | $189,259 +3.5% |
| 2003 | -- | $182,933 +1.8% |
| 2002 | -- | $179,631 +67.4% |
| 2000 | -- | $107,285 |
| 1999 | -- | $107,285 |
Find assessor info on the county website
Neighborhood: Sierra Pines
Nearby homes
- $401,600-- bd2 ba1.2k sqft17655 Eagle Ln, Lutz, FL 33558Off Market
- $322,400-- bd2 ba1.6k sqft1140 Paddock Ct, Lutz, FL 33558Off Market
- $316,500-- bd2 ba1.6k sqft1148 Paddock Ct, Lutz, FL 33558Off Market
- $450,0003 bd3 ba2.4k sqft17616 Eagle Ln, Lutz, FL 33558For Sale
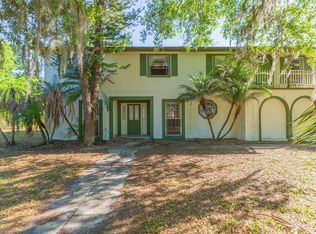
- $65,969-- bd-- ba-- sqft17577 Eagle Ln, Lutz, FL 33558Off Market
- $503,100-- bd2 ba1.7k sqft17711 Eagle Ln, Lutz, FL 33558Off Market
- $460,2003 bd3 ba2k sqft17636 Eagle Ln, Lutz, FL 33558Off Market
- $457,800-- bd2 ba1.7k sqft17550 Eagle Ln, Lutz, FL 33558Off Market
Nearby schools
GreatSchools rating
- 6/10Bexley Elementary SchoolGrades: PK-5Distance: 3 mi
- 7/10Charles S. Rushe Middle SchoolGrades: 6-8Distance: 2.4 mi
- 7/10Sunlake High SchoolGrades: 9-12Distance: 2.1 mi
Schools provided by the listing agent
- Elementary: Bexley Elementary School
- Middle: Charles S. Rushe Middle-PO
- High: Sunlake High School-PO
Source: Stellar MLS. This data may not be complete. We recommend contacting the local school district to confirm school assignments for this home.
Get a cash offer in 3 minutes
Find out how much your home could sell for in as little as 3 minutes with a no-obligation cash offer.
Estimated market value
$675,200
Get a cash offer in 3 minutes
Find out how much your home could sell for in as little as 3 minutes with a no-obligation cash offer.
Estimated market value
$675,200
- Florida
- Pasco County
- Lutz
- 33558
- Sierra Pines
- 17635 EAGLE LANE
