Skip main navigation
Off market
  • $606,800

    17635 SW Inkster Dr, Sherwood, OR 97140

    4beds
    2,180sqft
    Single Family Residence
    Built in ----
    -- sqft lot
    $606,800 Zestimate®
    $278/sqft
    $3,136 Estimated rent

    Home value

    $606,800

    $576,000 - $637,000

    $3,136/mo

    Zestimate® history
    Loading
    Loading...

    Owner options

    List your home for rent

    $3,136/mo

    Rent Zestimate®

    Find your next renter with Zillow Rental Manager. Plus, with online applications, you can quickly screen prospective tenants – for free.

    Learn more

    $3,136/mo

    Rent Zestimate®

    Refinance and save

    $3,687/mo

    Est. payment

    Refinancing to a lower rate could help reduce your monthly payments and save thousands over the life of the loan.

    See today's rates

    $3,687/mo

    Est. payment

    Explore your selling options

    Work with a Zillow partner agent

    Leverage their expertise and Zillow's premium Showcase listings to get your home seen by more buyers.

    Get started

    List with your own agent

    Get your home in front of millions of buyers by listing it on Zillow.

    Learn how to do it

    Sell it yourself

    Take full control of how buyers see your home on Zillow by listing For Sale by Owner (FSBO).

    List your home

    What's special

    Kitchen with breakfast nookMaple cabinetry

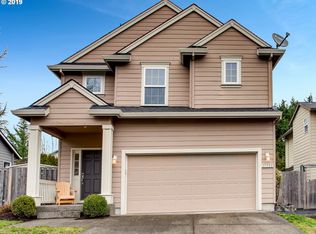
    This property is perfect for golf lovers. You have 4 holes to perfect your putt and chip on a golf quality synthetic turf. Yes, no mowing in the backyard and it is always green. Two of the golf holes are positioned to be a net stand if you opt to play backyard badminton, volleyball. There is a gazebo and the patio is designed for entertaining. Roses, fruit trees, shrubs enhance the beauty of the backyard designed for family fun and entertainment. The sides of the house are all concrete to make rolling garbage/recycling bins a breeze. There is a sprinkler system for the landscaped front yard and drip irrigation for the back. Inside, you will find formal dining adjacent to the living room which is great for entertaining guests. The kitchen with breakfast nook has maple cabinetry, laminate floors up to the adjacent family room (some call this a great room setup), and a den/office that can be turned to a 4th bedroom. Upstairs, there are two adequately sized bedrooms for the kids and a big masters bed room with walk-in closet. A big bonus room is also available that is currently used as the audio/video/2nd family room. This house has three full toilet and baths (one in the masters, one in between the upstairs rooms and one downstairs beside the den/office) for those busy mornings. The laundry area is also upstairs; no more carrying of laundry up and down. The garage can accommodate two cars and have built in shelvings all around for extra storage. The house is also wired for cable or satellite tv and can run the fastest internet available. Close to the YMCA, view of the Parrett mountain, excellent neighborhood and schools make this a must see (and have)! Desirable Woodhaven neighborhood is consistently highlighted as a top-tier residential community. It is widely celebrated in local real estate guides, community rankings, and regional livability lists for its high quality of life. Tenant responsible for all utilities, yard maintenance and $100 copay for repairs (via AHS warranty; owner pays premium); small pets welcome. This is a non-smoking house, with two car garage, plus two additional cars in the driveway. Renter is responsible for all utilities - water, sewer, and garbage. All yard maintenance is the responsibility of the renter. Home owners association dues are paid by the owner. The house has extended warranties for electrical, plumbing, and some appliances paid by the owner. Please note that for any repairs, the renter will be responsible for co-pay (currently $100/group) to the insurance company for each related group. Say two faucets are broken, it has only one $100 since both belong to plumbing group. It will be different co-pay for electrical or appliance. Please ask for details prior to application. Some pets allowed with prior approval with the owner.

    This property is not currently displayed as for sale or rent on Zillow. This may be different from what's on other websites or public sources.
    Zillow last checked:

    Listing updated:

    Source: Zillow Rentals

    Facts & features

    Interior

    Bedrooms & bathrooms
    • Bedrooms: 4
    • Bathrooms: 3
    • Full bathrooms: 3
    Heating
    • Central, Forced Air
    Cooling
    • Air Conditioner, Central Air
    Appliances
    • Included: Dishwasher, Oven
    Features
    • Walk In Closet
    • Flooring: Carpet, Hardwood, Tile
    Interior area
    • Total interior livable area: 2,180 sqft

    Property

    Parking
    • Parking features: Attached, Garage
    • Has attached garage: Yes
    • Details: Contact manager
    Details
    • Additional structures: Garage(s)
    • Parcel number: 2S131CD14400

    Construction

    Type & style
    • Home type: SingleFamily
    • Property subtype: Single Family Residence

    Community & HOA

    Community
    • Deposit fee: $4,000
    Location
    • Region: Sherwood

    Financial & listing details

    • Price per square foot: $278/sqft
    • Tax assessed value: $642,240
    • Annual tax amount: $5,727
    • Date on market: 6/20/2026
    • Date available: 07/01/2026
    • Lease term: 1 Year

    Price history

    DateEventPrice
    7/25/2026Listing removed$3,450$2/sqft
    Source: Zillow Rentals Report a problem
    6/20/2026Listed for rent$3,450+9.5%$2/sqft
    Source: Zillow Rentals Report a problem
    8/2/2024Listing removed--
    Source: Zillow Rentals Report a problem
    7/14/2024Listed for rent$3,150+75.1%$1/sqft
    Source: Zillow Rentals Report a problem
    3/24/2021Listing removed--
    Source: Owner Report a problem
    6/2/2014Listing removed$1,799$1/sqft
    Source: Owner Report a problem
    5/30/2014Listed for rent$1,799$1/sqft
    Source: Owner Report a problem
    8/29/2002Sold$206,400$95/sqft
    Source: Public Record Report a problem

    Public tax history

    YearProperty taxesTax assessment
    2025$5,727 +3.8%$289,480 +3%
    2024$5,518 +2.4%$281,050 +3%
    2023$5,386 +11.8%$272,870 +3%
    2022$4,819 +1.3%$264,930
    2021$4,756 +1.7%--
    2020$4,678 +1.9%$249,730 +3%
    2019$4,589 +3.1%$242,460
    2018$4,450 $242,460 +6.1%
    2017$4,450 +6.1%$228,550 +3%
    2016$4,196 $221,900 +3%
    2015$4,196 +5.3%$215,440 +3%
    2014$3,986 +3.1%$209,170 +3%
    2013$3,868 +3.7%$203,080 +3%
    2012$3,729 +2.8%$197,170 -29.2%
    2011$3,628 +2.2%$278,680 -0.8%
    2010$3,550 +2.5%$280,900 -6.4%
    2009$3,464 +5.2%$300,170 -12.5%
    2008$3,293 +0.8%$343,230 -3.4%
    2007$3,268 +23%$355,490 +15.3%
    2006$2,657 +0.7%$308,430 +26.9%
    2005$2,639 +1.1%$243,040 +10.3%
    2004$2,610 +1.4%$220,340 +6.3%
    2003$2,575 +215.2%$207,240 +231.6%
    2002$817 +0.8%$62,500 +4.2%
    2001$810 +9.6%$60,000 +6.8%
    2000$739 $56,180
    Find assessor info on the county website

    Neighborhood: 97140

    Nearby schools

    GreatSchools rating
    Get a cash offer in 3 minutes
    Find out how much your home could sell for in as little as 3 minutes with a no-obligation cash offer.
    Estimated market value
    $606,800
    Get a cash offer in 3 minutes
    Find out how much your home could sell for in as little as 3 minutes with a no-obligation cash offer.
    Estimated market value
    $606,800