Welcome to this beautifully updated 4-bedroom, 2.5-bath home in Country Club Hills! This spacious home features an updated kitchen and bathrooms, including a private primary bath. Enjoy extra living space with a finished basement rec room, perfect for entertaining, relaxing, or a home office setup. The dining room includes a wine fridge, adding a great touch for hosting. Step outside to the outdoor patio, ideal for summer gatherings. A must-see home with space, updates, and comfort throughout!
Closed
Zillow last checked:
Listing updated:
Bought with:
Michell Boddy
Coldwell Banker Realty
Source: MRED as distributed by MLS GRID,MLS#: 12675149
Price history
| Date | Event | Price |
|---|---|---|
| 8/21/2026 | Sold | $330,000$206/sqft |
Source:  MRED as distributed by MLS GRID #12675149 Report a problem MRED as distributed by MLS GRID #12675149 Report a problem | ||
| 7/16/2026 | Contingent | $330,000$206/sqft |
Source: MRED as distributed by MLS GRID #12675149 Report a problem | ||
| 7/14/2026 | Listed for sale | $330,000$206/sqft |
Source: MRED as distributed by MLS GRID #12675149 Report a problem | ||
| 7/2/2026 | Contingent | $330,000$206/sqft |
Source: MRED as distributed by MLS GRID #12675149 Report a problem | ||
| 6/17/2026 | Listed for sale | $330,000$206/sqft |
Source: MRED as distributed by MLS GRID #12675149 Report a problem | ||
| 6/16/2026 | Contingent | $330,000$206/sqft |
Source: MRED as distributed by MLS GRID #12675149 Report a problem | ||
| 6/13/2026 | Listed for sale | $330,000+187%$206/sqft |
Source: MRED as distributed by MLS GRID #12675149 Report a problem | ||
| 11/20/2025 | Sold | $115,000$72/sqft |
Source: Public Record Report a problem | ||
Nearby homes
- $280,0004 bd3 ba2k sqft4424 177th St, Country Club Hills, IL 60478Sold
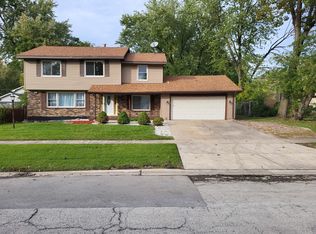
- $244,3004 bd2 ba2k sqft17630 Baker Ave, Country Club Hills, IL 60478Off Market
- $204,5003 bd1 ba1.2k sqft17624 Baker Ave, Country Club Hills, IL 60478Off Market
- $268,7004 bd2 ba1.2k sqft4400 177th St, Country Club Hills, IL 60478Off Market
Get a cash offer in 3 minutes
Find out how much your home could sell for in as little as 3 minutes with a no-obligation cash offer.
Estimated market value
$333,100
