Skip main navigation
Sold
  • Price Unknown

    17636 Heritage Estates Dr, Baton Rouge, LA 70810

    5beds
    3,528sqft
    Single Family Residence, Residential
    Built in 1999
    0.43 Acres Lot
    $690,200 Zestimate®
    $--/sqft
    $4,914 Estimated rent

    Home value

    $690,200

    $656,000 - $725,000

    $4,914/mo

    Zestimate® history
    Loading
    Loading...

    Owner options

    List your home for rent

    $4,914/mo

    Rent Zestimate®

    Find your next renter with Zillow Rental Manager. Plus, with online applications, you can quickly screen prospective tenants – for free.

    Learn more

    $4,914/mo

    Rent Zestimate®

    Refinance and save

    $300/mo

    Est. payment

    Refinancing to a lower rate could help reduce your monthly payments and save thousands over the life of the loan.

    See today's rates

    $300/mo

    Est. payment

    Explore your selling options

    Work with a Zillow partner agent

    Leverage their expertise and Zillow's premium Showcase listings to get your home seen by more buyers.

    Get started

    List with your own agent

    Get your home in front of millions of buyers by listing it on Zillow.

    Learn how to do it

    Sell it yourself

    Take full control of how buyers see your home on Zillow by listing For Sale by Owner (FSBO).

    List your home

    What's special

    Open-concept floorplanPrimary suiteWalk-in showerFlexible layoutTree-shaded patioFloor-to-ceiling cabinetryQuiet cul-de-sac
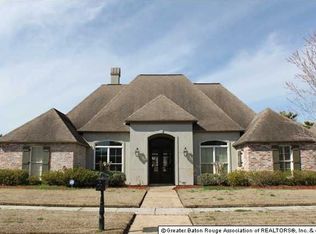
    Back and better than ever! This stunning home has been beautifully refreshed with new interior paint, updated light and sink fixtures, stylish new bathroom mirrors, upgraded counters in the primary bath, and an enhanced alarm system for peace of mind. Step inside and be impressed by everything this home has to offer: soaring ceilings, an abundance of natural light streaming through brand-new living room windows, and an open-concept floorplan perfect for entertaining. The spacious kitchen features a massive island, floor-to-ceiling cabinetry for incredible storage, and even a hidden built-in bar. Also enjoy both formal and casual dining areas, plus two fireplaces that add warmth and character. The flexible layout offers 5 or 4 bedrooms plus a bonus room or office designed to fit your lifestyle. The primary suite overlooks the tree-shaded patio and includes a private bath with dual vanities, a walk-in shower, soaking tub, and a large walk-in closet. Conveniently located off the suite are the laundry room, two additional bedrooms, and a full bathroom. Off the kitchen, find a private second bedroom wing with easy access to a third full bathroom, the garage, and the backyard. The larger bedroom here makes a perfect office, media room, exercise space, or playroom. Additional highlights include: a whole-house generator, a manicured yard with sprinkler system, a 20' x 12' heated & cooled flex space off the 3rd-car garage (ideal for storage, workshop, or man cave), on a prime corner lot near the end of a quiet cul-de-sac. This home truly has it all; style, space, smart upgrades PLUS a new price!! Don’t miss your chance to make it yours. Schedule your private showing today!

    Zillow last checked:

    Listing updated:

    Listed by:

    Jill Roby Pike,

    Compass - Perkins

    Bought with:

    Richard Childress, 0995700369

    The W Group Real Estate LLC

    Source: ROAM MLS,MLS#: 2025016111MLS Logo

    Facts & features

    Interior

    Bedrooms & bathrooms
    • Bedrooms: 5
    • Bathrooms: 3
    • Full bathrooms: 3
    Primary bedroom
    • Features: Ceiling Boxed, Ceiling Fan(s), Tray Ceiling(s), Master Downstairs
    • Level: Main
    • Area: 272
    • Dimensions: 17 x 16
    Bedroom 1
    • Level: Main
    • Area: 161.2
    • Width: 13
    Bedroom 2
    • Level: Main
    • Area: 151.29
    • Width: 12.3
    Bedroom 3
    • Level: Main
    • Area: 132
    • Dimensions: 12 x 11
    Bedroom 4
    • Level: Main
    • Area: 250
    • Dimensions: 20 x 12.5
    Primary bathroom
    • Features: Double Vanity, Separate Shower, Soaking Tub, Water Closet
    Dining room
    • Level: Main
    • Area: 197.64
    Kitchen
    • Features: Granite Counters, Kitchen Island
    • Level: Main
    • Area: 261
    • Width: 15
    Living room
    • Level: Main
    • Area: 348.5
    • Width: 17
    Heating
    • 2 or More Units Heat
    Cooling
    • Multi Units, Ceiling Fan(s)
    Appliances
    • Included: Gas Stove Con, Gas Cooktop, Dishwasher, Disposal, Microwave, Oven, Double Oven, Gas Water Heater, Separate Cooktop, Stainless Steel Appliance(s)
    • Laundry: Inside
    Features
    • Built-in Features, Ceiling 9'+, Crown Molding
    • Flooring: Carpet, Ceramic Tile, Wood
    • Attic: Walk-up
    • Number of fireplaces: 2
    Interior area
    • Total structure area: 3,776
    • Total interior livable area: 3,528 sqft

    Property

    Parking
    • Total spaces: 4
    • Parking features: 4+ Cars Park, Garage Faces Rear, Off Street, Driveway
    • Has garage: Yes
    Features
    • Stories: 1
    • Patio & porch: Patio
    • Exterior features: Lighting, Sprinkler System
    • Fencing: Full,Wood
    Lot
    • Size: 0.43 Acres
    • Dimensions: 172 x 111
    • Features: Corner Lot, Landscaped
    Details
    • Parcel number: 00126225
    • Special conditions: Standard

    Construction

    Type & style
    • Home type: SingleFamily
    • Architectural style: Traditional
    • Property subtype: Single Family Residence, Residential
    Materials
    • Brick Siding, Stucco Siding
    • Foundation: Slab
    • Roof: Shingle
    Condition
    • New construction: No
    • Year built: 1999

    Utilities & green energy

    • Gas: Entergy
    • Sewer: Public Sewer
    • Water: Public
    • Utilities for property: Cable Connected

    Community & HOA

    Community
    • Features: Sidewalks
    • Security: Security System, Smoke Detector(s)
    • Subdivision: Heritage Estates
    HOA
    • Has HOA: Yes
    • Services included: Maint Subd Entry HOA
    • HOA fee: $300 annually
    Location
    • Region: Baton Rouge

    Financial & listing details

    • Tax assessed value: $651,700
    • Annual tax amount: $7,465
    • Date on market: 8/29/2025
    • Listing terms: Cash,Conventional

    Price history

    DateEventPrice
    5/21/2026Sold--
    Source: ROAM MLS #2025016111 Report a problem
    2/2/2026Pending sale$690,000$196/sqft
    Source: ROAM MLS #2025016111 Report a problem
    1/21/2026Price change$690,000-1.4%$196/sqft
    Source: ROAM MLS #2025016111 Report a problem
    8/29/2025Price change$699,900-3.4%$198/sqft
    Source: ROAM MLS #2025016111 Report a problem
    3/26/2025Price change$724,900-2%$205/sqft
    Source: ROAM MLS #2024020333 Report a problem
    11/4/2024Price change$739,900-3.9%$210/sqft
    Source: ROAM MLS #2024020333 Report a problem
    6/25/2024Price change$769,900-3.8%$218/sqft
    Source: BHHS broker feed #2023018260 Report a problem
    2/2/2024Price change$799,900-2.8%$227/sqft
    Source: ROAM MLS #2023018260 Report a problem
    12/19/2023Price change$823,000-2.5%$233/sqft
    Source: ROAM MLS #2023018260 Report a problem
    11/29/2023Price change$844,000-0.6%$239/sqft
    Source: ROAM MLS #2023018260 Report a problem
    11/5/2023Listed for sale$849,000$241/sqft
    Source: ROAM MLS #2023018260 Report a problem
    6/25/1999Sold--
    Source: Public Record Report a problem

    Public tax history

    YearProperty taxesTax assessment
    2025$7,465 -0.5%$65,170
    2024$7,499 +8.1%$65,170 +9.4%
    2023$6,938 +3.3%$59,580
    2022$6,716 +2%$59,580
    2021$6,585 +0.7%$59,580
    2020$6,539 +9.8%$59,580 +14.2%
    2019$5,957 +1.3%$52,150
    2018$5,879 $52,150
    2017$5,879 $52,150
    2016$5,879 +2.7%$52,150 +15.9%
    2015$5,724 +18.6%$45,000
    2014$4,828 $45,000 +6.5%
    2013$4,828 +6.5%$42,250
    2012$4,535 +1.7%$42,250 +2.5%
    2011$4,461 +1.2%$41,200
    2010$4,410 +23.1%$41,200
    2009$3,581 -0.6%$41,200
    2008$3,602 +7.8%$41,200 +6.6%
    2007$3,342 -1.4%$38,650
    2006$3,390 -1.7%$38,650
    2005$3,448 +3.7%$38,650 +0.5%
    2004$3,325 -2.7%$38,450 -0.5%
    2003$3,416 +0%$38,650
    2002$3,416 +3%$38,650
    2001$3,317 +1%$38,650
    2000$3,285 $38,650
    Find assessor info on the county website

    Neighborhood: Kleinpeter

    Nearby schools

    GreatSchools rating
    Schools provided by the listing agent
    • District: East Baton Rouge

    Source: ROAM MLS. This data may not be complete. We recommend contacting the local school district to confirm school assignments for this home.

    Get a cash offer in 3 minutes
    Find out how much your home could sell for in as little as 3 minutes with a no-obligation cash offer.
    Estimated market value
    $690,200
    Get a cash offer in 3 minutes
    Find out how much your home could sell for in as little as 3 minutes with a no-obligation cash offer.
    Estimated market value
    $690,200