Main floor living at its finest! Here's your chance to purchase this "like new" luxurious walkout rambler in Prior Lake and very close to popular Cleary Park's extensive walking trails. Numerous recent and significant upgrades have been made to this meticulously cared for home. Brand names such as Andersen windows, Meile and Speed Queen appliances, LP Smart siding, Kinetico water treatment system only name just few of this home's many high-end amenities. You have to come see for yourself! Located in a quiet cul-de-sac and surrounded by over 100-acres of protected natural wetlands. Very private and peaceful! Numerous retail, restaurant and service providers located conveniently nearby. Less than 5 minutes to 35W....or the shores of beautiful Prior Lake! Schedule a showing today as this home is sure to sell quickly!
Active
$959,000
17636 Natures Way SE, Prior Lake, MN 55372
4beds
3,772sqft
Single Family
Built in 2014
0.4 Acres Lot
$939,900 Zestimate®
$254/sqft
$-- HOA
What's special
- 9 days |
- 540 |
- 16 |
Zillow last checked:
Listing updated:
Listed by:
Mathew R Prettyman 952-607-8720,
RE/MAX Preferred
Source: NorthstarMLS as distributed by MLS GRID,MLS#: 7054758
Facts & features
Interior
Bedrooms & bathrooms
- Bedrooms: 4
- Bathrooms: 3
- Full bathrooms: 1
- 3/4 bathrooms: 1
- 1/2 bathrooms: 1
Bedroom
- Level: Main
- Area: 256 Square Feet
- Dimensions: 16' x 16'
Bedroom 2
- Level: Lower
- Area: 143 Square Feet
- Dimensions: 13' x 11'
Bedroom 3
- Level: Lower
- Area: 143 Square Feet
- Dimensions: 13' x 11'
Bedroom 4
- Level: Lower
- Area: 143 Square Feet
- Dimensions: 13' x 11'
Primary bathroom
- Level: Main
- Area: 170 Square Feet
- Dimensions: 17' x 10'
Other
- Level: Lower
- Area: 252 Square Feet
- Dimensions: 21' x 12'
Family room
- Level: Lower
- Area: 288 Square Feet
- Dimensions: 18' x 16'
Foyer
- Level: Main
- Area: 80 Square Feet
- Dimensions: 10' x 8'
Kitchen
- Level: Main
- Area: 360 Square Feet
- Dimensions: 24' x 15'
Laundry
- Level: Main
- Area: 168 Square Feet
- Dimensions: 14' x 12'
Living room
- Level: Main
- Area: 440 Square Feet
- Dimensions: 22' x 20'
Mud room
- Level: Main
- Area: 120 Square Feet
- Dimensions: 15' x 8'
Office
- Level: Main
- Area: 121 Square Feet
- Dimensions: 11' x 11'
Other
- Level: Main
- Area: 63 Square Feet
- Dimensions: 9' x 7'
Storage
- Level: Lower
- Area: 132 Square Feet
- Dimensions: 12' x 11'
Sun room
- Level: Main
- Area: 192 Square Feet
- Dimensions: 16' x 12'
Utility room
- Level: Lower
- Area: 216 Square Feet
- Dimensions: 18' x 12'
Walk in closet
- Level: Main
- Area: 72 Square Feet
- Dimensions: 9' x 8'
Heating
- Forced Air
Cooling
- Central Air
Appliances
- Included: Air-To-Air Exchanger, Cooktop, Dishwasher, Disposal, Double Oven, Dryer, Electronic Air Filter, Exhaust Fan, Gas Water Heater, Water Filtration System, Refrigerator, Stainless Steel Appliance(s), Washer, Water Softener Owned
- Laundry: Laundry Room, Main Level, Sink
Features
- Basement: Drain Tiled,Egress Window(s),Finished,Full,Sump Basket,Sump Pump,Walk-Out Access
- Number of fireplaces: 2
- Fireplace features: Gas
Interior area
- Total structure area: 4,138
- Total interior livable area: 3,772 sqft
- Finished area above ground: 2,180
- Finished area below ground: 1,592
Video & virtual tour
Property
Parking
- Total spaces: 3
- Parking features: Attached, Garage, Storage
- Attached garage spaces: 3
- Details: Garage Door Height (7), Garage Door Width (16)
Accessibility
- Accessibility features: None
Features
- Levels: One
- Stories: 1
- Patio & porch: Awning(s), Composite Decking, Deck, Front Porch, Patio
Lot
- Size: 0.4 Acres
- Dimensions: 87 x 175 x 97 x 214
- Features: Tree Coverage - Light
Details
- Foundation area: 1958
- Parcel number: 255070010
- Zoning description: Residential-Single Family
Construction
Type & style
- Home type: SingleFamily
- Property subtype: Single Family
Materials
- Roof: Age 8 Years or Less,Asphalt
Condition
- New construction: No
- Year built: 2014
Utilities & green energy
- Electric: 200+ Amp Service
- Gas: Natural Gas
- Sewer: City Sewer/Connected
- Water: City Water/Connected
Community & HOA
Community
- Subdivision: Godsons Way
HOA
- Has HOA: No
Location
- Region: Prior Lake
Financial & listing details
- Price per square foot: $254/sqft
- Tax assessed value: $818,500
- Annual tax amount: $8,778
- Date on market: 7/12/2026
- Road surface type: Paved
Estimated market value
$939,900
$893,000 - $987,000
$4,259/mo
Price history
| Date | Event | Price |
|---|---|---|
| 7/19/2026 | Listed for sale | $959,000+27.9%$254/sqft |
Source:  NorthstarMLS as distributed by MLS GRID #7054758 Report a problem NorthstarMLS as distributed by MLS GRID #7054758 Report a problem | ||
| 12/10/2020 | Sold | $750,000+0.7%$199/sqft |
Source: NorthstarMLS as distributed by MLS GRID #5675943 Report a problem | ||
| 11/3/2020 | Pending sale | $744,900$197/sqft |
Source: eXp Realty #5675943 Report a problem | ||
| 10/27/2020 | Listed for sale | $744,900+8.7%$197/sqft |
Source: eXp Realty #5675943 Report a problem | ||
| 10/15/2018 | Sold | $685,000$182/sqft |
Source: NorthstarMLS as distributed by MLS GRID #5003813 Report a problem | ||
| 9/14/2018 | Pending sale | $685,000$182/sqft |
Source: Coldwell Banker Burnet - Edina Regional #5003813 Report a problem | ||
| 9/14/2018 | Listed for sale | $685,000$182/sqft |
Source: Coldwell Banker Burnet - Edina Regional #5003813 Report a problem | ||
| 10/15/2015 | Sold | $685,000+470.8%$182/sqft |
Source: Agent Provided Report a problem | ||
| 11/17/2014 | Sold | $120,000$32/sqft |
Source: Public Record Report a problem | ||
Public tax history
| Year | Property taxes | Tax assessment |
|---|---|---|
| 2025 | $8,584 +1.9% | $818,500 -0.4% |
| 2024 | $8,422 +3.9% | $821,800 +4.4% |
| 2023 | $8,108 +7.9% | $787,400 +0.5% |
| 2022 | $7,512 +39.1% | $783,200 +23.4% |
| 2021 | $5,400 +5.1% | $634,800 +10.4% |
| 2020 | $5,136 | $575,100 |
| 2019 | $5,136 -8.6% | $575,100 |
| 2018 | $5,618 +286.9% | -- |
| 2016 | $1,452 | -- |
Find assessor info on the county website
Monthly payment
Est. payment
Payment breakdown
Explore the cost of this home by adjusting the details. Changes won't be saved.Climate risks
Neighborhood: 55372
Nearby schools
GreatSchools rating
- 6/10Hamilton Ridge Elementary SchoolGrades: K-5Distance: 2.3 mi
- 8/10Hidden Oaks Middle SchoolGrades: 6-8Distance: 1.8 mi
- 9/10Prior Lake High SchoolGrades: 9-12Distance: 2.7 mi
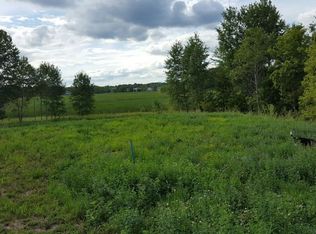
- $844,4000.4 Acres17628 Natures Way, Prior Lake, MN 55372Off Market
- $683,9003 bd3 ba-- sqft17636 Natures Way SE, Prior Lake, MN 55379Off Market
- $747,0005 bd4 ba4k sqft17662 Natures Way SE, Prior Lake, MN 55372Off Market

- $632,3000.34 Acres17635 Natures Way SE, Prior Lake, MN 55372Off Market
- $--0.34 Acres17635 Natures Way Se Way, Prior Lake, MN 55372Off Market
- $695,0005 bd4 ba4.7k sqft17661 Natures Way SE, Prior Lake, MN 55372Off Market
- $800,3003 bd2 ba1.9k sqft17627 Natures Way SE, Prior Lake, MN 55372Off Market
- $783,1005 bd4 ba4.5k sqft17680 Natures Way SE, Prior Lake, MN 55372Off Market
A local agent can set up tours, give advice and negotiate with sellers.
Similar homes
- $950,0006 bd5 ba4.7k sqft13788 Kensington Ave NE, Prior Lake, MN 55372For Sale
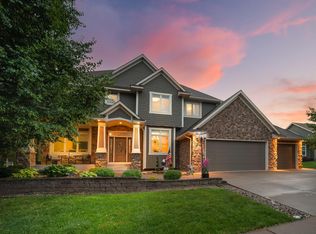
 MLS ID #7090871, Kerby & Cristina Real Estate Experts, RE/MAX Results. NorthstarMLS as distributed by MLS GRID
 - $999,0004 bd4 ba5.1k sqft18650 Verna Ln, Prior Lake, MN 55372For Sale
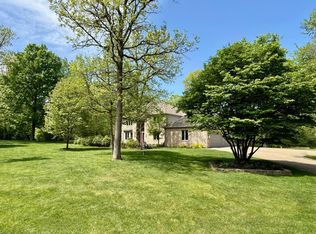 MLS ID #7076185, Rochelle M Johnson-Brown, Edina Realty, Inc.. NorthstarMLS as distributed by MLS GRID
 - $1,049,9005 bd4 ba4.9k sqft6025 Century Ln, Prior Lake, MN 55372For Sale
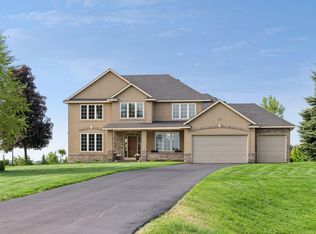 MLS ID #7082078, Al Richter, LPT Realty, LLC. NorthstarMLS as distributed by MLS GRID
 - $1,335,0004 bd4 ba4.4k sqft6260 Broadview Dr, Prior Lake, MN 55372For Sale
 MLS ID #7111004, Mark P. Abdel, RE/MAX Advantage Plus. NorthstarMLS as distributed by MLS GRID
 - $824,0003 bd3 ba4.1k sqft3401 Fox Tail Trl NW, Prior Lake, MN 55372For SaleMLS ID #7094024, Summer Narine, Keller Williams Select Realty. NorthstarMLS as distributed by MLS GRID
- $1,290,0004 bd4 ba4.3k sqft19475 Oak Grove Ave, Prior Lake, MN 55372For SaleMLS ID #7090506, Kevin Burns, RE/MAX Results. NorthstarMLS as distributed by MLS GRID
- $819,9006 bd5 ba5.1k sqft3653 Brocken Ct, Prior Lake, MN 55372For SaleMLS ID #7010167, Cherise Crofoot, Edina Realty, Inc.. NorthstarMLS as distributed by MLS GRID
- $975,0004 bd4 ba4.6k sqft17854 Lanesboro Ct, Lakeville, MN 55044For SaleMLS ID #7047341, Barbara A. Briant, Edina Realty, Inc.. NorthstarMLS as distributed by MLS GRID
- $625,0003 bd3 ba3.7k sqft3365 Glynwater Trl NW, Prior Lake, MN 55372For SaleMLS ID #7047168, Jay Hancock, Coldwell Banker Realty - Southwest Regional. NorthstarMLS as distributed by MLS GRID
- $1,075,0004 bd5 ba4.3k sqft7500 Territory Pass, Lakeville, MN 55044For SaleMLS ID #7083827, Jason Robert Zoellner, Edina Realty, Inc.. NorthstarMLS as distributed by MLS GRID
- $899,0004 bd4 ba4.9k sqft18023 Jay Ct, Lakeville, MN 55044For SaleMLS ID #7087333, Theodore J Sandberg, Coldwell Banker Realty - Southwest Regional. NorthstarMLS as distributed by MLS GRID
- $919,9506 bd4 ba4.5k sqft16685 Judicial Rd, Lakeville, MN 55044For SaleMLS ID #7080519, Ilya Zderchuk, Lakes Sotheby's International. NorthstarMLS as distributed by MLS GRID
- $1,150,0004 bd4 ba4.1k sqft18706 Kanabec Ct, Lakeville, MN 55044For SaleMLS ID #7106331, Andrea N Kraft, Engel & Volkers Prior Lake. NorthstarMLS as distributed by MLS GRID
- $895,0005 bd5 ba4.8k sqft1084 Parkview Ln, Victoria, MN 55386For SaleMLS ID #7112756, Geoffrey S Serdar, Compass. NorthstarMLS as distributed by MLS GRID
- $1,200,0004 bd4 ba3.7k sqft2786 44th St W, Webster, MN 55088For SaleMLS ID #7111231, Isabella Thomas, eXp Realty. NorthstarMLS as distributed by MLS GRID
- $1,000,0004 bd3 ba3.6k sqft2900 Skyline Dr, Eagan, MN 55121For SaleMLS ID #7108954, Jay Ettinger, Edina Realty, Inc.. NorthstarMLS as distributed by MLS GRID
- $750,0003 bd3 ba3.5k sqft14043 Kings Ct, Savage, MN 55378For SaleMLS ID #7062881, Lee and Julie Bernick, RE/MAX Advantage Plus. NorthstarMLS as distributed by MLS GRID
- $990,0005 bd4 ba5.1k sqft3435 Oakton Dr, Minnetonka, MN 55305For SaleMLS ID #7106348, Jennifer Ulrich, Coldwell Banker Realty. NorthstarMLS as distributed by MLS GRID
- $1,050,0005 bd5 ba4.7k sqft2866 Timberview Trl, Chaska, MN 55318For SaleMLS ID #7107966, Brian Gute, RE/MAX Advantage Plus. NorthstarMLS as distributed by MLS GRID
- $659,9005 bd4 ba3.6k sqft11825 177th St W, Lakeville, MN 55044For SaleMLS ID #7100801, Benjamin Poehling, The Leo Agency. NorthstarMLS as distributed by MLS GRID
