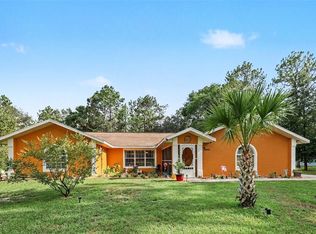
Why wait to build when you can call this beautiful 2024 Marie Model home! Located in the desirable Dunnellon Oaks community! Offering 1,667 sq. ft. of modern living space, this nearly new home blends comfort, style, and peace of mind. Step inside to an open and airy floor plan, featuring contemporary finishes, spacious living areas, and an abundance of natural light. The well-designed kitchen flows seamlessly into the dining and living spaces. perfect for gatherings or quiet evenings at home. Enjoy a fully fenced backyard, ideal for pets, play, or creating your own outdoor oasis. Gutters have already been installed, adding extra value and protection. Located in a quiet, well-kept neighborhood, this home offers the tranquility you're looking for while still being close to local conveniences, shopping, and outdoor recreation. Beautifully maintained and built in 2024. This Marie Model is one you don't want to miss!
For sale
Price cut: $5.5K (7/3)
$299,500
17636 SW 114TH STREET, DUNNELLON, FL 34432
3beds
1,667sqft
Single Family Residence
Built in 2024
10,125 Square Feet Lot
$-- Zestimate®
$180/sqft
$-- HOA
What's special
Contemporary finishesAbundance of natural lightWell-designed kitchenFully fenced backyard
- 261 days |
- 54 |
- 5 |
Zillow last checked:
Listing updated:
Listed by:
Amanda Bottimore 352-895-7282,
CB/ELLISON RLTY WEST 352-854-9717
Source: Stellar MLS,MLS#: OM714544 Originating MLS: Ocala - Marion
Originating MLS: Ocala - Marion
Facts & features
Interior
Bedrooms & bathrooms
- Bedrooms: 3
- Bathrooms: 2
- Full bathrooms: 2
Primary bedroom
- Features: Walk-In Closet(s)
- Level: First
Kitchen
- Level: First
Living room
- Level: First
Heating
- Central
Cooling
- Central Air
Appliances
- Included: Cooktop, Dishwasher, Microwave, Range, Range Hood, Refrigerator
- Laundry: Inside, Laundry Room
Features
- High Ceilings, Kitchen/Family Room Combo, Open Floorplan, Split Bedroom, Stone Counters, Thermostat, Vaulted Ceiling(s), Walk-In Closet(s)
- Flooring: Laminate
- Doors: Sliding Doors
- Has fireplace: No
Interior area
- Total structure area: 2,268
- Total interior livable area: 1,667 sqft
Video & virtual tour
Property
Parking
- Total spaces: 2
- Parking features: Garage
- Garage spaces: 2
Features
- Levels: One
- Stories: 1
- Exterior features: Rain Gutters
- Fencing: Fenced
Lot
- Size: 10,125 Square Feet
Details
- Parcel number: 482006007
- Zoning: R1
- Special conditions: None
Construction
Type & style
- Home type: SingleFamily
- Property subtype: Single Family Residence
Materials
- Block, Stucco
- Foundation: Slab
- Roof: Shingle
Condition
- New construction: No
- Year built: 2024
Details
- Builder model: Marie
- Builder name: Aldana
Utilities & green energy
- Sewer: Septic Tank
- Water: Well
- Utilities for property: Electricity Connected, Private
Community & HOA
Community
- Pet fee: $0 monthly
- Subdivision: DUNNELLON OAKS
HOA
- Has HOA: No
Location
- Region: Dunnellon
Financial & listing details
- Price per square foot: $180/sqft
- Tax assessed value: $235,208
- Annual tax amount: $2,314
- Date on market: 12/4/2025
- Cumulative days on market: 223 days
- Listing terms: Cash,Conventional,FHA,VA Loan
- Ownership: Fee Simple
- Total actual rent: 0
- Electric utility on property: Yes
- Road surface type: Paved, Asphalt
Estimated market value
Not available
Estimated sales range
Not available
Not available
Price history
| Date | Event | Price |
|---|---|---|
| 7/3/2026 | Price change | $299,500-1.8%$180/sqft |
Source:  Stellar MLS #OM714544 Report a problem Stellar MLS #OM714544 Report a problem | ||
| 5/19/2026 | Price change | $305,000-10.2%$183/sqft |
Source: Stellar MLS #OM714544 Report a problem | ||
| 12/4/2025 | Listed for sale | $339,500+30.6%$204/sqft |
Source: Stellar MLS #OM714544 Report a problem | ||
| 6/12/2024 | Sold | $260,000$156/sqft |
Source: Public Record Report a problem | ||
Public tax history
| Year | Property taxes | Tax assessment |
|---|---|---|
| 2025 | $2,314 +616.6% | $59,237 +757.1% |
| 2024 | $323 +2.3% | $6,911 +8% |
| 2023 | $316 +318.4% | $6,402 +69.2% |
| 2022 | $75 -78.6% | $3,783 -81.4% |
| 2021 | $353 -0.7% | $20,370 |
| 2020 | $356 -1% | $20,370 |
| 2019 | $359 | $20,370 |
| 2018 | $359 -26.8% | $20,370 -46.7% |
| 2017 | $491 +56.5% | $38,192 +94.8% |
| 2016 | $314 | $19,604 +10% |
| 2015 | $314 -11.6% | $17,822 -16.7% |
| 2014 | $355 +1.2% | $21,392 |
| 2013 | $350 -6% | $21,392 -6.7% |
| 2012 | $373 -0.2% | $22,918 |
| 2011 | $374 -42.8% | $22,918 -43.7% |
| 2010 | $653 -17.2% | $40,740 -20% |
| 2009 | $788 -54.2% | $50,925 -55.6% |
| 2008 | $1,720 -0.7% | $114,583 |
| 2007 | $1,732 -10% | $114,583 |
| 2006 | $1,925 +530.4% | $114,583 +181.3% |
| 2005 | $305 | $40,740 +166.6% |
| 2004 | $305 +57% | $15,281 +100.1% |
| 2002 | $194 +10.5% | $7,637 |
| 2001 | $176 | $7,637 |
| 2000 | $176 | $7,637 |
Find assessor info on the county website
Monthly payment
Est. payment
Payment breakdown
Explore the cost of this home by adjusting the details. Changes won't be saved.Climate risks
Neighborhood: 34432
Nearby schools
GreatSchools rating
- 5/10Dunnellon Elementary SchoolGrades: PK-5Distance: 1.1 mi
- 5/10Dunnellon Middle SchoolGrades: 6-8Distance: 3.4 mi
- 2/10Dunnellon High SchoolGrades: 9-12Distance: 1.4 mi
Schools provided by the listing agent
- Elementary: Dunnellon Elementary School
- Middle: Dunnellon Middle School
- High: Dunnellon High School
Source: Stellar MLS. This data may not be complete. We recommend contacting the local school district to confirm school assignments for this home.
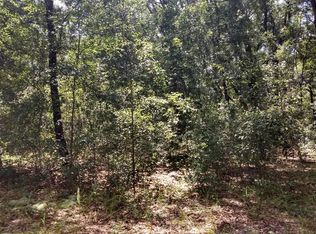
- $--0.46 acres00 SW 114th St, Dunnellon, FL 34432Off Market
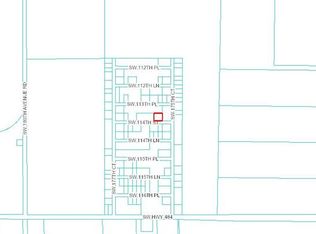
- $--0.46 acresSW 114th St, Dunnellon, FL 34432Off Market
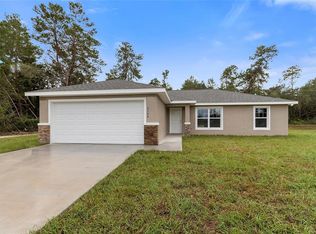
- $239,0003 bd2 ba1.3k sqft17622 SW 114th St, Dunnellon, FL 34432Sold
- $200,5002 bd2 ba1.3k sqft17646 SW 114th St, Dunnellon, FL 34432Off Market
- $252,5003 bd2 ba1.5k sqft17665 SW 114th St, Dunnellon, FL 34432Sold
- $239,0003 bd2 ba1.3k sqft17677 SW 114th St, Dunnellon, FL 34432Sold
- $17,000-- bd-- ba-- sqft17609 SW 114th Ln, Dunnellon, FL 34432Sold
- $277,2003 bd2 ba1.7k sqft17720 SW 114th Ln, Dunnellon, FL 34432Off Market
A local agent can set up tours, give advice and negotiate with sellers.
A local lender can help you make sure your offer is ready when you are.
Similar homes
- $270,0003 bd2 ba1.6k sqft18860 SW 99th St, Dunnellon, FL 34432For Sale
 MLS ID #856066, G Franklin Dixon, ERA American Suncoast Realty. Realtors Association of Citrus County
 - $325,9503 bd2 ba1.9k sqft9251 SW 192ND COURT, DUNNELLON, FL 34432For Sale

 MLS ID #OM729870, Robert Spangler, II LLC, COLDWELL BANKER RIVERLAND RLTY. Stellar MLS
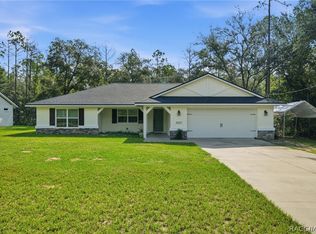
 - $279,0003 bd2 ba1.5k sqft8683 N Teather Ter, Citrus Springs, FL 34434For Sale
 MLS ID #857166, Evan Soule, RE/MAX Realty One. Realtors Association of Citrus County
 - $385,0004 bd2 ba2.2k sqft18018 SW 68TH LOOP, DUNNELLON, FL 34432For Sale
 MLS ID #TB8531591, Miguel Shellie, MARK SPAIN REAL ESTATE. Stellar MLS
 - $263,0003 bd2 ba1.3k sqft9971 N BAMBOO WAY, DUNNELLON, FL 34434For SaleMLS ID #TB8522838, Robin Gonzalez, REDFIN CORPORATION. Stellar MLS
- $299,9003 bd2 ba1.6k sqft10097 SW 78TH COURT, OCALA, FL 34476For SaleMLS ID #OM729731, Najada Babani Peralta, ON TOP OF THE WORLD REAL EST. Stellar MLS
- $439,5003 bd2 ba2k sqft9781 SW 196TH CIRCLE, DUNNELLON, FL 34432For SaleMLS ID #OM720164, Lisa Rogers, IT'S ALL ABOUT YOU...REAL ESTA. Stellar MLS
- $290,0003 bd2 ba1.2k sqft543 N ROOKS AVENUE, INVERNESS, FL 34453For SaleMLS ID #G5116318, Michelle Parrish, PARRISH REALTY GROUP INC. Stellar MLS
- $360,0003 bd2 ba1.4k sqft20430 SW 80TH PLACE ROAD, DUNNELLON, FL 34431For SaleMLS ID #OM722820, Cheryl Regina, BLACKHORSE REAL ESTATE LLC. Stellar MLS
- $239,9002 bd2 ba1.5k sqft8830 N AMBOY DRIVE, CITRUS SPRINGS, FL 34433For SaleMLS ID #TB8539488, Kenny Noland, FUTURE HOME REALTY INC. Stellar MLS
- $295,0003 bd2 ba1.7k sqft7384 SW 115TH PLACE, OCALA, FL 34476For SaleMLS ID #G5115540, Mary Mateo, FLORIDA PLUS REALTY, LLC. Stellar MLS
- $368,0003 bd2 ba1.6k sqft8667 N UPLAND DRIVE, CITRUS SPRINGS, FL 34434For SaleMLS ID #OM727791, Kristin Eckelmann, FLORIDA HOMES REALTY & MORTGAGE. Stellar MLS
- $429,9004 bd3 ba2.2k sqft17866 SW 68TH PLACE, DUNNELLON, FL 34432For SaleMLS ID #OM729237, Robert Thomas, BLACKHORSE REAL ESTATE LLC. Stellar MLS
- $299,9002 bd2 ba1.6k sqft168 W Romany Loop, Beverly Hills, FL 34465For SaleMLS ID #855344, Lynn Harris, ERA American Suncoast Realty. Realtors Association of Citrus County
- $284,9993 bd2 ba1.5k sqft9917 SW 51ST COURT, OCALA, FL 34476For SaleMLS ID #OM726374, Cheryl Kacinskas, MEADOWS REALTY, LLC. Stellar MLS
- $335,0003 bd2 ba1.6k sqft7411 SW 128TH STREET, OCALA, FL 34473For SaleMLS ID #OM729907, Holly Schmidt, MAGNOLIA HOMES AND LAND LLC. Stellar MLS
- $295,0003 bd2 ba2.2k sqft15619 SW 11TH TERRACE ROAD, OCALA, FL 34473For SaleMLS ID #OM730477, Mika Harris, SWANGATE REAL ESTATE SERVICES LLC. Stellar MLS
- $289,5003 bd2 ba1.2k sqft3032 E PORTER STREET #34, INVERNESS, FL 34453For SaleMLS ID #TB8532851, Lucy Derosa, PEOPLE'S TRUST REALTY. Stellar MLS
- $242,0003 bd2 ba1.3k sqft10910 N TARTAN TERRACE, CITRUS SPRINGS, FL 34433New ConstructionMLS ID #OM727628, Whitney Fowler, PLATINUM HOMES AND LAND REALTY. Stellar MLS
- $324,9003 bd2 ba1.7k sqft8806 SW 83RD CIRCLE, OCALA, FL 34481For SaleMLS ID #OM729545, Kathy Joshi, ON TOP OF THE WORLD REAL EST. Stellar MLS
