Skip main navigation
Closed
  • Price Unknown

    17637 Alack Dr, Hammond, LA 70403

    3beds
    1,476sqft
    Single Family Residence
    Built in 1993
    10,824.66 Square Feet Lot
    $213,500 Zestimate®
    $--/sqft
    $1,793 Estimated rent

    Home value

    $213,500

    $203,000 - $224,000

    $1,793/mo

    Zestimate® history
    Loading
    Loading...

    Owner options

    List your home for rent

    $1,793/mo

    Rent Zestimate®

    Find your next renter with Zillow Rental Manager. Plus, with online applications, you can quickly screen prospective tenants – for free.

    Learn more

    $1,793/mo

    Rent Zestimate®

    Refinance and save

    Refinancing to a lower rate could help reduce your monthly payments and save thousands over the life of the loan.

    See today's rates

    Explore your selling options

    Work with a Zillow partner agent

    Leverage their expertise and Zillow's premium Showcase listings to get your home seen by more buyers.

    Get started

    List with your own agent

    Get your home in front of millions of buyers by listing it on Zillow.

    Learn how to do it

    Sell it yourself

    Take full control of how buyers see your home on Zillow by listing For Sale by Owner (FSBO).

    List your home

    What's special

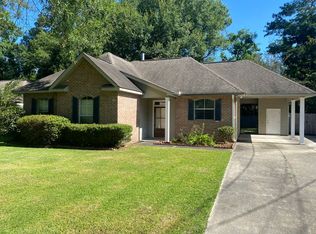
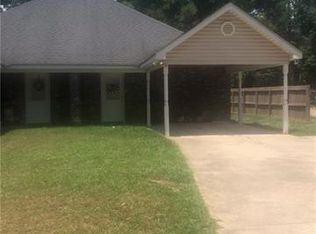
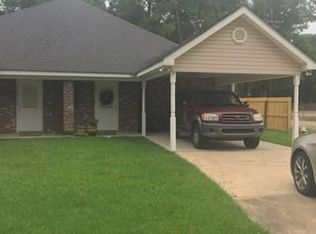
    COME SEE this adorable and well kept 3 bedroom, 2 full bath home This charming property is conveniently located just 6 minutes away from downtown Hammond Square. The home features a long driveway with an attached covered carport, a fenced-in backyard with door access from the driveway, and a covered screened-in back porch. Plus, there's a shed included for extra storage. Inside, you'll find granite countertops, stainless steel appliances, and even a washer and dryer included. Master bedroom has 2 sinks, separate shower and garden tub. Cozy Fireplace.

    Zillow last checked:

    Listing updated:

    Listed by:

    Gregg Tepper 985-789-8717,

    Keller Williams Realty Services,

    Rita Patel 662-769-0706,

    Keller Williams Realty Services

    Bought with:

    Mike Williams

    RE/MAX Select

    Source: GSREIN,MLS#: 2458039MLS Logo

    Facts & features

    Interior

    Bedrooms & bathrooms
    • Bedrooms: 3
    • Bathrooms: 2
    • Full bathrooms: 2
    Primary bedroom
    • Description: Flooring: Carpet
    • Level: Lower
    Bedroom
    • Description: Flooring: Carpet
    • Level: Lower
    Bedroom
    • Description: Flooring: Carpet
    • Level: Lower
    Dining room
    • Description: Flooring: Tile
    • Level: Lower
    Kitchen
    • Description: Flooring: Tile
    • Level: Lower
    Laundry
    • Description: Flooring: Tile
    • Level: Lower
    Living room
    • Description: Flooring: Tile
    • Level: Lower
    Heating
    • Central
    Cooling
    • Central Air
    Appliances
    • Included: Dryer, Disposal, Microwave, Oven, Range, Refrigerator, Washer
    • Laundry: Washer Hookup, Dryer Hookup
    Features
    • Attic, Ceiling Fan(s), Granite Counters, Pantry, Pull Down Attic Stairs, Stainless Steel Appliances
    • Windows: Screens
    • Attic: Pull Down Stairs
    • Has fireplace: Yes
    • Fireplace features: Gas
    Interior area
    • Total structure area: 1,625
    • Total interior livable area: 1,476 sqft

    Property

    Parking
    • Parking features: Attached, Carport, Three or more Spaces, Boat, RV Access/Parking
    • Has carport: Yes
    Features
    • Levels: One
    • Stories: 1
    • Patio & porch: Covered, Oversized, Porch, Screened
    • Exterior features: Enclosed Porch, Fence
    • Pool features: None
    Lot
    • Size: 10,824 sqft
    • Dimensions: 70 x 135
    • Features: City Lot, Rectangular Lot
    Details
    • Additional structures: Shed(s)
    • Parcel number: 05776600
    • Special conditions: None

    Construction

    Type & style
    • Home type: SingleFamily
    • Architectural style: Ranch
    • Property subtype: Single Family Residence
    Materials
    • Brick, Vinyl Siding
    • Foundation: Slab
    • Roof: Shingle
    Condition
    • Excellent
    • Year built: 1993

    Utilities & green energy

    • Sewer: Public Sewer
    • Water: Public
    Green energy
    • Energy efficient items: Windows

    Community & neighborhood

    Security
    • Security features: Security System, Smoke Detector(s)
    Location
    • Region: Hammond
    • Subdivision: Highland Ridge

    Price history

    DateEventPrice
    8/30/2024Sold--
    Source: GSREIN #2458039 Report a problem
    7/24/2024Contingent$177,000$120/sqft
    Source: GSREIN #2458039 Report a problem
    7/14/2024Pending sale$177,000$120/sqft
    Source: GSREIN #2458039 Report a problem
    7/12/2024Listed for sale$177,000$120/sqft
    Source: GSREIN #2458039 Report a problem

    Public tax history

    YearProperty taxesTax assessment
    2025$967 +165.8%$15,646 +48.3%
    2024$364 -10.4%$10,550 -3.1%
    2023$406 $10,883
    2022$406 +0%$10,883
    2021$406 0%$10,883
    2020$406 +0.2%$10,883
    2019$405 -69%$10,883
    2018$1,307 +220.9%$10,883
    2017$407 -0.4%$10,883
    2016$409 -0.4%$10,883 -1.8%
    2015$411 -2.2%$11,080
    2014$420 +17.1%$11,080
    2013$359 -10.9%$11,080
    2012$402 +72.5%$11,080 +13.8%
    2011$233 +2%$9,740
    2010$229 -1.7%$9,740
    2009$233 -4.6%$9,740
    2008$244 +44.9%$9,740 +7.7%
    2007$168 +4.8%$9,040
    2006$161 $9,040
    2005-- $9,040 +28.6%
    2004-- $7,029
    2003-- $7,029
    2002-- $7,029
    2001-- $7,029
    2000-- $7,029

    Find assessor info on the county website

    Neighborhood: 70403

    Nearby schools

    GreatSchools rating
    Get a cash offer in 3 minutes
    Find out how much your home could sell for in as little as 3 minutes with a no-obligation cash offer.
    Estimated market value
    $213,500
    Get a cash offer in 3 minutes
    Find out how much your home could sell for in as little as 3 minutes with a no-obligation cash offer.
    Estimated market value
    $213,500