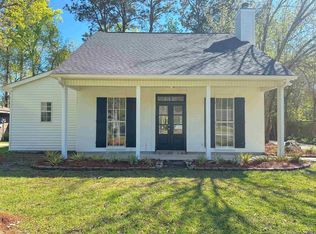
Beautifully renovated 2-bedroom, 2-bath home in a boutique subdivision offering a spacious open-concept layout designed for comfortable living and easy entertaining. Recently updated throughout, this move-in-ready home features a new roof, new flooring, fresh paint, updated fixtures, can lighting, new countertops, new gutters and new appliances. Electrical panel replaced in 2026. Both bedrooms include walk-in closets, providing excellent storage space. The refrigerator, washer, dryer, and mounted TV in the primary bedroom will remain with the home for added convenience. Outside, a new privacy fence creates a great space for relaxing, entertaining, or enjoying the outdoors. With modern updates, a functional floor plan, and a fresh, inviting feel, this home is ready for its new owner! Located in desirable Flood Zone X.
Pending
$194,999
17638 Alack Dr, Hammond, LA 70403
2beds
1,049sqft
Single Family Residence
Built in 1992
9,583 Square Feet Lot
$193,800 Zestimate®
$186/sqft
$-- HOA
What's special
Functional floor planBeautifully renovatedModern updatesCan lightingNew countertopsSpacious open-concept layoutRecently updated throughout
- 23 days
- 301
- 29
Likely to sell faster than
Zillow last checked:
Listing updated:
Listed by:
Rachel Pisciotta 985-215-1037,
Simply Real Estate LLC 985-348-0007
Source: GSREIN,MLS#: 2571694
Facts & features
Interior
Bedrooms & bathrooms
- Bedrooms: 2
- Bathrooms: 2
- Full bathrooms: 2
Primary bedroom
- Description: Flooring: Laminate,Simulated Wood
- Level: Lower
- Dimensions: 12.4X12.6
Bedroom
- Description: Flooring: Laminate,Simulated Wood
- Level: Lower
- Dimensions: 10.9X11.6
Kitchen
- Description: Flooring: Tile
- Level: Lower
- Dimensions: 16.0X13.2
Living room
- Description: Flooring: Tile
- Level: Lower
- Dimensions: 16.4X13.2
Heating
- Central
Cooling
- Central Air, 1 Unit
Appliances
- Included: Dryer, Dishwasher, Disposal, Ice Maker, Microwave, Oven, Range, Refrigerator, Washer
Features
- Ceiling Fan(s), Pantry, Stone Counters, Stainless Steel Appliances, Vaulted Ceiling(s)
- Has fireplace: No
- Fireplace features: None
Interior area
- Total structure area: 1,446
- Total interior livable area: 1,049 sqft
Property
Parking
- Total spaces: 1
- Parking features: Attached, Carport, One Space
- Has carport: Yes
Features
- Levels: One
- Stories: 1
- Patio & porch: Covered, Porch
- Exterior features: Fence, Porch
- Pool features: None
Lot
- Size: 9,583 Square Feet
- Dimensions: 75 x 100
- Features: Outside City Limits, Rectangular Lot
Details
- Additional structures: Shed(s)
- Parcel number: 05495601
- Special conditions: None
Construction
Type & style
- Home type: SingleFamily
- Architectural style: Traditional
- Property subtype: Single Family Residence
Materials
- Brick, HardiPlank Type
- Foundation: Slab
- Roof: Shingle
Condition
- Excellent
- Year built: 1992
Utilities & green energy
- Sewer: Public Sewer
- Water: Public
Community & HOA
Community
- Security: Security System, Smoke Detector(s)
- Subdivision: Pleasure Ridge
HOA
- Has HOA: No
Location
- Region: Hammond
Financial & listing details
- Price per square foot: $186/sqft
- Date on market: 8/10/2026
Estimated market value
$193,800
$184,000 - $203,000
$1,262/mo
Price history
| Date | Event | Price |
|---|---|---|
| 8/15/2026 | Pending sale | $194,999$186/sqft |
Source:  GSREIN #2571694 Report a problem GSREIN #2571694 Report a problem | ||
| 8/12/2026 | Listed for sale | $194,999$186/sqft |
Source: GSREIN #2571694 Report a problem | ||
| 7/11/2025 | Sold | -- |
Source: GSREIN #2510963 Report a problem | ||
Public tax history
Tax history is unavailable.
Monthly payment
Est. payment
Payment breakdown
Explore the cost of this home by adjusting the details. Changes won't be saved.Climate risks
Neighborhood: 70403
Similar homes
- $210,0003 bd2 ba1.3k sqft44163 Wedgewood Ct, Hammond, LA 70403For Sale

 MLS ID #2565866, Stephanie Mascaro, 1 Percent Lists. GSREIN
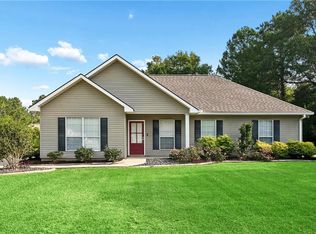
 - $199,9002 bd2 ba1.5k sqft18033 Vineyard Rd, Hammond, LA 70401For Sale
 MLS ID #2569950, Kim Prokop, Crescent Sotheby's International Realty. GSREIN
 - $215,0002 bd1 ba1.1k sqft44091 Fern St, Hammond, LA 70403For Sale
 MLS ID #2569767, Claudia Salvant, Geaux South Realty LLC. GSREIN
 - $189,9003 bd2 ba1.2k sqft506 E Church St, Hammond, LA 70401For Sale
 MLS ID #2569770, Mandi Braiwick, NextHome Real Estate Professionals. GSREIN
 - $199,0002 bd1 ba1.2k sqft112 N Scanlan St, Hammond, LA 70401For SaleMLS ID #2572460, Louis Williams, Keller Williams Realty Services. GSREIN
- $225,0002 bd2 ba1.2k sqft11256 Davis Rd, Hammond, LA 70403For SaleMLS ID #2574769, Connor Mulvany, Realty One Group Immobilia. GSREIN
- $150,0003 bd2 ba1k sqft(Undisclosed Address), Hammond, LA 70403For SaleMLS ID #2561508, Angie Bickford, Keller Williams Realty Services. GSREIN
- $165,0003 bd1 ba1.2k sqft711 S Chestnut St, Hammond, LA 70403For SaleMLS ID #2569378, Shawn Fox, Keller Williams Realty Services. GSREIN
- $212,0003 bd2 ba1.2k sqft17188 E Park Ave, Hammond, LA 70403New ConstructionMLS ID #2566909, Shannon Wells-Guidry, Keller Williams Realty Services. GSREIN
- $135,0003 bd2 ba1.2k sqft44326 Simpson Pl, Hammond, LA 70403For SaleMLS ID #2554039, Amanda Bennett, REMAX ALLIANCE. GSREIN
- $189,9003 bd2 ba1.3k sqft48310 Fox Hollow Blvd, Hammond, LA 70401For SaleMLS ID #2558535, Mary Beth Crossie, Crescent Sotheby's International Realty. GSREIN
- $245,0003 bd2 ba1.4k sqft20012 Twin Oaks Dr, Hammond, LA 70403For SaleMLS ID #2557014, Tiffany Pierce, NextHome Real Estate Professionals. GSREIN
- $198,0003 bd2 ba1.3k sqft46167 Lavelle Dr, Hammond, LA 70401For SaleMLS ID #2571223, Tabitha Tillis, Keller Williams Realty Services. GSREIN
- $229,9003 bd2 ba1.5k sqft519 Whip St, Hammond, LA 70403For SaleMLS ID #2560638, Terry Fitzsimmons, Berkshire Hathaway HomeServices Preferred, REALTOR. GSREIN
- $229,9003 bd2 ba1.2k sqft46471 Milton Rd, Hammond, LA 70401For SaleMLS ID #2572127, Eric Davis, Geaux South Realty LLC. GSREIN
- $205,0003 bd2 ba1.3k sqft1103 S Spruce St, Hammond, LA 70403New ConstructionMLS ID #2569599, Tabitha Tillis, Keller Williams Realty Services. GSREIN
- $214,9003 bd2 ba1.3k sqft11488 Rabbit Run, Hammond, LA 70401For SaleMLS ID #2571565, Ronald Ranatza, Crescent Sotheby's International Realty. GSREIN
- $228,9003 bd2 ba1.5k sqft306 S Wilson St, Hammond, LA 70403For SaleMLS ID #2547306, Michelle Autin, Century 21 J. Carter & Company. GSREIN
- $145,0003 bd2 ba1.1k sqft906 E Merry Ave, Hammond, LA 70403For SaleMLS ID #2548486, Tabitha Tillis, Keller Williams Realty Services. GSREIN
