Appointment only no drive bys please. Private road with 4x4 or AWD access only due to steep grade driveway which is easily navigable with the appropriate vehicle. Tucked away on 5 private acres just 12 minutes from downtown Brookings, this one of a kind property offers a rare blend of seclusion, craftsmanship, and versatility featuring a custom built 2 Bed, 2.5 Bath home thoughtfully constructed by the owner. With exceptional attention to detail throughout, much of the interior including the doors, trim, and flooring was milled on site. Each piece of the Myrtlewood flooring was diligenty laid to perfection giving it a solid, yet warm feel throughout. Custom cabinety using big leaf maple from the property pairs well with the rustic live edge granite countertops that were part of a long thought out process to create this masterpiece. The kitchen also features a gas Kenmore stove, Refrigerator and Bosch dishwasher ensuring modern appeal and longevity. The main living space is anchored by a floor to ceiling Chetco River rock fireplace, complemented by custom tile and stonework that carries throughout the home and enhances its artisan feel. The lower level is set up for versatility and flexibility, It includes a dedicated room with waterproof walls, floors, and a functional drain, making it ideal for artists, hobbyists, or those seeking a unique workspace. With only one primary load-bearing wall, the layout also presents a great opportunity to easily add up to 2 additional bedrooms if desired. Equipped with an oversized 3.5-ton heat pump system, water or summer are no problem. The wood stove and pellet stove are ideal for off grid sustainability and comfort, too. Outside, the property continues to impress with its private, natural surroundings. A shop and multiple outbuildings provide ample space for storage and tinkering. A garden most would dream of. Just a 5 minute walk to the N Fork Chetco river bar from the front door thru a cleared wooded path on the property.
Active
Price cut: $20K (8/26)
$775,000
17638 Lewis Creek Rd, Brookings, OR 97415
2beds
2,330sqft
Residential, Single Family Residence
Built in 2019
5.01 Acres Lot
$743,100 Zestimate®
$333/sqft
$-- HOA
What's special
Private roadPrivate natural surroundings
- 148 days
- 943
- 43
Zillow last checked:
Listing updated:
Listed by:
Derek Chavez 541-412-9535,
RE/MAX Coast and Country,
Jude Hodge 541-813-9261,
RE/MAX Coast and Country
Source: RMLS (OR),MLS#: 613984202
Facts & features
Interior
Bedrooms & bathrooms
- Bedrooms: 2
- Bathrooms: 3
- Full bathrooms: 2
- Partial bathrooms: 1
- Main level bathrooms: 1
Rooms
- Room types: Bedroom 2, Dining Room, Family Room, Kitchen, Living Room, Primary Bedroom
Primary bedroom
- Level: Upper
Bedroom 2
- Level: Main
Heating
- Heat Pump, Wood Stove
Cooling
- Heat Pump
Appliances
- Included: Dishwasher, Disposal, Free-Standing Gas Range, Free-Standing Refrigerator, Stainless Steel Appliance(s), Electric Water Heater
- Laundry: Laundry Room
Features
- Granite, High Ceilings, Vaulted Ceiling(s), Kitchen Island, Tile
- Flooring: Hardwood, Tile
- Windows: Double Pane Windows, Vinyl Frames
- Number of fireplaces: 2
- Fireplace features: Pellet Stove, Wood Burning
Interior area
- Total structure area: 2,330
- Total interior livable area: 2,330 sqft
Property
Parking
- Parking features: Parking Pad
- Has uncovered spaces: Yes
Features
- Levels: Two
- Stories: 2
- Patio & porch: Deck
- Exterior features: Dog Run
- Has spa: Yes
- Spa features: Bath
- Fencing: Fenced
- Has view: Yes
- View description: Creek/Stream, Mountain(s), Trees/Woods
- Has water view: Yes
- Water view: Creek/Stream
- Waterfront features: Creek
Lot
- Size: 5.01 Acres
- Features: Cleared, Level, Private, Sloped, Terraced, Wooded, Acres 5 to 7
Details
- Additional structures: Greenhouse, ToolShed
- Parcel number: R17858
- Zoning: RR10
Construction
Type & style
- Home type: SingleFamily
- Architectural style: Custom Style
- Property subtype: Residential, Single Family Residence
Materials
- Cement Siding, Other
- Foundation: Slab
Condition
- Resale
- New construction: No
- Year built: 2019
Utilities & green energy
- Sewer: Septic Tank
- Water: Well
Community & HOA
Community
- Security: Limited Access
HOA
- Has HOA: No
Location
- Region: Brookings
Financial & listing details
- Price per square foot: $333/sqft
- Tax assessed value: $613,270
- Annual tax amount: $2,547
- Date on market: 4/18/2026
- Listing terms: Cash,Conventional,FHA,VA Loan
- Road surface type: Gravel
Estimated market value
$743,100
$706,000 - $780,000
$3,507/mo
Price history
| Date | Event | Price |
|---|---|---|
| 8/26/2026 | Price change | $775,000-2.5%$333/sqft |
Source:  RMLS (OR) #613984202 Report a problem RMLS (OR) #613984202 Report a problem | ||
| 4/19/2026 | Listed for sale | $795,000+736.8%$341/sqft |
Source: RMLS (OR) #613984202 Report a problem | ||
| 4/17/2013 | Sold | $95,000$41/sqft |
Source: RMLS (OR) #12218325 Report a problem | ||
Public tax history
| Year | Property taxes | Tax assessment |
|---|---|---|
| 2025 | $2,548 +3.4% | $385,770 +3% |
| 2024 | $2,464 +2.9% | $374,540 +3% |
| 2023 | $2,395 +2.9% | $363,640 +3% |
| 2022 | $2,327 +2.9% | $353,050 +3% |
| 2021 | $2,261 -5.6% | $342,770 |
| 2020 | $2,395 +17.6% | $342,770 +9% |
| 2019 | $2,037 +254.9% | $314,410 +265.2% |
| 2018 | $574 | $86,100 |
| 2017 | $574 +6.4% | $86,100 +3% |
| 2016 | $539 | $83,600 +3% |
| 2015 | $539 | $81,170 +6.1% |
| 2014 | $539 +15.4% | $76,520 +9.3% |
| 2011 | $467 +4.1% | $70,040 +6.1% |
| 2009 | $449 +3.4% | $66,020 +3% |
| 2008 | $434 +4.1% | $64,100 +3% |
| 2007 | $417 | $62,240 |
Find assessor info on the county website
Monthly payment
Est. payment
Payment breakdown
Explore the cost of this home by adjusting the details. Changes won't be saved.Climate risks
Neighborhood: 97415
Nearby schools
Schools provided by the listing agent
- Elementary: Kalmiopsis
- Middle: Azalea
- High: Brookings-Harbr
Source: RMLS (OR). This data may not be complete. We recommend contacting the local school district to confirm school assignments for this home.
- $323,4003 bd1 ba1.7k sqft17616 Lewis Creek Rd, Brookings, OR 97415Off Market
- $753,5002 bd2 ba2.4k sqft17780 Lewis Creek Rd, Brookings, OR 97415Off Market
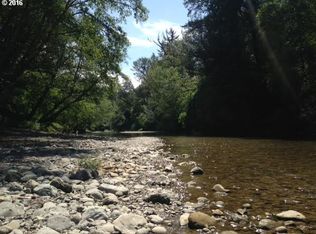
- $25,3902 bd2 ba1.1k sqft17665 Lewis Creek Rd, Brookings, OR 97415Off Market
- $157,310-- bd-- ba260 sqft17665 Lewis Creek Rd, Brookings, OR 97415Off Market
Similar homes
- $689,0003 bd3 ba1.7k sqft17166 Mountain Dr, Brookings, OR 97415Active

 MLS ID #549034353, Rashell Parkinson, RE/MAX Coast and Country. RMLS (OR)
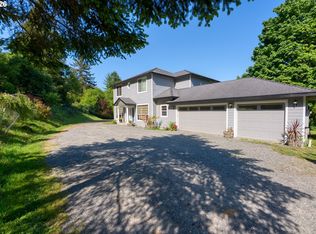
 - $834,9003 bd3 ba2.6k sqft16711 Thompson Rd, Brookings, OR 97415Active
 MLS ID #569022917, Skip Watwood, Century 21 Agate Realty. RMLS (OR)
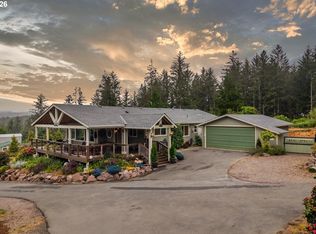
 - $839,0003 bd3 ba2.5k sqft95715 Pinewood Ln, Brookings, OR 97415Active
 MLS ID #400007284, Brenna Mault, Keller Williams Southern Oregon Coastal Real Estate Group. RMLS (OR)
 - $749,0004 bd2 ba2.1k sqft15629 Pelican Bay Dr, Brookings, OR 97415Active
 MLS ID #259184425, Anthony Wong, Fathom Realty Oregon, LLC. RMLS (OR)
 - $649,0003 bd3 ba2.3k sqft17717 Rainbow Rock Rd, Brookings, OR 97415ActiveMLS ID #632450424, Jude Hodge, RE/MAX Coast and Country. RMLS (OR)
- $749,9004 bd2 ba1.9k sqft20313 Whaleshead Rd, Brookings, OR 97415ActiveMLS ID #792817619, Skip Watwood, Century 21 Agate Realty. RMLS (OR)
- $724,5003 bd3 ba2.3k sqft98493 N Bank Chetco River Rd, Brookings, OR 97415ActiveMLS ID #591418734, Sarah Pettinger, Blue Fin Realty, LLC. RMLS (OR)
- $775,0003 bd2 ba1.7k sqft418 Memory Ln, Brookings, OR 97415ActiveMLS ID #437632168, Rashell Parkinson, RE/MAX Coast and Country. RMLS (OR)
- $675,0003 bd3 ba2.1k sqft997 Krista Ln, Brookings, OR 97415ActiveMLS ID #715884188, Sydney Shapiro, eXp Realty, LLC. RMLS (OR)
- $725,0004 bd3 ba2.5k sqft7001 Welch Ct, Brookings, OR 97415ActiveMLS ID #638625680, Marie Curtis, RE/MAX Coast and Country. RMLS (OR)
- $697,0003 bd2 ba2k sqft911 Midland Way, Brookings, OR 97415ActiveMLS ID #561520883, Jude Hodge, RE/MAX Coast and Country. RMLS (OR)
- $669,0003 bd2 ba2.9k sqft17053 Eastwood Ln, Brookings, OR 97415ActiveMLS ID #533531681, Jill Lange, South Coast Real Estate Company. RMLS (OR)
- $799,0004 bd3 ba2.3k sqft842 Chetco Point Ter, Brookings, OR 97415ActiveMLS ID #199079739, Jude Hodge, RE/MAX Coast and Country. RMLS (OR)
- $645,0003 bd3 ba2.1k sqft917.5 7th St, Brookings, OR 97415ActiveMLS ID #616307314, Katie Hensley, RE/MAX Ultimate Coastal Properties. RMLS (OR)
- $765,0003 bd3 ba3.2k sqft7007 Welch Ct, Brookings, OR 97415ActiveMLS ID #177559463, Jude Hodge, RE/MAX Coast and Country. RMLS (OR)
- $624,9002 bd2 ba1.8k sqft15870 Pelican Bay Dr, Brookings, OR 97415ActiveMLS ID #732782529, Skip Watwood, Century 21 Agate Realty. RMLS (OR)
- $624,9992 bd2 ba1.8k sqft14339 Highway 101, Brookings, OR 97415ActiveMLS ID #411071079, Matthew Honeycutt, eXp Realty LLC. RMLS (OR)
- $850,0003 bd2 ba2.4k sqft322 Del Norte Ln, Brookings, OR 97415ActiveMLS ID #336971773, Rebecca Watwood, Century 21 Agate Realty. RMLS (OR)
- $749,0004 bd4 ba2.6k sqft861 Jodee Ln, Brookings, OR 97415ActiveMLS ID #189052817, Jude Hodge, RE/MAX Coast and Country. RMLS (OR)
- $795,0002 bd2 ba1.2k sqft99268 Winchuck River Rd, Brookings, OR 97415ActiveMLS ID #221260729, Tiffany Berg, Oregon Life Homes. RMLS (OR)
