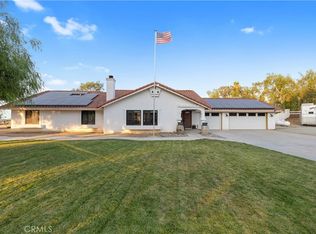
Experience resort-style living and effortless entertaining on one of the most unique and private lots in Gavilan Hills, all while being just 15 minutes from shopping, dining, and everyday conveniences.
This Home offers 4 private rooms, one of which is used as an office/studio, 2.5 bathrooms, formal living and dining rooms, a spacious family room with a cozy wood-burning fireplace—creating inviting spaces for both everyday living and entertaining.
Other highlights in this home; Paid-off Solar Panels, a Tesla Powerwall 3, Two AC units, recently serviced HVAC, Heated Pool, New pool equipment, Water tank with Circulatory System, and new flooring make this home truly move-in ready.
The HOA includes access to a private equestrian center featuring a riding arena, playground, picnic area, and scenic horse trails throughout the community.
Whether you're seeking a peaceful retreat, an entertainer's dream, or an active outdoor lifestyle, this one-of-a-kind Gavilan Hills property offers a rare opportunity to enjoy it all.
Sold for $955,000
Zillow last checked:
Listing updated:
Bought with:
Cesar Hernandez, DRE #01943094
Keller Williams VIP Properties
Source: CRMLS,MLS#: SW26106918 Originating MLS: California Regional MLS
Originating MLS: California Regional MLSPrice history
| Date | Event | Price |
|---|---|---|
| 10/16/2026 | Sold | $955,000+0.5%$366/sqft |
Source:  CRMLS #SW26106918 Report a problem CRMLS #SW26106918 Report a problem | ||
| 9/22/2026 | Pending sale | $949,999$364/sqft |
Source: CRMLS #SW26106918 Report a problem | ||
| 9/3/2026 | Price change | $949,999-3.6%$364/sqft |
Source: CRMLS #SW26106918 Report a problem | ||
| 7/7/2026 | Price change | $985,000-2.5%$378/sqft |
Source: eXp Realty #SW26106918 Report a problem | ||
| 6/20/2026 | Price change | $1,010,000-6%$387/sqft |
Source: CRMLS #SW26106918 Report a problem | ||
| 6/4/2026 | Price change | $1,075,000-2.3%$412/sqft |
Source: CRMLS #SW26106918 Report a problem | ||
| 5/22/2026 | Listed for sale | $1,100,000+69.2%$422/sqft |
Source: CRMLS #SW26106918 Report a problem | ||
| 1/14/2021 | Sold | $650,000-1.5%$249/sqft |
Source: Public Record Report a problem | ||
| 1/6/2021 | Contingent | $660,000$253/sqft |
Source:  CRMLS #OC20222104 Report a problem CRMLS #OC20222104 Report a problem | ||
| 12/4/2020 | Pending sale | $660,000$253/sqft |
Source: Lisa Canavier, Broker #OC20222104 Report a problem | ||
| 10/23/2020 | Listed for sale | $660,000+116.4%$253/sqft |
Source: Lisa Canavier, Broker #OC20222104 Report a problem | ||
| 3/18/2002 | Sold | $305,000$117/sqft |
Source: Public Record Report a problem | ||
Get a cash offer in 3 minutes
Find out how much your home could sell for in as little as 3 minutes with a no-obligation cash offer.
Estimated market value
$955,200
