Welcome home to a rare blend of privacy, comfort, and effortless one-level living. Situated on a beautifully landscaped corner lot and backing to peaceful, tree-lined open space, this immaculate residence offers a serene retreat just minutes from everyday conveniences. Soaring vaulted ceilings, hardwood floors, and a warm gas fireplace create an inviting atmosphere for both daily living and entertaining. The thoughtfully designed floor plan includes a formal dining area and a spacious primary suite with direct access to one of two screened porches — ideal for morning coffee or evening relaxation. Multiple outdoor living spaces elevate the experience, including two screened porches, a generous sunroom overlooking the fenced backyard, and a welcoming covered front porch. Whether hosting guests or enjoying quiet moments surrounded by nature, this home delivers versatility and privacy rarely found. Recent improvements include: hardwood floors (2021), metal roof, removed all trees & improved landscaping, kitchen renovation, new light fixtures, new gutters & gutter covers, fresh interior paint (2024), new fence, new water heater, new front porch light (2025), and replaced and sealed exterior decks. HVAC with whole-house filtration (2017), provides added peace of mind. A truly special opportunity for buyers seeking refined, low-maintenance living in a tranquil setting.
Closed
$425,000
1764 Aaronwood Dr, Old Hickory, TN 37138
3beds
1,879sqft
Single Family Residence, Residential
Built in 1990
9,147 Square Feet Lot
$424,900 Zestimate®
$226/sqft
$2,211 Estimated rent
Home value
$424,900
$404,000 - $446,000
$2,211/mo
Zestimate® history
Owner options
List your home for rent
$2,211/mo
Rent Zestimate®
Find your next renter with Zillow Rental Manager. Plus, with online applications, you can quickly screen prospective tenants – for free.
$2,211/mo
Rent Zestimate®
Refinance and save
$2,656/mo
Est. payment
Refinancing to a lower rate could help reduce your monthly payments and save thousands over the life of the loan.
$2,656/mo
Est. payment
Explore your selling options
Work with a Zillow partner agent
Leverage their expertise and Zillow's premium Showcase listings to get your home seen by more buyers.
Get startedList with your own agent
Get your home in front of millions of buyers by listing it on Zillow.
Learn how to do itSell it yourself
Take full control of how buyers see your home on Zillow by listing For Sale by Owner (FSBO).
List your homeWhat's special
Warm gas fireplaceFenced backyardWelcoming covered front porchTwo screened porchesSoaring vaulted ceilingsHardwood floorsBeautifully landscaped corner lot
Zillow last checked:
Listing updated:
Listed by:
Starling Davis 615-485-6047,
Fridrich & Clark Realty
Bought with:
Scott Chapman, 373067
CHORD Real Estate
Source: RealTracs MLS as distributed by MLS GRID,MLS#: 3136606
Facts & features
Interior
Bedrooms & bathrooms
- Bedrooms: 3
- Bathrooms: 2
- Full bathrooms: 2
- Main level bedrooms: 3
Bedroom 1
- Features: Walk-In Closet(s)
- Level: Walk-In Closet(s)
- Area: 182 Square Feet
- Dimensions: 14x13
Bedroom 2
- Features: Extra Large Closet
- Level: Extra Large Closet
- Area: 120 Square Feet
- Dimensions: 10x12
Bedroom 3
- Features: Extra Large Closet
- Level: Extra Large Closet
- Area: 110 Square Feet
- Dimensions: 10x11
Primary bathroom
- Features: Double Vanity
- Level: Double Vanity
Dining room
- Features: Formal
- Level: Formal
- Area: 110 Square Feet
- Dimensions: 11x10
Kitchen
- Area: 130 Square Feet
- Dimensions: 13x10
Living room
- Features: Great Room
- Level: Great Room
- Area: 340 Square Feet
- Dimensions: 17x20
Other
- Features: Florida Room
- Level: Florida Room
- Area: 200 Square Feet
- Dimensions: 20x10
Heating
- Central, Natural Gas
Cooling
- Central Air, Electric
Appliances
- Included: Oven, Range, Dishwasher, Dryer, Microwave, Refrigerator, Washer
Features
- Ceiling Fan(s), Extra Closets, Walk-In Closet(s)
- Flooring: Carpet, Wood, Tile
- Basement: Crawl Space,None
- Number of fireplaces: 1
Interior area
- Total structure area: 1,879
- Total interior livable area: 1,879 sqft
- Finished area above ground: 1,879
Property
Parking
- Total spaces: 2
- Parking features: Garage Door Opener, Attached, Driveway
- Attached garage spaces: 2
- Has uncovered spaces: Yes
Features
- Levels: One
- Stories: 1
- Patio & porch: Porch, Covered, Deck, Screened, Patio
- Fencing: Back Yard
Lot
- Size: 9,147 Square Feet
- Dimensions: 50 x 87
Details
- Parcel number: 063160A02300CO
- Special conditions: Standard
Construction
Type & style
- Home type: SingleFamily
- Property subtype: Single Family Residence, Residential
Materials
- Brick, Vinyl Siding
Condition
- New construction: No
- Year built: 1990
Utilities & green energy
- Sewer: Public Sewer
- Water: Public
- Utilities for property: Electricity Available, Natural Gas Available, Water Available
Community & HOA
Community
- Subdivision: Hampton Park
HOA
- Has HOA: Yes
- HOA fee: $119 annually
Location
- Region: Old Hickory
Financial & listing details
- Price per square foot: $226/sqft
- Tax assessed value: $389,100
- Annual tax amount: $2,124
- Date on market: 2/27/2026
- Electric utility on property: Yes
Price history
| Date | Event | Price |
|---|---|---|
| 3/25/2026 | Sold | $425,000+2.4%$226/sqft |
Source:  RealTracs MLS as distributed by MLS GRID #3136606 Report a problem RealTracs MLS as distributed by MLS GRID #3136606 Report a problem | ||
| 3/3/2026 | Contingent | $414,900$221/sqft |
Source: RealTracs MLS as distributed by MLS GRID #3136606 Report a problem | ||
| 2/27/2026 | Listed for sale | $414,900+18.5%$221/sqft |
Source: RealTracs MLS as distributed by MLS GRID #3136606 Report a problem | ||
| 8/12/2021 | Sold | $350,000+100%$186/sqft |
Source: RealTracs MLS as distributed by MLS GRID #2268647 Report a problem | ||
| 7/11/2007 | Sold | $175,000+7%$93/sqft |
Source: Public Record Report a problem | ||
| 2/24/2005 | Sold | $163,500+57.2%$87/sqft |
Source: Public Record Report a problem | ||
| 3/26/1996 | Sold | $104,000$55/sqft |
Source: Public Record Report a problem | ||
Public tax history
| Year | Property taxes | Tax assessment |
|---|---|---|
| 2025 | $2,706 +27.4% | $97,275 +33.8% |
| 2024 | $2,124 | $72,700 |
| 2023 | $2,124 | $72,700 |
| 2022 | $2,124 -1% | $72,700 |
| 2021 | $2,147 +16.3% | $72,700 +49.2% |
| 2020 | $1,846 +37.5% | $48,725 |
| 2019 | $1,342 | $48,725 |
| 2018 | $1,342 +25% | $48,725 |
| 2017 | $1,074 -20% | $48,725 +36% |
| 2016 | $1,342 +19.4% | $35,825 |
| 2015 | $1,125 -20% | $35,825 |
| 2014 | $1,406 | $35,825 |
| 2013 | -- | $35,825 -4.3% |
| 2012 | -- | $37,450 |
| 2011 | -- | $37,450 |
| 2010 | -- | $37,450 |
| 2009 | -- | $37,450 +10.2% |
| 2008 | -- | $33,975 |
| 2007 | -- | $33,975 |
| 2006 | -- | -- |
| 2005 | -- | -- |
| 2004 | -- | -- |
| 2003 | -- | -- |
| 2002 | -- | -- |
| 2001 | -- | -- |
| 2000 | -- | -- |
Find assessor info on the county website
Neighborhood: 37138
Nearby homes
- $368,7003 bd3 ba1.6k sqft1760 Aaronwood Dr, Old Hickory, TN 37138Off Market
- $389,1003 bd3 ba2k sqft668 Granwood Blvd, Old Hickory, TN 37138Off Market
- $420,0003 bd3 ba2k sqft680 Granwood Blvd, Old Hickory, TN 37138Sold

- $373,8003 bd3 ba1.6k sqft1756 Aaronwood Dr, Old Hickory, TN 37138Off Market
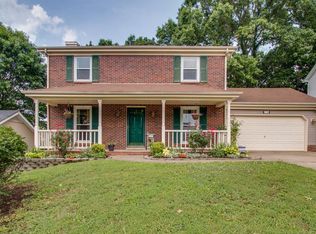
- $378,6003 bd2 ba1.4k sqft677 Granwood Blvd, Old Hickory, TN 37138Off Market
- $399,9994 bd3 ba1.9k sqft681 Granwood Blvd, Old Hickory, TN 37138Sold
- $406,9004 bd3 ba1.9k sqft673 Granwood Blvd, Old Hickory, TN 37138Off Market
- $333,3003 bd2 ba1.2k sqft664 Granwood Blvd, Old Hickory, TN 37138Off Market
Nearby schools
GreatSchools rating
- 6/10Andrew Jackson Elementary SchoolGrades: PK-5Distance: 1.3 mi
- 5/10Dupont Hadley Middle SchoolGrades: 6-8Distance: 2.5 mi
- 3/10McGavock High SchoolGrades: 9-12Distance: 3.2 mi
Schools provided by the listing agent
- Elementary: Andrew Jackson Elementary
- Middle: DuPont Hadley Middle
- High: McGavock Comp High School
Source: RealTracs MLS as distributed by MLS GRID. This data may not be complete. We recommend contacting the local school district to confirm school assignments for this home.
Get a cash offer in 3 minutes
Find out how much your home could sell for in as little as 3 minutes with a no-obligation cash offer.
Estimated market value
$424,900
Get a cash offer in 3 minutes
Find out how much your home could sell for in as little as 3 minutes with a no-obligation cash offer.
Estimated market value
$424,900
- Tennessee
- Davidson County
- Nashville
- 37138
- 1764 Aaronwood Dr
Nearby cities
Nearby neighborhoods
Nearby zip codes
Other Nashville Topics
