Nestled in the heart of Saint Joseph and located within the highly desirable Lakeshore School District, this absolutely gorgeous brick home is truly move-in ready! Beautifully updated throughout, the home features stunning hardwood floors throughout the kitchen and dining area, creating a warm and inviting atmosphere. An abundance of natural light fills the home, highlighting the spacious and functional floor plan. The oversized eat-in kitchen offers beautiful wood cabinetry, abundant storage, and a charming bay window in the dining area. The inviting living room features a cozy gas fireplace and opens seamlessly to the great room, where numerous windows provide picturesque views of the private, fenced backyard. The master suite includes a large walk-in closet and an oversized en-suite bath with double vanities. Convenient first-floor laundry is complemented by an additional laundry area in the finished basement. The finished lower level features new carpeting and multiple flex spaces perfect for a home office, workout room, media room, recreation area, or additional living space. The attached oversized two-car garage offers plenty of room for vehicles and storage. Step outside and enjoy the beautifully maintained, private backyard that backs to a charming local farm known for its seasonal flowers and pumpkin patches. Ideally located just minutes from Silver Beach, Lions Park Beach, Lake Michigan, downtown Saint Joseph shopping, dining, parks, and entertainment. This turnkey home offers the perfect combination of location, updates, space, and lifestyle. All data and measurements are approximate please verify all information.
For sale
$358,900
1764 Arcadia Dr, Saint Joseph, MI 49085
3beds
2,815sqft
:
Get pre-qualified$2,366/mo
Single Family Residence
Built in 1966
0.3 Acres Lot
$349,700 Zestimate®
$127/sqft
$-- HOA
What's special
- 35 days |
- 1,038 |
- 59 |
Likely to sell faster than
Zillow last checked:
Listing updated:
Listed by:
Maria Lacaria 313-588-1333,
Century 21 Curran & Oberski 313-274-7200,
Joseph Rauti 313-348-4004,
Century 21 Curran & Oberski
Source: Realcomp II,MLS#: 20261046066
Facts & features
Interior
Bedrooms & bathrooms
- Bedrooms: 3
- Bathrooms: 2
- Full bathrooms: 2
Primary bedroom
- Level: Entry
- Area: 156
- Dimensions: 13 X 12
Bedroom
- Level: Entry
- Area: 100
- Dimensions: 10 X 10
Bedroom
- Level: Entry
- Area: 90
- Dimensions: 10 X 9
Other
- Level: Entry
- Area: 91
- Dimensions: 13 X 7
Other
- Level: Entry
- Area: 65
- Dimensions: 13 X 5
Dining room
- Level: Entry
- Area: 90
- Dimensions: 10 X 9
Family room
- Level: Entry
- Area: 168
- Dimensions: 12 X 14
Kitchen
- Level: Entry
- Area: 120
- Dimensions: 12 X 10
Laundry
- Level: Entry
- Area: 35
- Dimensions: 5 X 7
Living room
- Level: Entry
- Area: 288
- Dimensions: 18 X 16
Heating
- Forced Air, Natural Gas
Cooling
- Central Air
Features
- Basement: Finished
- Has fireplace: No
Interior area
- Total interior livable area: 2,815 sqft
- Finished area above ground: 1,415
- Finished area below ground: 1,400
Video & virtual tour
Property
Parking
- Total spaces: 2
- Parking features: Two Car Garage, Attached
- Attached garage spaces: 2
Features
- Levels: One
- Stories: 1
- Entry location: GroundLevelwSteps
- Pool features: None
Lot
- Size: 0.3 Acres
- Dimensions: 107 x 122.9
Details
- Parcel number: 111205100032007
- Special conditions: Short Sale No,Standard
Construction
Type & style
- Home type: SingleFamily
- Architectural style: Ranch
- Property subtype: Single Family Residence
Materials
- Brick, Vinyl Siding
- Foundation: Basement, Brick Mortar
Condition
- New construction: No
- Year built: 1966
Utilities & green energy
- Sewer: Public Sewer
- Water: Public
Community & HOA
Community
- Subdivision: ARCADIA PARK 1
HOA
- Has HOA: No
Location
- Region: Saint Joseph
Financial & listing details
- Price per square foot: $127/sqft
- Tax assessed value: $108,610
- Annual tax amount: $2,870
- Date on market: 6/20/2026
- Cumulative days on market: 36 days
- Listing agreement: Exclusive Right To Sell
- Listing terms: Cash,Conventional,FHA,Va Loan
Estimated market value
$349,700
$332,000 - $367,000
$2,801/mo
Price history
| Date | Event | Price |
|---|---|---|
| 6/20/2026 | Listed for sale | $358,900+70.9%$127/sqft |
Source:  Realcomp II #20261046066 Report a problem Realcomp II #20261046066 Report a problem | ||
| 1/3/2020 | Sold | $210,027-8.6%$75/sqft |
Source:  MichRIC #19052252 Report a problem MichRIC #19052252 Report a problem | ||
| 10/25/2019 | Listed for sale | $229,900+44.6%$82/sqft |
Source: Core Real Estate, Inc. #19052252 Report a problem | ||
| 6/12/2015 | Sold | $159,000$56/sqft |
Source: MichRIC #15025584 Report a problem | ||
Public tax history
| Year | Property taxes | Tax assessment |
|---|---|---|
| 2025 | $2,870 +4.9% | $129,600 +9.4% |
| 2024 | $2,735 | $118,500 +13% |
| 2023 | -- | $104,900 +8.5% |
| 2022 | $2,512 | $96,700 +4.5% |
| 2021 | -- | $92,500 +9% |
| 2020 | $2,030 +0.8% | $84,900 +7.5% |
| 2019 | $2,013 -8.9% | $79,000 +1.4% |
| 2018 | $2,210 +2.7% | $77,900 -8.9% |
| 2017 | $2,151 +11.2% | $85,500 +5.4% |
| 2016 | $1,933 +28.6% | $81,100 +6% |
| 2015 | $1,504 | $76,500 +4.5% |
| 2014 | -- | $73,200 +0.5% |
| 2013 | -- | $72,800 -2.5% |
| 2012 | -- | $74,700 +11% |
| 2011 | -- | $67,300 -5.6% |
| 2010 | -- | $71,300 -5.8% |
| 2009 | -- | $75,700 -6% |
| 2008 | -- | $80,500 +10.1% |
| 2007 | -- | $73,100 +7.5% |
| 2006 | -- | $68,000 +3.7% |
| 2005 | -- | $65,600 +9.2% |
| 2004 | -- | $60,100 -13.5% |
| 2003 | -- | $69,500 +8.9% |
| 2002 | -- | $63,800 +4.1% |
| 2001 | -- | $61,300 |
Find assessor info on the county website
Monthly payment
Est. payment
Payment breakdown
Explore the cost of this home by adjusting the details. Changes won't be saved.Climate risks
Neighborhood: 49085
Nearby schools
GreatSchools rating
- 7/10Stewart Elementary SchoolGrades: PK-5Distance: 1.4 mi
- 8/10Lakeshore Middle SchoolGrades: 6-8Distance: 2.4 mi
- 8/10Lakeshore High SchoolGrades: 9-12Distance: 2.5 mi
- $262,5002 bd1 ba1.3k sqft1778 Arcadia Dr, Saint Joseph, MI 49085Off Market
- $257,6002 bd1 ba1.3k sqft1765 Edison Dr, Saint Joseph, MI 49085Off Market
- $283,0004 bd2 ba1.4k sqft1779 Edison Dr, Saint Joseph, MI 49085Off Market

- $310,4002 bd1 ba2.3k sqft1734 Arcadia Dr, Saint Joseph, MI 49085Off Market
- $243,3002 bd1 ba1.1k sqft1763 Arcadia Dr, Saint Joseph, MI 49085Off Market
- $307,1003 bd2 ba1.2k sqft1792 Arcadia Dr, Saint Joseph, MI 49085Off Market
- $281,8003 bd1 ba1.3k sqft1775 Arcadia Dr, Saint Joseph, MI 49085Off Market
- $275,8002 bd1 ba1.2k sqft3777 Fulton St, Saint Joseph, MI 49085Off Market
A local agent can set up tours, give advice and negotiate with sellers.
A local lender can help you make sure your offer is ready when you are.
Similar homes
- $386,9004 bd3 ba3k sqft3461 W Valley View Dr, Saint Joseph, MI 49085For Sale
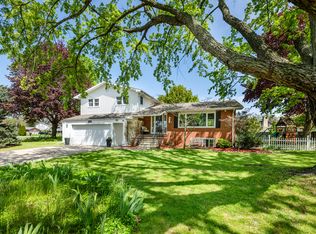
 MLS ID #26019203, Lillian Nieh, eXp Realty. MichRIC
 - $329,0003 bd2 ba2.1k sqft3036 W Bluffwood Ter, Saint Joseph, MI 49085For Sale
 MLS ID #26034581, Gary Depa, @properties Christie's International R.E.. MichRIC
 - $389,9003 bd3 ba2.2k sqft3051 Bluffwood Pl, Saint Joseph, MI 49085For Sale
 MLS ID #26035116, Jennifer Strzyzykowski, The Shore Real Estate Group. MichRIC
 - $428,9004 bd4 ba3.1k sqft4410 Laurel Dr, Saint Joseph, MI 49085For Sale
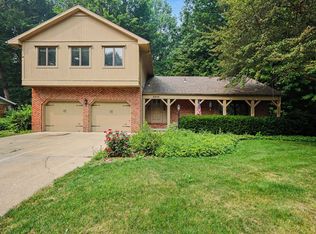 MLS ID #26037028, John R Valenziano, Jaqua REALTORS. MichRIC
 - $399,0004 bd2 ba2.6k sqft2211 Morton Ave, Saint Joseph, MI 49085For SaleMLS ID #26030645, Amy Biggins, Realty Executives Instant Equity. MichRIC
- $290,0003 bd2 ba1.4k sqft1549 Trebor Rd, Saint Joseph, MI 49085For SaleMLS ID #26030701, Amy Biggins, Realty Executives Instant Equity. MichRIC
- $435,0004 bd3 ba2.1k sqft1375 Catherine Cir, Saint Joseph, MI 49085For SaleMLS ID #26016637, Jill Golden, Realty Executives Instant Equity. MichRIC
- $329,9004 bd3 ba2.3k sqft1600 N Bonny Bruce Dr, Stevensville, MI 49127For SaleMLS ID #26035317, Anissa K DeSanctis, Coldwell Banker Anchor R.E.. MichRIC
- $440,0005 bd5 ba3.3k sqft5232 Washington Ave, Saint Joseph, MI 49085For SaleMLS ID #26019195, Kimberly Keigley, Coastline Realty Group. MichRIC
- $499,0004 bd3 ba2.6k sqft2616 Oakbrook Dr, Saint Joseph, MI 49085For SaleMLS ID #26031280, Kerry M Wright, Wright Properties. MichRIC
- $390,0004 bd3 ba3k sqft5866 Ponderosa Dr, Stevensville, MI 49127For SaleMLS ID #26030049, Wortman Real Estate Group, @properties Christie's International R.E.. MichRIC
- $450,0003 bd4 ba3.1k sqft4823 Pleasant Meadow Cir, Saint Joseph, MI 49085For SaleMLS ID #26029046, Shelle L Dragomer, @properties Christie's International R.E.. MichRIC
- $259,9004 bd2 ba1.5k sqft3633 Lakeshore Dr, Saint Joseph, MI 49085For SaleMLS ID #26021273, Dan Morissette, Keller Williams Realty Swm. MichRIC
- $309,9003 bd3 ba2.3k sqft672 Jakway Ave, Benton Harbor, MI 49022For SaleMLS ID #26027782, John H Schlundt-Bodien, Greenridge Realty (Summit). MichRIC
- $489,0005 bd3 ba3.8k sqft2489 Washington Ave, Saint Joseph, MI 49085For SaleMLS ID #26032869, Joy Schwarting, The Shore Real Estate Group. MichRIC
- $450,0005 bd4 ba2.9k sqft4015 Silver Oaks Dr, Saint Joseph, MI 49085For SaleMLS ID #26026190, Chris Marzke, @properties Christie's International R.E.. MichRIC
- $315,0005 bd5 ba2.5k sqft2854 Oak St, Stevensville, MI 49127For SaleMLS ID #26033435, The Rudlaff Group, Century 21 Affiliated. MichRIC
- $314,9003 bd2 ba1.7k sqft1719 Santa Maria Dr, Stevensville, MI 49127For SaleMLS ID #26022477, Michelle Bussey, Keller Williams Realty Swm. MichRIC
- $489,9994 bd3 ba3.1k sqft1563 Prairie Dr, Saint Joseph, MI 49085For SaleMLS ID #26028525, Wendy Morauske, Coldwell Banker Anchor R.E.. MichRIC
- $460,0004 bd3 ba2.8k sqft1772 Hacienda Dr, Stevensville, MI 49127For SaleMLS ID #26035559, Brian Waite, RE/MAX by the Lake. MichRIC
