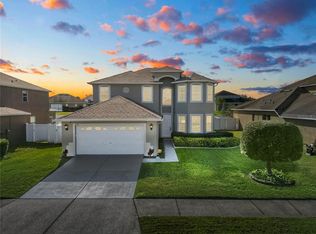
1764 Ashworth Loop, Lakeland, FL 33810
Home value
$414,700
$394,000 - $435,000
$2,755/mo
Owner options
$2,755/mo
Rent Zestimate®
Find your next renter with Zillow Rental Manager. Plus, with online applications, you can quickly screen prospective tenants – for free.
$2,755/mo
Rent Zestimate®
$2,837/mo
Est. payment
Refinancing to a lower rate could help reduce your monthly payments and save thousands over the life of the loan.
$2,837/mo
Est. payment
Explore your selling options
Work with a Zillow partner agent
Leverage their expertise and Zillow's premium Showcase listings to get your home seen by more buyers.
Get startedList with your own agent
Get your home in front of millions of buyers by listing it on Zillow.
Learn how to do itSell it yourself
Take full control of how buyers see your home on Zillow by listing For Sale by Owner (FSBO).
List your homeWhat's special
Zillow last checked:
Listing updated:
Vincent Robinson 407-234-1344,
POWERHOUSE REALTY FLORIDA 407-234-1344,
Berton Newbill 847-630-9837,
POWERHOUSE REALTY FLORIDA
Joe Medina, 3503177
INVESTOR CORNER REALTY LLC

Facts & features
Interior
Bedrooms & bathrooms
- Bedrooms: 6
- Bathrooms: 3
- Full bathrooms: 3
Primary bedroom
- Features: En Suite Bathroom, Walk-In Closet(s)
- Level: Second
- Area: 567 Square Feet
- Dimensions: 27x21
Bedroom 2
- Features: Built-in Closet
- Level: First
- Area: 224 Square Feet
- Dimensions: 16x14
Bedroom 4
- Features: Built-in Closet
- Level: Second
- Area: 168 Square Feet
- Dimensions: 14x12
Bedroom 5
- Features: Built-in Closet
- Level: Second
- Area: 168 Square Feet
- Dimensions: 14x12
Bathroom 3
- Features: Built-in Closet
- Level: Second
- Area: 195 Square Feet
- Dimensions: 15x13
Bonus room
- Features: Built-in Closet
- Level: Second
- Area: 252 Square Feet
- Dimensions: 18x14
Family room
- Features: No Closet
- Level: First
- Area: 221 Square Feet
- Dimensions: 17x13
Kitchen
- Features: Pantry, Walk-In Closet(s)
- Level: First
- Area: 300 Square Feet
- Dimensions: 20x15
Living room
- Features: No Closet
- Level: First
- Area: 308 Square Feet
- Dimensions: 22x14
Heating
- Central, Electric
Cooling
- Central Air
Appliances
- Included: Dishwasher, Disposal, Dryer, Electric Water Heater, Microwave, Range, Refrigerator
- Laundry: Electric Dryer Hookup, Inside, Laundry Room, Washer Hookup
Features
- High Ceilings, Kitchen/Family Room Combo, Open Floorplan, PrimaryBedroom Upstairs, Solid Surface Counters, Split Bedroom, Stone Counters, Thermostat, Walk-In Closet(s)
- Flooring: Carpet, Ceramic Tile, Luxury Vinyl
- Doors: Sliding Doors
- Has fireplace: No
- Common walls with other units/homes: Corner Unit
Interior area
- Total structure area: 4,011
- Total interior livable area: 3,143 sqft
Property
Parking
- Total spaces: 3
- Parking features: Driveway, Garage Door Opener
- Attached garage spaces: 3
- Has uncovered spaces: Yes
Features
- Levels: Two
- Stories: 2
- Patio & porch: Covered, Patio, Screened
- Exterior features: Irrigation System, Sidewalk
- Fencing: Vinyl
Lot
- Size: 10,568 sqft
- Features: Corner Lot, In County, Landscaped, Oversized Lot, Sidewalk
- Residential vegetation: Mature Landscaping
Details
- Parcel number: 232735013501011050
- Special conditions: Probate Listing
Construction
Type & style
- Home type: SingleFamily
- Architectural style: Contemporary
- Property subtype: Single Family Residence
Materials
- Block
- Foundation: Slab
- Roof: Shingle
Condition
- Completed
- New construction: No
- Year built: 2006
Utilities & green energy
- Sewer: Public Sewer
- Water: None
- Utilities for property: BB/HS Internet Available, Cable Available, Electricity Connected, Public
Community & neighborhood
Community
- Community features: Deed Restrictions, Sidewalks
Location
- Region: Lakeland
- Subdivision: HAMPTON HILLS SOUTH PH 01
HOA & financial
HOA
- Has HOA: Yes
- HOA fee: $86 monthly
- Association name: Leland Property Management/Troy Jones
- Association phone: 407-982-1540
Other fees
- Pet fee: $0 monthly
Other financial information
- Total actual rent: 0
Other
Other facts
- Listing terms: Cash,Conventional,FHA,VA Loan
- Ownership: Fee Simple
- Road surface type: Paved, Asphalt
Price history
| Date | Event | Price |
|---|---|---|
| 6/11/2026 | Sold | $415,000$132/sqft |
Source: | ||
| 5/8/2026 | Pending sale | $415,000$132/sqft |
Source: | ||
| 5/5/2026 | Listed for sale | $415,000+473.2%$132/sqft |
Source: | ||
| 4/18/2019 | Sold | $72,400-59.6%$23/sqft |
Source: Public Record Report a problem | ||
| 1/7/2010 | Sold | $179,000-51.6%$57/sqft |
Source: Public Record Report a problem | ||
| 10/3/2006 | Sold | $370,000$118/sqft |
Source: Public Record Report a problem | ||
Public tax history
| Year | Property taxes | Tax assessment |
|---|---|---|
| 2025 | $2,707 +3.3% | $193,231 +2.9% |
| 2024 | $2,620 +2.9% | $187,785 +3% |
| 2023 | $2,547 +3.1% | $182,316 +3% |
| 2022 | $2,471 +0.8% | $177,006 +3% |
| 2021 | $2,450 +1% | $171,850 +1.4% |
| 2020 | $2,426 +0.8% | $169,477 +2.3% |
| 2019 | $2,406 | $165,667 +1.9% |
| 2018 | $2,406 +1.5% | $162,578 +2.1% |
| 2017 | $2,370 +3.7% | $159,234 +2.1% |
| 2016 | $2,286 -1.1% | $155,959 +0.7% |
| 2015 | $2,312 +8.9% | $154,875 +0.8% |
| 2014 | $2,124 -4% | $153,646 +1.5% |
| 2013 | $2,212 +296.1% | $151,375 +164.4% |
| 2012 | $558 -74.4% | $57,254 -62.2% |
| 2011 | $2,179 -3.8% | $151,402 -1.2% |
| 2010 | $2,265 -51.5% | $153,265 -33.2% |
| 2009 | $4,668 -18.5% | $229,570 -23.6% |
| 2008 | $5,726 | $300,679 |
| 2007 | -- | -- |
| 2006 | $693 | -- |
Find assessor info on the county website
Neighborhood: 33810
Nearby homes
Nearby schools
GreatSchools rating
- 4/10Griffin Elementary SchoolGrades: PK-5Distance: 0.8 mi
- 2/10Sleepy Hill Middle SchoolGrades: 6-8Distance: 0.5 mi
- 3/10Kathleen Senior High SchoolGrades: PK,9-12Distance: 2.5 mi
Get a cash offer in 3 minutes
- Florida
- Polk County
- Lakeland
- 33810
- 1764 Ashworth Loop

