Welcome home where timeless charm meets modern comforts in this beautifully updated home. Enjoy peace of mind with newer upgrades including but not limited to HVAC, high-impact shingles, french drains, gutters, in-line PEX plumbing, and sprinkler system (ensuring effortless living without the worries of outdated mechanics). Decorators touches can be seen throughout from the stunning luxury vinyl plank, decorator paint colors, granite countertops and kitchen backsplash. The natural light creates a warm and inviting atmosphere perfect for relaxing or entertaining in the open floor plan. Nestled in a well-established neighborhood within the highly regarded HEB ISD, this property offers the perfect combination of character, convenience, and modern style.
Sold
Street View
Price Unknown
1764 Brown Trl, Hurst, TX 76054
4beds
2,276sqft
Single Family Residence
Built in 1966
9,583 Square Feet Lot
$373,200 Zestimate®
$--/sqft
$2,631 Estimated rent
Home value
$373,200
$343,000 - $403,000
$2,631/mo
Zestimate® history
Owner options
List your home for rent
$2,631/mo
Rent Zestimate®
Find your next renter with Zillow Rental Manager. Plus, with online applications, you can quickly screen prospective tenants – for free.
$2,631/mo
Rent Zestimate®
Refinance and save
Refinancing to a lower rate could help reduce your monthly payments and save thousands over the life of the loan.
Explore your selling options
Work with a Zillow partner agent
Leverage their expertise and Zillow's premium Showcase listings to get your home seen by more buyers.
Get startedList with your own agent
Get your home in front of millions of buyers by listing it on Zillow.
Learn how to do itSell it yourself
Take full control of how buyers see your home on Zillow by listing For Sale by Owner (FSBO).
List your homeWhat's special
Open floor planFrench drainsGranite countertopsNatural lightStunning luxury vinyl plankDecorator paint colorsNewer hvac
Zillow last checked:
Listing updated:
Listed by:
Amy Bernal 0736089 817-999-2211,
Phelps Realty Group, LLC 817-999-2211
Bought with:
John Vickers
Beam Real Estate, LLC
Source: NTREIS,MLS#: 20913586
Facts & features
Interior
Bedrooms & bathrooms
- Bedrooms: 4
- Bathrooms: 2
- Full bathrooms: 2
Primary bedroom
- Features: Ceiling Fan(s), En Suite Bathroom
- Level: First
- Dimensions: 19 x 11
Bedroom
- Level: First
- Dimensions: 12 x 11
Bedroom
- Level: First
- Dimensions: 12 x 12
Bedroom
- Level: First
- Dimensions: 12 x 12
Primary bathroom
- Features: Built-in Features, En Suite Bathroom, Granite Counters
- Level: First
Bonus room
- Level: First
- Dimensions: 12 x 11
Dining room
- Features: Built-in Features
- Level: First
- Dimensions: 17 x 9
Other
- Features: Built-in Features, Granite Counters
- Level: First
Kitchen
- Features: Breakfast Bar, Built-in Features, Granite Counters, Pantry
- Level: First
- Dimensions: 12 x 9
Laundry
- Features: Linen Closet
- Level: First
Living room
- Features: Ceiling Fan(s), Fireplace
- Level: First
- Dimensions: 27 x 14
Heating
- Electric, Fireplace(s)
Cooling
- Central Air, Ceiling Fan(s), Electric
Appliances
- Included: Convection Oven, Dishwasher, Electric Cooktop, Electric Oven, Electric Water Heater, Disposal, Refrigerator, Vented Exhaust Fan
- Laundry: Washer Hookup, Electric Dryer Hookup, Laundry in Utility Room
Features
- Built-in Features, Dry Bar, Decorative/Designer Lighting Fixtures, Granite Counters, High Speed Internet, Open Floorplan, Wired for Sound
- Flooring: Carpet, Ceramic Tile, Luxury Vinyl Plank
- Has basement: No
- Number of fireplaces: 1
- Fireplace features: Living Room, Stone, Wood Burning
Interior area
- Total interior livable area: 2,276 sqft
Property
Parking
- Total spaces: 2
- Parking features: Concrete, Door-Multi, Detached Carport, Garage Faces Front, Tandem
- Garage spaces: 2
Features
- Levels: One
- Stories: 1
- Patio & porch: Patio
- Exterior features: Rain Gutters, Storage
- Pool features: None
- Fencing: Wood
Lot
- Size: 9,583 Square Feet
- Features: Back Yard, Interior Lot, Lawn, Landscaped, Subdivision, Sprinkler System, Few Trees
- Residential vegetation: Grassed
Details
- Parcel number: 01654306
Construction
Type & style
- Home type: SingleFamily
- Architectural style: Traditional,Detached
- Property subtype: Single Family Residence
Materials
- Brick
- Foundation: Slab
- Roof: Shingle
Condition
- Year built: 1966
Utilities & green energy
- Sewer: Public Sewer
- Water: Public
- Utilities for property: Electricity Connected, Overhead Utilities, Sewer Available, Water Available
Community & HOA
Community
- Features: Curbs
- Security: Security System
- Subdivision: Mayfair Add
HOA
- Has HOA: No
Location
- Region: Hurst
Financial & listing details
- Tax assessed value: $301,000
- Annual tax amount: $6,648
- Date on market: 5/16/2025
- Cumulative days on market: 43 days
- Listing terms: Cash,Conventional,FHA,VA Loan
- Exclusions: refrigerator, tv & mounts, garage storage & hooks, curtains & rods
- Electric utility on property: Yes
Price history
| Date | Event | Price |
|---|---|---|
| 8/14/2025 | Sold | -- |
Source: NTREIS #20913586 Report a problem | ||
| 7/4/2025 | Pending sale | $385,000$169/sqft |
Source: NTREIS #20913586 Report a problem | ||
| 6/27/2025 | Contingent | $385,000$169/sqft |
Source: NTREIS #20913586 Report a problem | ||
| 6/19/2025 | Price change | $385,000-2.5%$169/sqft |
Source: NTREIS #20913586 Report a problem | ||
| 6/4/2025 | Price change | $395,000-1.3%$174/sqft |
Source: NTREIS #20913586 Report a problem | ||
| 5/16/2025 | Listed for sale | $400,000+73.9%$176/sqft |
Source: NTREIS #20913586 Report a problem | ||
| 6/21/2018 | Listing removed | $230,000$101/sqft |
Source: Complete Realty DFW #13785687 Report a problem | ||
| 3/30/2018 | Pending sale | $230,000$101/sqft |
Source: Complete Realty DFW #13785687 Report a problem | ||
| 3/9/2018 | Listed for sale | $230,000+100%$101/sqft |
Source: Complete Realty DFW #13785687 Report a problem | ||
| 6/28/2011 | Listing removed | $115,000$51/sqft |
Source: foreclosure.com Report a problem | ||
| 6/19/2011 | Listed for sale | $115,000$51/sqft |
Source: HUDguru.com, LLC #11576914 Report a problem | ||
| 5/7/2011 | Listing removed | $115,000$51/sqft |
Source: HUDguru.com, LLC #11576914 Report a problem | ||
| 4/15/2011 | Listed for sale | $115,000$51/sqft |
Source: isNowListed.com Report a problem | ||
| 3/29/2011 | Sold | -- |
Source: Public Record Report a problem | ||
| 1/12/2011 | Sold | -- |
Source: Public Record Report a problem | ||
Public tax history
| Year | Property taxes | Tax assessment |
|---|---|---|
| 2025 | $4,257 -14.9% | $301,000 -7.5% |
| 2024 | $4,999 +9.6% | $325,493 -2.7% |
| 2023 | $4,562 -16% | $334,594 +4% |
| 2022 | $5,435 +4.4% | $321,693 +16.9% |
| 2021 | $5,207 +8.8% | $275,113 +22.3% |
| 2020 | $4,786 +0.2% | $225,000 |
| 2019 | $4,778 -15.3% | $225,000 -2.4% |
| 2018 | $5,641 +11.3% | $230,483 +11.5% |
| 2017 | $5,068 +9.9% | $206,650 +13.4% |
| 2016 | $4,612 +165.5% | $182,256 +65.7% |
| 2015 | $1,737 | $110,000 |
| 2014 | $1,737 | $110,000 |
| 2013 | -- | $110,000 -22.6% |
| 2012 | -- | $142,200 +11.1% |
| 2011 | -- | $128,000 -0.6% |
| 2010 | -- | $128,800 -7.6% |
| 2009 | -- | $139,400 |
| 2008 | -- | $139,400 +4.3% |
| 2007 | -- | $133,600 |
| 2006 | -- | $133,600 |
| 2005 | -- | $133,600 |
| 2004 | -- | $133,600 |
| 2003 | -- | $133,600 +2.5% |
| 2002 | -- | $130,400 +8% |
| 2001 | -- | $120,700 +10.7% |
| 2000 | -- | $109,000 |
Find assessor info on the county website
Neighborhood: Mayfair-Hurst
Nearby homes
- $338,1003 bd2 ba1.9k sqft1760 Brown Trl, Hurst, TX 76054Off Market
- $333,2003 bd2 ba1.8k sqft1768 Brown Trl, Hurst, TX 76054Off Market
- $440,2004 bd3 ba2.6k sqft800 Shady Lake Dr, Bedford, TX 76021Off Market
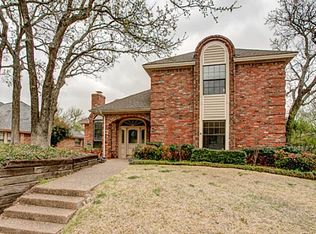
- $511,2003 bd2 ba3.3k sqft2541 Stonegate Dr N, Bedford, TX 76021Off Market
- $357,5003 bd2 ba2.3k sqft1756 Brown Trl, Hurst, TX 76054Off Market
- $494,4003 bd2 ba2.2k sqft804 Shady Lake Dr, Bedford, TX 76021Off Market
- $--3 bd3 ba2.2k sqft2537 Stonegate Dr N, Bedford, TX 76021Sold
- $--4 bd2 ba2k sqft1761 Brown Trl, Hurst, TX 76054Sold
Nearby schools
GreatSchools rating
- 7/10Shady Brook Elementary SchoolGrades: PK-6Distance: 0.4 mi
- 9/10Bedford Junior High SchoolGrades: 7-9Distance: 0.5 mi
- 7/10Bell High SchoolGrades: 10-12Distance: 0.4 mi
Schools provided by the listing agent
- Elementary: Shadybrook
- High: Bell
- District: Hurst-Euless-Bedford ISD
Source: NTREIS. This data may not be complete. We recommend contacting the local school district to confirm school assignments for this home.
Get a cash offer in 3 minutes
Find out how much your home could sell for in as little as 3 minutes with a no-obligation cash offer.
Estimated market value
$373,200
Get a cash offer in 3 minutes
Find out how much your home could sell for in as little as 3 minutes with a no-obligation cash offer.
Estimated market value
$373,200
- Texas
- Tarrant County
- Hurst
- 76054
- Mayfair-Hurst
- 1764 Brown Trl
