Skip main navigation
Sold for $412,500
  • $412,500

    1764 Castleford Sq, Crofton, MD 21114

    3beds
    1,804sqft
    Townhouse
    Built in 1980
    -- sqft lot
    $412,600 Zestimate®
    $229/sqft
    $2,705 Estimated rent

    Home value

    $412,600

    $388,000 - $437,000

    $2,705/mo

    Zestimate® history
    Loading
    Loading...

    Owner options

    List your home for rent

    $2,705/mo

    Rent Zestimate®

    Find your next renter with Zillow Rental Manager. Plus, with online applications, you can quickly screen prospective tenants – for free.

    Learn more

    $2,705/mo

    Rent Zestimate®

    Refinance and save

    $2,481/mo

    Est. payment

    Refinancing to a lower rate could help reduce your monthly payments and save thousands over the life of the loan.

    See today's rates

    $2,481/mo

    Est. payment

    Explore your selling options

    Work with a Zillow partner agent

    Leverage their expertise and Zillow's premium Showcase listings to get your home seen by more buyers.

    Get started

    List with your own agent

    Get your home in front of millions of buyers by listing it on Zillow.

    Learn how to do it

    Sell it yourself

    Take full control of how buyers see your home on Zillow by listing For Sale by Owner (FSBO).

    List your home

    What's special

    Cozy fireplacePantry for added storageStainless steel appliancesWell-appointed hall bathFenced backyardGranite countertopsNearby playground
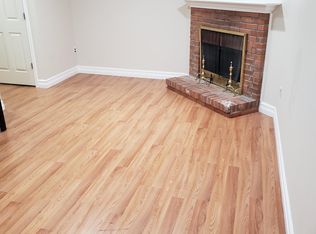

    Located in desirable Crofton Square, this spacious three-level townhome combines thoughtful updates, comfortable living spaces, and an unbeatable location near shopping, dining, parks, and major commuter routes. Neutral paint tones create a bright, inviting atmosphere throughout, while features such as a cozy fireplace, fenced backyard, and assigned parking add everyday convenience and comfort. Just inside the entry, the dining area features a charming bump-out window along with built-ins and display cabinetry that flow seamlessly into the adjacent kitchen. The kitchen offers granite countertops, stainless steel appliances, and a pantry for added storage. A convenient updated half bath is also located on the main level. At the rear of the home, the expansive living room provides an ideal space for relaxing or entertaining and opens through a new sliding glass door to the fenced backyard and nearby playground. Upstairs, the spacious primary suite includes two closets, including a walk-in closet, while ceiling fans enhance comfort in all three bedrooms. Two secondary bedrooms feature elegant crown molding and share a well-appointed hall bath. The finished lower level adds exceptional versatility with a landing area perfect for a home office, study nook, or hobby space, along with a full bath and a comfortable family room anchored by a cozy fireplace. Additional updates completed by previous owners in recent years include the roof, HVAC system, carpeting, and more. Residents also enjoy assigned parking plus ample guest parking throughout the community. Ideally situated in Castleford Square, this home is just minutes from Crofton Station, Route 3 Centre, Waugh Chapel Towne Centre, local parks and trails, golf courses, and popular dining destinations. Commuters will appreciate convenient access to Route 3, Route 50, Fort Meade, Annapolis, Baltimore, and Washington, D.C. Please note: some photos have utilized virtual staging.

    Zillow last checked:

    Listing updated:

    Listed by:

    Theresa Boeckmann 410-382-2691,

    Northrop Realty

    Bought with:

    Nick Todorov Todorov, 631725

    Taylor Properties

    Source: Bright MLS,MLS#: MDAA2145162MLS Logo

    Facts & features

    Interior

    Bedrooms & bathrooms
    • Bedrooms: 3
    • Bathrooms: 3
    • Full bathrooms: 2
    • 1/2 bathrooms: 1
    • Main level bathrooms: 1
    Primary bedroom
    • Features: Flooring - Carpet, Walk-In Closet(s), Ceiling Fan(s)
    • Level: Upper
    • Area: 187 Square Feet
    • Dimensions: 17 X 11
    Bedroom 2
    • Features: Flooring - Carpet, Crown Molding, Ceiling Fan(s)
    • Level: Upper
    • Area: 99 Square Feet
    • Dimensions: 11 X 9
    Bedroom 3
    • Features: Flooring - Carpet, Ceiling Fan(s)
    • Level: Upper
    • Area: 80 Square Feet
    • Dimensions: 10 X 8
    Bonus room
    • Features: Flooring - Carpet
    • Level: Lower
    • Area: 112 Square Feet
    • Dimensions: 14 X 8
    Dining room
    • Features: Flooring - Ceramic Tile, Built-in Features
    • Level: Main
    • Area: 132 Square Feet
    • Dimensions: 12 X 11
    Family room
    • Features: Flooring - Carpet, Fireplace - Wood Burning
    • Level: Lower
    • Area: 228 Square Feet
    • Dimensions: 19 X 12
    Foyer
    • Features: Flooring - Ceramic Tile
    • Level: Main
    • Area: 56 Square Feet
    • Dimensions: 7 X 8
    Kitchen
    • Features: Flooring - Ceramic Tile, Granite Counters
    • Level: Main
    • Area: 96 Square Feet
    • Dimensions: 8 X 12
    Living room
    • Features: Flooring - Carpet
    • Level: Main
    • Area: 247 Square Feet
    • Dimensions: 13 X 19
    Utility room
    • Features: Flooring - Concrete
    • Level: Lower
    • Area: 117 Square Feet
    • Dimensions: 13 X 9
    Heating
    • Heat Pump, Electric
    Cooling
    • Central Air, Heat Pump, Electric
    Appliances
    • Included: Dryer, Washer, Dishwasher, Disposal, Microwave, Refrigerator, Ice Maker, Oven, Oven/Range - Electric, Stainless Steel Appliance(s), Electric Water Heater
    • Laundry: Has Laundry, Lower Level
    Features
    • Bathroom - Tub Shower, Bathroom - Stall Shower, Combination Kitchen/Dining, Crown Molding, Dining Area, Open Floorplan, Eat-in Kitchen, Kitchen - Table Space, Upgraded Countertops, Walk-In Closet(s), Recessed Lighting, Dry Wall
    • Flooring: Carpet, Ceramic Tile
    • Doors: Storm Door(s), Six Panel
    • Windows: Screens, Vinyl Clad
    • Basement: Heated,Improved,Windows,Finished,Connecting Stairway,Partial,Interior Entry
    • Number of fireplaces: 1
    • Fireplace features: Glass Doors, Screen, Mantel(s), Wood Burning
    Interior area
    • Total structure area: 2,104
    • Total interior livable area: 1,804 sqft
    • Finished area above ground: 1,204
    • Finished area below ground: 600

    Property

    Parking
    • Parking features: Assigned, Parking Lot
    • Details: Assigned Parking, Assigned Space #: 163
    Accessibility
    • Accessibility features: Other
    Features
    • Levels: Three
    • Stories: 3
    • Exterior features: Sidewalks
    • Pool features: None
    • Fencing: Back Yard,Wood,Privacy
    • Has view: Yes
    • View description: Garden
    Lot
    • Features: Cul-De-Sac, Landscaped, Rear Yard
    Details
    • Additional structures: Above Grade, Below Grade
    • Parcel number: 020221090029337
    • Zoning: R
    • Special conditions: Standard

    Construction

    Type & style
    • Home type: Townhouse
    • Architectural style: Colonial
    • Property subtype: Townhouse
    Materials
    • Vinyl Siding, Brick
    • Foundation: Other
    Condition
    • New construction: No
    • Year built: 1980

    Utilities & green energy

    • Sewer: Public Sewer
    • Water: Public

    Community & neighborhood

    Security
    • Security features: Main Entrance Lock, Smoke Detector(s)
    Location
    • Region: Crofton
    • Subdivision: Crofton Square

    HOA & financial

    Other fees
    • Condo and coop fee: $208 monthly

    Other

    Other facts
    • Listing agreement: Exclusive Right To Sell
    • Ownership: Condominium

    Price history

    DateEventPrice
    6/18/2026Sold$412,500+8.6%$229/sqft
    Source: Bright MLS #MDAA2145162 Report a problem
    5/20/2026Pending sale$380,000$211/sqft
    Source: Bright MLS #MDAA2145162 Report a problem
    5/14/2026Listed for sale$380,000+8.6%$211/sqft
    Source: Bright MLS #MDAA2145162 Report a problem
    5/31/2022Sold$350,000+11.1%$194/sqft
    Source: Bright MLS #MDAA2030536 Report a problem
    4/21/2022Pending sale$315,000$175/sqft
    Source: Bright MLS #MDAA2030536 Report a problem
    4/20/2022Listed for sale$315,000+16.7%$175/sqft
    Source: Bright MLS #MDAA2030536 Report a problem
    6/12/2018Sold$270,000+3.9%$150/sqft
    Source: Public Record Report a problem
    5/7/2018Pending sale$259,950$144/sqft
    Source: Coldwell Banker Residential Brokerage - Crofton/Odenton #1000334158 Report a problem
    4/23/2018Listed for sale$259,950+8.3%$144/sqft
    Source: Coldwell Banker Residential Brokerage #1000334158 Report a problem
    5/10/2013Sold$240,000-4%$133/sqft
    Source: Public Record Report a problem
    2/20/2013Listed for sale$250,000$139/sqft
    Source: RE/Max United Real Estate #AA8013456 Report a problem
    12/29/2005Sold$250,000+87.4%$139/sqft
    Source: Public Record Report a problem
    3/11/2002Sold$133,400+34.7%$74/sqft
    Source: Public Record Report a problem
    8/27/1997Sold$99,000$55/sqft
    Source: Public Record Report a problem

    Public tax history

    YearProperty taxesTax assessment
    2025$3,930 +24.9%$318,133 +10.7%
    2024$3,147 +12.3%$287,367 +12%
    2023$2,802 +5.9%$256,600 +1.3%
    2022$2,646 +1.4%$253,200 +1.4%
    2021$2,610 +1.3%$249,800 +1.4%
    2020$2,577 +1%$246,400
    2019$2,553 +4.4%$246,400 +2.1%
    2018$2,446 +0.5%$241,267 +1.1%
    2017$2,433 $238,700 +4.6%
    2016-- $228,167 +4.8%
    2015-- $217,633 +5.1%
    2014-- $207,100
    2013-- $207,100
    2012-- $207,100 -18.7%
    2011-- $254,590 +2.4%
    2010-- $248,616 +2.5%
    2009-- $242,643 +2.5%
    2008-- $236,670 +16%
    2007-- $204,012 +19.1%
    2006-- $171,356 +23.5%
    2005-- $138,700 +8.7%
    2004-- $127,646 +9.5%
    2003-- $116,593 +10.5%
    2002-- $105,540 +0.7%
    2001-- $104,806

    Find assessor info on the county website

    Neighborhood: 21114

    Nearby schools

    GreatSchools rating
    Schools provided by the listing agent
    • Elementary: Crofton Meadows
    • Middle: Crofton
    • High: South River
    • District: Anne Arundel County Public Schools

    Source: Bright MLS. This data may not be complete. We recommend contacting the local school district to confirm school assignments for this home.

    Get a cash offer in 3 minutes
    Find out how much your home could sell for in as little as 3 minutes with a no-obligation cash offer.
    Estimated market value
    $412,600
    Get a cash offer in 3 minutes
    Find out how much your home could sell for in as little as 3 minutes with a no-obligation cash offer.
    Estimated market value
    $412,600