Skip main navigation
Closed
  • Price Unknown

    1764 Cologna Road, Marshfield, MO 65706

    6beds
    9,700sqft
    Single Family Residence
    Built in 2003
    33 Acres Lot
    $1,514,300 Zestimate®
    $--/sqft
    $-- Estimated rent

    Home value

    $1,514,300

    $1.11M - $2.07M

    Not available

    Zestimate® history
    Loading
    Loading...

    Owner options

    List your home for rent

    Find your next renter with Zillow Rental Manager. Plus, with online applications, you can quickly screen prospective tenants – for free.

    Learn more
    Refinance and save

    Refinancing to a lower rate could help reduce your monthly payments and save thousands over the life of the loan.

    See today's rates

    Explore your selling options

    Work with a Zillow partner agent

    Leverage their expertise and Zillow's premium Showcase listings to get your home seen by more buyers.

    Get started

    List with your own agent

    Get your home in front of millions of buyers by listing it on Zillow.

    Learn how to do it

    Sell it yourself

    Take full control of how buyers see your home on Zillow by listing For Sale by Owner (FSBO).

    List your home

    What's special

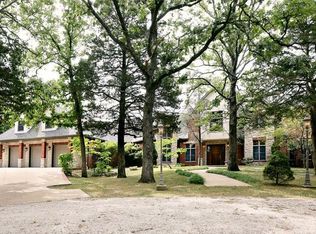
    Reduced $100,000! Come enjoy Ozarks living at its Best! This large European style home is ideally situated on a wooded hilltop overlooking some of the prettiest countryside around. Custom built over a three-year period features include; hand-cut stone and brick, gated entrance, in-ground pool w/automatic cover, large composite decks, screened-in porch serving the master bedroom, new architectural roof w/ gutter guard, 3-car garage, shop, landscape watering system, and more. Inside you will find 6 bedrooms, 8 1/2 baths, 7 fireplaces,3 kitchens, handmade doors, cabinets, and trim, antique stained glass, Andersen doors and windows, granite countertops, central vacuum system, 5 HVAC systems w/electrostatic cleaners, sewing/craft room, and all the cool stuff. An elevator serves all three floors along with accessibility designed throughout. This home was built for comfort and ease of maintenance but also great for large gatherings in a private setting. Perfect for multi-generational or extended family, the apartment over the garage was designed for guests or live-in care provider. Property has great access to I-44 and is offered with 33 acres with more land available.Seller and seller's (son), agent, are both licensed Real Estate agents in the state of MO. Make an appointment today to capture a lifetime of relaxing!

    Zillow last checked:

    Listing updated:

    Listed by:

    Douglas A Andrews 417-859-2700,

    Century Realty, SIQ, Inc.,

    Autumn Joiner-Clark 417-839-5085,

    Century Realty, SIQ, Inc.

    Bought with:

    Galen B Pellham, 1999033935

    Murney Associates - Primrose

    Source: SOMOMLS as distributed by MLS GRID,MLS#: 60199984MLS Logo

    Facts & features

    Interior

    Bedrooms & bathrooms
    • Bedrooms: 6
    • Bathrooms: 9
    • Full bathrooms: 8
    • 1/2 bathrooms: 1
    Rooms
    • Room types: Loft, Storm Shelter, John Deere, Apartment, Pantry, Foyer, Kitchen- 2nd, Office, Living Areas (3+), Recreation Room, Study, In-Law Suite, Great Room, Living Room, Family Room, Master Bedroom, Bedroom
    Primary bedroom
    • Area: 360
    • Dimensions: 22.5 x 16
    Bedroom 2
    • Area: 374
    • Dimensions: 22 x 17
    Bedroom 3
    • Area: 480
    • Dimensions: 24 x 20
    Bedroom 4
    • Area: 260
    • Dimensions: 20 x 13
    Bedroom 5
    • Area: 520
    • Dimensions: 26 x 20
    Bedroom 6
    • Description: Apartment Bedroom
    • Area: 143
    • Dimensions: 13 x 11
    Dining area
    • Area: 169
    • Dimensions: 13 x 13
    Dining room
    • Description: Formal Dining Room
    • Area: 224
    • Dimensions: 16 x 14
    Game room
    • Area: 600
    • Dimensions: 30 x 20
    Kitchen
    • Area: 324
    • Dimensions: 18 x 18
    Kitchen
    • Area: 165
    • Dimensions: 15 x 11
    Living room
    • Area: 420
    • Dimensions: 21 x 20
    Living room
    • Area: 360
    • Dimensions: 20 x 18
    Office
    • Area: 144
    • Dimensions: 12 x 12
    Other
    • Description: Craft Room/Sewing Room
    • Area: 198
    • Dimensions: 18 x 11
    Other
    • Description: Library
    • Area: 252
    • Dimensions: 14 x 18
    Other
    • Description: Sitting Room
    • Area: 182
    • Dimensions: 14 x 13
    Other
    • Description: Apartment Living Room/Kitchen Dining Combo
    • Area: 441
    • Dimensions: 21 x 21
    Heating
    • Forced Air, Heat Pump Dual Fuel, Central, Fireplace(s), Zoned, Heat Pump, Electric, Propane
    Cooling
    • Attic Fan, Ceiling Fan(s), Zoned, Heat Pump, Central Air
    Appliances
    • Included: Dishwasher, Free-Standing Propane Oven, Propane Water Heater, Instant Hot Water, Convection Oven, Ice Maker, Commercial Grade, Dryer, Washer, Exhaust Fan, Humidifier, Refrigerator, Microwave, Disposal
    • Laundry: Main Level, W/D Hookup
    Features
    • Internet - Satellite, Internet - DSL, Crown Molding, Laminate Counters, Granite Counters, Vaulted Ceiling(s), High Ceilings, Elevator, Cathedral Ceiling(s), Walk-In Closet(s), Walk-in Shower, Sound System, Central Vacuum, Wet Bar, High Speed Internet
    • Flooring: Carpet, Tile, Hardwood
    • Windows: Tilt-In Windows, Double Pane Windows, Blinds, Window Treatments
    • Basement: Concrete,Exterior Entry,Storage Space,Walk-Up Access,Partially Finished,Finished,Walk-Out Access,Full
    • Attic: Fully Floored,Heated
    • Has fireplace: Yes
    • Fireplace features: Bedroom, Blower Fan, Propane, Basement, Two or More, Wood Burning, Glass Doors, Great Room, Den, Gas, Living Room, Family Room
    Interior area
    • Total structure area: 11,590
    • Total interior livable area: 9,700 sqft
    • Finished area above ground: 6,600
    • Finished area below ground: 3,100

    Property

    Parking
    • Total spaces: 3
    • Parking features: Circular Driveway, Gated, Garage Faces Front, Garage Door Opener, Electric Gate, Driveway
    • Attached garage spaces: 3
    • Has uncovered spaces: Yes
    Accessibility
    • Accessibility features: Accessible Bedroom, Central Living Area, Accessible Hallway(s), Accessible Entrance, Accessible Elevator Installed, Accessible Doors, Accessible Common Area, Accessible Closets
    Features
    • Levels: Two
    • Stories: 3
    • Patio & porch: Enclosed, Front Porch, Wrap Around, Deck, Covered, Screened, Patio
    • Exterior features: Rain Gutters, Gas Grill
    • Pool features: In Ground
    • Fencing: Partial,Barbed Wire
    • Has view: Yes
    • View description: Panoramic
    • Waterfront features: Pond
    Lot
    • Size: 33 Acres
    • Features: Sprinklers In Front, Secluded, Horses Allowed, Rolling Slope, Pasture, Paved, Mature Trees, Acreage, Wooded, Landscaped, Easements
    Details
    • Additional structures: Outbuilding
    • Parcel number: 126013000000002220
    • Other equipment: Air Filter, Intercom
    • Horses can be raised: Yes

    Construction

    Type & style
    • Home type: SingleFamily
    • Architectural style: Other
    • Property subtype: Single Family Residence
    Materials
    • Brick, Stucco, Stone
    • Foundation: Poured Concrete
    • Roof: Shingle
    Condition
    • Year built: 2003

    Utilities & green energy

    • Sewer: Septic Tank, Lagoon
    • Water: Private
    Green energy
    • Energy efficient items: HVAC, High Efficiency - 90%+

    Community & HOA

    Community
    • Security: Security System, Smoke Detector(s), Fire Alarm, Carbon Monoxide Detector(s)
    • Subdivision: Webster-Not in List
    Location
    • Region: Marshfield

    Financial & listing details

    • Tax assessed value: $58,700
    • Annual tax amount: $9,852
    • Date on market: 4/26/2023
    • Listing terms: Cash,Conventional
    • Road surface type: Asphalt, Gravel

    Price history

    DateEventPrice
    6/13/2025Sold--
    Source: SOMOMLS as distributed by MLS GRID #60199984 Report a problem
    3/29/2025Pending sale$1,399,900$144/sqft
    Source: SOMOMLS as distributed by MLS GRID #60199984 Report a problem
    6/14/2024Price change$1,399,900-6.7%$144/sqft
    Source: SOMOMLS as distributed by MLS GRID #60199984 Report a problem
    8/8/2023Price change$1,499,900-6.3%$155/sqft
    Source: SOMOMLS as distributed by MLS GRID #60199984 Report a problem
    4/26/2023Listed for sale$1,599,900$165/sqft
    Source: SOMOMLS as distributed by MLS GRID #60199984 Report a problem
    12/3/2021Listing removed--
    Source: MARIS #21073257 Report a problem
    10/11/2021Listed for sale$1,599,900$165/sqft
    Source: MARIS #21073257 Report a problem

    Public tax history

    YearProperty taxesTax assessment
    2024$646 +2.9%$11,150
    2023$628 -0.1%$11,150
    2022$628 +0%$11,150
    2021$628 +9.3%$11,150 +7.1%
    2020$574 +5.5%$10,410
    2019$544 -0.1%$10,410
    2018$545 $10,410
    2017$545 +27.9%$10,410 +15.5%
    2016$426 $9,010
    2015$426 +1.1%$9,010
    2012$421 $9,010
    2010-- $9,010
    Find assessor info on the county website

    Neighborhood: 65706

    Nearby schools

    GreatSchools rating
    Schools provided by the listing agent
    • Elementary: Marshfield
    • Middle: Marshfield
    • High: Marshfield

    Source: SOMOMLS as distributed by MLS GRID. This data may not be complete. We recommend contacting the local school district to confirm school assignments for this home.