Skip main navigation
Closed
  • $787,000

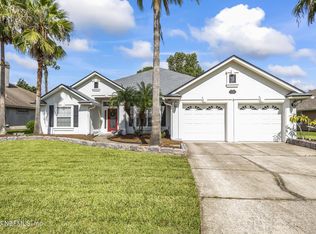
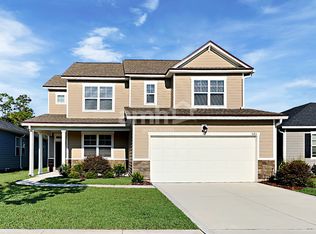
    1764 EAGLE WATCH Drive, Fleming Island, FL 32003

    5beds
    3,400sqft
    Single Family Residence
    Built in 2000
    0.26 Acres Lot
    $792,000 Zestimate®
    $231/sqft
    $3,627 Estimated rent

    Home value

    $792,000

    $752,000 - $840,000

    $3,627/mo

    Zestimate® history
    Loading
    Loading...

    Owner options

    List your home for rent

    $3,627/mo

    Rent Zestimate®

    Find your next renter with Zillow Rental Manager. Plus, with online applications, you can quickly screen prospective tenants – for free.

    Learn more

    $3,627/mo

    Rent Zestimate®

    Refinance and save

    $5,248/mo

    Est. payment

    Refinancing to a lower rate could help reduce your monthly payments and save thousands over the life of the loan.

    See today's rates

    $5,248/mo

    Est. payment

    Explore your selling options

    Work with a Zillow partner agent

    Leverage their expertise and Zillow's premium Showcase listings to get your home seen by more buyers.

    Get started

    List with your own agent

    Get your home in front of millions of buyers by listing it on Zillow.

    Learn how to do it

    Sell it yourself

    Take full control of how buyers see your home on Zillow by listing For Sale by Owner (FSBO).

    List your home

    What's special

    MULTIPLE OFFERS - Amazing 5 Bed, 4.5 Bath home with GORGEOUS water views and 10 foot ceilings in the heart of Eagle Harbor has been remodeled with LUXURY upgrades. Entertainment Kitchen: Italian Gas Range, Custom Hands-Free Range Hood, Pot Filler, Double Oven, Smart Craft Ice Fridge, Quartz Countertops, Butler's Nook, Separate Beverage Fridge, 2 Workstation Sinks w/ Integrated Features, Led Safety Faucet. Family Room: Feature Wall With Led Electric Fireplace. Primary Luxury Bath: Marble Floors, Marble Wet Area, Dual Showers, Body Sprays, Free Standing Tub, Double Vanities, Pull-Out Faucets With Mouth Rinse, Quartz Countertops, Fog-Free Lighted Mirrors, & Heated Towel Rack. Freshly painted and new flooring. CDD Bond Paid in Full. Roof: October 2017 HVACs: Upstairs 2016, Downstairs unit heat pump: 2016. Handler in garage was upgraded to 10-4. Exterior Paint: SW Waterloo Interior Paint: SW Relaxed Khaki Fireplace Wall: SW Navel

    Zillow last checked:

    Listing updated:

    Listed by:

    JEAN LYNN HOELSCHER 904-513-0039,

    CONVENE REALTY 904-513-0039,

    ERICA WASHKILL 904-422-5530

    Bought with:

    CYNTHIA KIRBY, 0664751

    COLDWELL BANKER VANGUARD REALTY

    Source: realMLS,MLS#: 1251277MLS Logo

    Facts & features

    Interior

    Bedrooms & bathrooms
    • Bedrooms: 5
    • Bathrooms: 5
    • Full bathrooms: 4
    • 1/2 bathrooms: 1
    Primary bedroom
    • Level: First
    • Area: 273 Square Feet
    • Dimensions: 13.00 x 21.00
    Bedroom 1
    • Level: Second
    • Area: 176 Square Feet
    • Dimensions: 16.00 x 11.00
    Bedroom 2
    • Level: Second
    • Area: 140 Square Feet
    • Dimensions: 10.00 x 14.00
    Bedroom 3
    • Level: Second
    • Area: 154 Square Feet
    • Dimensions: 14.00 x 11.00
    Bedroom 4
    • Level: First
    • Area: 140 Square Feet
    • Dimensions: 10.00 x 14.00
    Bonus room
    • Level: Second
    • Area: 221 Square Feet
    • Dimensions: 13.00 x 17.00
    Dining room
    • Level: First
    • Area: 156 Square Feet
    • Dimensions: 12.00 x 13.00
    Family room
    • Level: First
    • Area: 340 Square Feet
    • Dimensions: 17.00 x 20.00
    Kitchen
    • Level: First
    • Area: 420 Square Feet
    • Dimensions: 20.00 x 21.00
    Living room
    • Level: First
    • Area: 221 Square Feet
    • Dimensions: 13.00 x 17.00
    Other
    • Description: Breakfast Room
    • Level: First
    • Area: 59.81 Square Feet
    • Dimensions: 8.25 x 7.25
    Heating
    • Central, Heat Pump
    Cooling
    • Central Air
    Appliances
    • Included: Dishwasher, Disposal, Double Oven, Electric Oven, Electric Water Heater, Gas Cooktop, Ice Maker, Microwave, Refrigerator
    • Laundry: Electric Dryer Hookup, Lower Level, Washer Hookup
    Features
    • Breakfast Bar, Breakfast Nook, Built-in Features, Butler Pantry, Ceiling Fan(s), Eat-in Kitchen, Entrance Foyer, Guest Suite, His and Hers Closets, In-Law Floorplan, Kitchen Island, Open Floorplan, Pantry, Primary Bathroom -Tub with Separate Shower, Master Downstairs, Smart Thermostat, Split Bedrooms, Vaulted Ceiling(s), Walk-In Closet(s), Wet Bar
    • Flooring: Vinyl
    • Windows: Skylight(s)
    • Number of fireplaces: 1
    • Fireplace features: Electric
    Interior area
    • Total interior livable area: 3,400 sqft

    Property

    Parking
    • Total spaces: 2.5
    • Parking features: Attached, Garage
    • Attached garage spaces: 2.5
    Features
    • Levels: Two
    • Stories: 2
    • Patio & porch: Covered, Patio, Porch
    • Spa features: Community
    • Has view: Yes
    • View description: Pond
    • Has water view: Yes
    • Water view: Pond
    • Waterfront features: Lagoon, Pond
    Lot
    • Size: 0.26 Acres
    Details
    • Parcel number: 30042602126202789
    • Zoning description: Single Family

    Construction

    Type & style
    • Home type: SingleFamily
    • Architectural style: Contemporary
    • Property subtype: Single Family Residence
    Materials
    • Frame, Stucco
    • Roof: Shingle
    Condition
    • Updated/Remodeled
    • New construction: No
    • Year built: 2000

    Utilities & green energy

    • Sewer: Public Sewer
    • Water: Public
    • Utilities for property: Cable Available, Electricity Available, Electricity Connected, Sewer Connected, Water Available, Propane
    Green energy
    • Energy efficient items: Appliances

    Community & HOA

    Community
    • Security: Smoke Detector(s)
    • Subdivision: Eagle Harbor
    HOA
    • Has HOA: Yes
    • Amenities included: Pool, Barbecue, Basketball Court, Boat Dock, Boat Launch, Children's Pool, Clubhouse, Golf Course, Jogging Path, Park, Pickleball, Playground, RV/Boat Storage, Tennis Court(s)
    • HOA fee: $60 annually
    • HOA name: Eagle Harbor
    • HOA phone: 904-278-0616
    Location
    • Region: Fleming Island

    Financial & listing details

    • Price per square foot: $231/sqft
    • Tax assessed value: $659,479
    • Annual tax amount: $5,700
    • Date on market: 10/5/2023
    • Listing terms: Cash,Conventional,FHA,Owner May Carry,Private Financing Available,VA Loan
    • Road surface type: Asphalt

    Price history

    DateEventPrice
    8/16/2025Listing removed$4,200$1/sqft
    Source: realMLS #2103133 Report a problem
    8/9/2025Listed for rent$4,200$1/sqft
    Source: realMLS #2103133 Report a problem
    3/28/2024Sold$787,000+0.3%$231/sqft
    Source: realMLS #1251277 Report a problem
    2/21/2024Pending sale$785,000$231/sqft
    Source: realMLS #1251277 Report a problem
    1/4/2024Price change$785,000-1.3%$231/sqft
    Source: realMLS #1251277 Report a problem
    12/14/2023Price change$795,000-6.5%$234/sqft
    Source: realMLS #1251277 Report a problem
    10/5/2023Listed for sale$850,000+129.7%$250/sqft
    Source: realMLS #1251277 Report a problem
    5/30/2001Sold$370,000$109/sqft
    Source: Public Record Report a problem

    Public tax history

    YearProperty taxesTax assessment
    2025-- $659,479 +78%
    2024$6,078 +2.3%$370,452 +3%
    2023$5,938 +6.1%$359,663 +3%
    2022$5,599 +0.4%$349,188 +3%
    2021$5,576 +3.2%$339,018 +1.4%
    2020$5,402 $334,338 +2.3%
    2019$5,402 +1.2%$326,822 +3.3%
    2018$5,338 -2.7%$316,256 +0.3%
    2017$5,485 -1.3%$315,187 +6.1%
    2016$5,555 +6.1%$296,992 +4.2%
    2015$5,234 -20.5%$284,942 +4.4%
    2014$6,586 $273,032 +7.1%
    2013-- $255,021 +7.4%
    2012-- $237,483 -2.4%
    2011-- $243,276 -5.5%
    2010-- $257,350 -14%
    2009-- $299,342 -18.3%
    2008-- $366,248 -9.1%
    2007-- $402,799 +10.9%
    2006-- $363,181 +15.2%
    2005-- $315,203 +8.4%
    2004-- $290,793 +7.3%
    2003-- $270,942 +12.3%
    2001-- $241,174 +424.3%
    2000-- $46,000
    Find assessor info on the county website

    Neighborhood: 32003

    Nearby schools

    GreatSchools rating
    Schools provided by the listing agent
    • Elementary: Fleming Island
    • Middle: Lakeside
    • High: Fleming Island

    Source: realMLS. This data may not be complete. We recommend contacting the local school district to confirm school assignments for this home.

    Get a cash offer in 3 minutes
    Find out how much your home could sell for in as little as 3 minutes with a no-obligation cash offer.
    Estimated market value
    $792,000
    Get a cash offer in 3 minutes
    Find out how much your home could sell for in as little as 3 minutes with a no-obligation cash offer.
    Estimated market value
    $792,000