Skip main navigation
Sold for $1,700,000
  • $1,700,000

    1764 Elizabeths Walk, Winter Park, FL 32789

    4beds
    3,989sqft
    Single Family Residence
    Built in 2012
    10,763 Square Feet Lot
    $1,678,300 Zestimate®
    $426/sqft
    $7,045 Estimated rent

    Home value

    $1,678,300

    $1.53M - $1.85M

    $7,045/mo

    Zestimate® history
    Loading
    Loading...

    Owner options

    List your home for rent

    $7,045/mo

    Rent Zestimate®

    Find your next renter with Zillow Rental Manager. Plus, with online applications, you can quickly screen prospective tenants – for free.

    Learn more

    $7,045/mo

    Rent Zestimate®

    Refinance and save

    $12,390/mo

    Est. payment

    Refinancing to a lower rate could help reduce your monthly payments and save thousands over the life of the loan.

    See today's rates

    $12,390/mo

    Est. payment

    Explore your selling options

    Work with a Zillow partner agent

    Leverage their expertise and Zillow's premium Showcase listings to get your home seen by more buyers.

    Get started

    List with your own agent

    Get your home in front of millions of buyers by listing it on Zillow.

    Learn how to do it

    Sell it yourself

    Take full control of how buyers see your home on Zillow by listing For Sale by Owner (FSBO).

    List your home

    What's special

    Tiled balconyHeated saltwater poolNewly painted interiorSummer kitchenBrazilian quartzite countertopsHigh ceilingsTray lighted ceiling
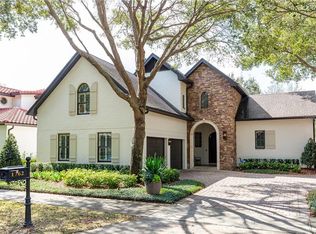
    WINDSONG - Welcome to an Unparalleled Mediterranean Retreat in Exclusive Winter Park! Step into this incomparable custom home, boasting just under 4,000 square feet of luxurious living space, and discover a haven of ultimate privacy. Nestled on a serene cul-de-sac, this meticulously designed residence promises a lifestyle of tranquility and sophistication. As you enter through the grand wrought iron door, you are greeted by an impressive foyer adorned with soaring high ceilings, elegant wood beams, and graceful travertine flooring that extends throughout the home. The newly painted interior adds a fresh, contemporary touch. The first-floor primary bedroom retreat exudes luxury with its gleaming hardwood floors, sparkling light fixtures, and a lavish en-suite bathroom featuring a walk-in shower and a spacious walk-in closet. The closet is a true masterpiece, with backlit shelves to showcase your prized possessions and a large island perfect for displaying watches, jewelry, and heirlooms. Designed for both entertaining and everyday living, the open floor plan offers a grand view of the spacious first floor, where magnificent high ceilings create a palatial ambiance. The living area features a built-in wall unit with lights, while the dining room boasts a beautiful tray lighted ceiling, adding a touch of sophistication to every meal. At the heart of this home is the gourmet kitchen, a culinary masterpiece equipped with rare Brazilian quartzite countertops, JennAir appliances, a wine refrigerator, a built-in cutting board, hidden spice racks, and a gas cooktop on the island. This kitchen is not only functional but also perfect for engaging in conversation with family and guests while preparing meals. Embrace the ultimate indoor-outdoor lifestyle with kitchen windows that open to the pool/bar area, creating a seamless transition to the picturesque courtyard oasis. Here, you'll find a heated saltwater pool with a spa, a summer kitchen with a retractable awning. Additional features include a large butler pantry with extra storage space, an adjacent laundry room with built-ins and hanging space, and convenient access to the garage. The first floor also houses a wine room and a spacious guest room with hardwood floors and a lavish full bathroom with floor-to-ceiling travertine tile. Ascend the wrought iron railing and hardwood stairs, adorned with imported decorative tile risers, to the second floor, where you'll find two additional bedrooms, each with separate entrances to a large tiled balcony overlooking the courtyard. A Jack and Jill bathroom with a shower completes the upstairs living space. This exceptional home also includes a water softener system for the entire house, ensuring comfort and convenience in every corner. Experience resort-style living at its finest in this architectural masterpiece, located in the highly sought-after Windsong community in Winter Park. Make this exquisite sanctuary your own and indulge in the epitome of luxury living.

    Zillow last checked:

    Listing updated:

    Listed by:

    Matthew McKee 407-948-0658,

    COMPASS FLORIDA, LLC 305-851-2820,

    Alex McKee 407-765-4488,

    COMPASS FLORIDA, LLC

    Bought with:

    Non-Member Agent

    STELLAR NON-MEMBER OFFICE

    Source: Stellar MLS,MLS#: O6234031MLS LogoOriginating MLS: Orlando Regional

    Facts & features

    Interior

    Bedrooms & bathrooms
    • Bedrooms: 4
    • Bathrooms: 4
    • Full bathrooms: 4
    Rooms
    • Room types: Breakfast Room Separate, Great Room, Utility Room
    Primary bedroom
    • Features: Walk-In Closet(s)
    • Level: First
    • Dimensions: 20x16
    Bedroom 2
    • Features: Built-in Closet
    • Level: First
    • Dimensions: 13x13
    Bedroom 3
    • Features: Shower No Tub, Built-in Closet
    • Level: Second
    • Dimensions: 18x11
    Bedroom 4
    • Features: Shower No Tub, Built-in Closet
    • Level: Second
    Primary bathroom
    • Features: Bidet, Dual Sinks, Garden Bath, Makeup/Vanity Space, Multiple Shower Heads, Rain Shower Head, Sunken Shower, Tub with Separate Shower Stall, Walk-In Tub, Water Closet/Priv Toilet
    • Level: First
    • Dimensions: 21x12
    Dining room
    • Level: First
    • Dimensions: 20x13
    Great room
    • Features: Ceiling Fan(s)
    • Level: First
    • Dimensions: 28x28
    Kitchen
    • Features: Pantry
    • Level: First
    • Dimensions: 20x15
    Heating
    • Central
    Cooling
    • Central Air
    Appliances
    • Included: Bar Fridge, Cooktop, Dishwasher, Disposal, Dryer, Exhaust Fan, Microwave, Range, Range Hood, Refrigerator, Washer, Water Filtration System, Wine Refrigerator
    • Laundry: Electric Dryer Hookup, Laundry Room, Washer Hookup
    Features
    • Built-in Features, Cathedral Ceiling(s), Ceiling Fan(s), Chair Rail, Coffered Ceiling(s), Crown Molding, Eating Space In Kitchen, High Ceilings, Living Room/Dining Room Combo, Open Floorplan, Primary Bedroom Main Floor, Solid Wood Cabinets, Stone Counters, Thermostat, Tray Ceiling(s), Vaulted Ceiling(s), Walk-In Closet(s)
    • Flooring: Tile, Travertine, Hardwood
    • Doors: Outdoor Kitchen, Outdoor Shower, Sliding Doors
    • Windows: Drapes, Window Treatments
    • Has fireplace: No
    Interior area
    • Total structure area: 5,976
    • Total interior livable area: 3,989 sqft

    Property

    Parking
    • Total spaces: 2
    • Parking features: Driveway, Garage Door Opener, Garage Faces Side, Ground Level
    • Attached garage spaces: 2
    • Has uncovered spaces: Yes
    Features
    • Levels: Two
    • Stories: 2
    • Exterior features: Balcony, Courtyard, Irrigation System, Lighting, Outdoor Kitchen, Outdoor Shower
    • Has private pool: Yes
    • Pool features: Gunite, In Ground, Lighting, Pool Sweep, Salt Water
    • Spa features: Heated, In Ground
    Lot
    • Size: 10,763 Square Feet
    • Residential vegetation: Mature Landscaping, Trees/Landscaped
    Details
    • Parcel number: 172230937100300
    • Zoning: PURD
    • Special conditions: None

    Construction

    Type & style
    • Home type: SingleFamily
    • Architectural style: Mediterranean
    • Property subtype: Single Family Residence
    Materials
    • Block, Cement Siding, Stucco
    • Foundation: Slab
    • Roof: Tile
    Condition
    • Completed
    • New construction: No
    • Year built: 2012

    Utilities & green energy

    • Sewer: Public Sewer
    • Water: Public
    • Utilities for property: BB/HS Internet Available, Cable Available, Cable Connected, Electricity Available, Electricity Connected, Public, Sewer Connected, Street Lights, Water Available, Water Connected

    Community & HOA

    Community
    • Features: Community Boat Ramp, Water Access, Clubhouse, Playground, Pool, Sidewalks
    • Security: Smoke Detector(s)
    • Pet fee: $0 monthly
    • Subdivision: WINDSONG ELIZABETHS WALK
    HOA
    • Has HOA: Yes
    • Amenities included: Park, Playground, Pool, Recreation Facilities
    • Services included: Common Area Taxes, Community Pool
    • HOA fee: $245 monthly
    • HOA name: Susan Wood
    • HOA phone: 407-629-1403
    Location
    • Region: Winter Park

    Financial & listing details

    • Price per square foot: $426/sqft
    • Tax assessed value: $1,722,806
    • Annual tax amount: $15,220
    • Date on market: 8/19/2024
    • Cumulative days on market: 312 days
    • Listing terms: Cash,Conventional,VA Loan
    • Ownership: Fee Simple
    • Total actual rent: 0
    • Electric utility on property: Yes
    • Road surface type: Asphalt

    Price history

    DateEventPrice
    2/26/2025Sold$1,700,000-10.5%$426/sqft
    Source: Stellar MLS #O6234031 Report a problem
    1/27/2025Pending sale$1,899,900$476/sqft
    Source: Stellar MLS #O6234031 Report a problem
    1/6/2025Price change$1,899,900-2.6%$476/sqft
    Source: Stellar MLS #O6234031 Report a problem
    11/6/2024Price change$1,950,000-2.5%$489/sqft
    Source: Stellar MLS #O6234031 Report a problem
    9/17/2024Listed for sale$1,999,999$501/sqft
    Source: Stellar MLS #O6234031 Report a problem
    9/8/2024Pending sale$1,999,999$501/sqft
    Source: Stellar MLS #O6234031 Report a problem
    8/19/2024Listed for sale$1,999,999-7%$501/sqft
    Source: Stellar MLS #O6234031 Report a problem
    8/13/2024Listing removed--
    Source: Stellar MLS #O6177110 Report a problem
    7/23/2024Price change$2,150,000-6.3%$539/sqft
    Source: Stellar MLS #O6177110 Report a problem
    6/26/2024Listed for sale$2,295,000-6.3%$575/sqft
    Source: Stellar MLS #O6177110 Report a problem
    6/3/2024Listing removed--
    Source: Stellar MLS #O6177110 Report a problem
    2/9/2024Listed for sale$2,450,000+920.8%$614/sqft
    Source: Stellar MLS #O6177110 Report a problem
    5/8/2011Listing removed$240,000$60/sqft
    Source: Vflyer Homes #O4997938 Report a problem
    4/9/2011Listed for sale$240,000+9.1%$60/sqft
    Source: Vflyer #O4997938 Report a problem
    6/8/2010Sold$220,000-26.7%$55/sqft
    Source: Public Record Report a problem
    5/22/2006Sold$300,000+92.3%$75/sqft
    Source: Public Record Report a problem
    11/24/2003Sold$156,000$39/sqft
    Source: Public Record Report a problem

    Public tax history

    YearProperty taxesTax assessment
    2024$16,560 +3.6%$1,083,238 +3%
    2023$15,984 +5%$1,051,687 +3%
    2022$15,220 +1%$1,021,055 +3%
    2021$15,069 -6.1%$991,316 -0.5%
    2020$16,043 +4.1%$996,690 +5.9%
    2019$15,405 +2.7%$940,867 +4.2%
    2018$15,003 $902,835 +1.7%
    2017$15,003 +0.3%$888,180 +1.9%
    2016$14,960 +1.8%$871,744 +0.9%
    2015$14,698 -2.9%$863,932 +1%
    2014$15,129 +6.5%$855,769 +6%
    2013$14,207 +384.8%$807,458 +395.8%
    2012$2,931 -8.2%$162,854 -8%
    2011$3,192 +3.1%$177,015
    2010$3,095 $177,015 -19.5%
    2009-- $220,000 -7.4%
    2008$3,945 -6.2%$237,456 -6.9%
    2007$4,205 -7.1%$255,000 +2%
    2006$4,526 +55.1%$250,000 +61.3%
    2005$2,918 +11.8%$155,000 +10.7%
    2004$2,610 +3.4%$140,000
    2003$2,525 +0.1%$140,000
    2002$2,524 $140,000
    Find assessor info on the county website

    Neighborhood: 32789

    Nearby schools

    GreatSchools rating
    Schools provided by the listing agent
    • Elementary: Brookshire Elem
    • Middle: Glenridge Middle
    • High: Winter Park High

    Source: Stellar MLS. This data may not be complete. We recommend contacting the local school district to confirm school assignments for this home.

    Get a cash offer in 3 minutes
    Find out how much your home could sell for in as little as 3 minutes with a no-obligation cash offer.
    Estimated market value
    $1,678,300
    Get a cash offer in 3 minutes
    Find out how much your home could sell for in as little as 3 minutes with a no-obligation cash offer.
    Estimated market value
    $1,678,300