Discover the allure of this classic ranch-style home, featuring a timeless brick exterior that radiates character. With 2 bedrooms and a full bath on the main level as well as a finished basement with an additional bedroom and 3/4 bath, this home offers a versatile canvas for your personal touch. You are greeted by a charming covered front porch as you enter the home. Enjoy 2 bedrooms and a full bath on the main floor, designed for cozy living and everyday convenience. The kitchen provides the perfect opportunity to design your dream culinary space. Below, a finished basement with another bedroom and bathroom awaits, adaptable to your needs as an office, guest space, or more. The outdoor space is the perfect spot to entertain or just relax. Complete with a covered patio and a sizable yard, imagine enjoying your morning cup of coffee or a backyard BBQ. While a touch of modernization is needed, this home offers the chance to infuse your style and ideas, transforming it into a personalized haven. Don't miss this chance to create your perfect home - schedule a showing today!
Sold for $110,000
$110,000
1764 Elmwood Lane, Denver, CO 80221
3beds
1,700sqft
Single Family Residence
Built in 1957
6,300 Square Feet Lot
$105,600 Zestimate®
$65/sqft
$2,206 Estimated rent
Home value
$105,600
$98,000 - $114,000
$2,206/mo
Zestimate® history
Owner options
List your home for rent
$2,206/mo
Rent Zestimate®
Find your next renter with Zillow Rental Manager. Plus, with online applications, you can quickly screen prospective tenants – for free.
$2,206/mo
Rent Zestimate®
Refinance and save
$523/mo
Est. payment
Refinancing to a lower rate could help reduce your monthly payments and save thousands over the life of the loan.
$523/mo
Est. payment
Explore your selling options
Work with a Zillow partner agent
Leverage their expertise and Zillow's premium Showcase listings to get your home seen by more buyers.
Get startedList with your own agent
Get your home in front of millions of buyers by listing it on Zillow.
Learn how to do itSell it yourself
Take full control of how buyers see your home on Zillow by listing For Sale by Owner (FSBO).
List your homeWhat's special
Classic ranch-style homeSizable yardOutdoor spaceCovered patioTimeless brick exteriorCozy living
Zillow last checked:
Listing updated:
Listed by:
Debbra Abeyta 303-669-5822 debbra@thedebbrajoabeytateam.com,
Keller Williams Preferred Realty
Bought with:
Bayla Reigenborn, 100066323
RE/MAX Momentum
Source: REcolorado as distributed by MLS GRID,MLS#: 2100806
Facts & features
Interior
Bedrooms & bathrooms
- Bedrooms: 3
- Bathrooms: 2
- Full bathrooms: 1
- 3/4 bathrooms: 1
- Main level bathrooms: 1
- Main level bedrooms: 2
Bedroom
- Level: Main
Bedroom
- Level: Main
Bedroom
- Level: Basement
Bathroom
- Level: Main
Bathroom
- Level: Basement
Family room
- Level: Basement
Kitchen
- Level: Main
Laundry
- Level: Basement
Living room
- Level: Main
Heating
- Forced Air
Cooling
- None
Appliances
- Included: Dishwasher, Disposal, Dryer, Oven, Range, Refrigerator, Warming Drawer, Washer
Features
- Flooring: Carpet, Linoleum, Tile
- Basement: Finished
- Number of fireplaces: 1
- Fireplace features: Living Room
Interior area
- Total structure area: 1,700
- Total interior livable area: 1,700 sqft
- Finished area above ground: 850
- Finished area below ground: 620
Property
Parking
- Total spaces: 3
- Parking features: Concrete
- Details: Off Street Spaces: 3
Features
- Levels: One
- Stories: 1
Lot
- Size: 6,300 Square Feet
Details
- Parcel number: R0067969
- Zoning: R-1-C
- Special conditions: Standard
Construction
Type & style
- Home type: SingleFamily
- Architectural style: Traditional
- Property subtype: Single Family Residence
Materials
- Brick, Frame
- Roof: Composition
Condition
- Year built: 1957
Utilities & green energy
- Sewer: Public Sewer
- Water: Public
- Utilities for property: Electricity Connected, Natural Gas Connected
Community & HOA
Community
- Subdivision: Perl Mack Manor Sixth Filing
HOA
- Has HOA: No
Location
- Region: Denver
Financial & listing details
- Price per square foot: $65/sqft
- Tax assessed value: $389,000
- Annual tax amount: $2,104
- Date on market: 9/7/2023
- Listing terms: Cash,Conventional
- Exclusions: Seller's Personal Property
- Ownership: Corporation/Trust
- Electric utility on property: Yes
- Road surface type: Paved
Price history
| Date | Event | Price |
|---|---|---|
| 1/23/2025 | Sold | $110,000-72.5%$65/sqft |
Source: Public Record Report a problem | ||
| 10/11/2023 | Sold | $400,000$235/sqft |
Source:  REcolorado as distributed by MLS GRID #2100806 Report a problem REcolorado as distributed by MLS GRID #2100806 Report a problem | ||
Public tax history
| Year | Property taxes | Tax assessment |
|---|---|---|
| 2025 | $2,992 +36.4% | $24,320 -17.5% |
| 2024 | $2,193 +4.2% | $29,490 |
| 2023 | $2,104 -2% | $29,490 +22.2% |
| 2022 | $2,146 | $24,130 -2.8% |
| 2021 | -- | $24,820 +12.2% |
| 2020 | $1,820 | $22,130 -0.2% |
| 2019 | $1,820 +45.4% | $22,170 +28.1% |
| 2018 | $1,252 | $17,310 |
| 2017 | $1,252 | $17,310 +41.2% |
| 2016 | -- | $12,260 +100.3% |
| 2015 | $706 | $6,120 +7.4% |
| 2014 | -- | $5,700 |
| 2013 | -- | $5,700 -51.2% |
| 2012 | -- | $11,680 |
| 2011 | -- | $11,680 -5.3% |
| 2010 | -- | $12,340 +100.3% |
| 2009 | -- | $6,160 -11.5% |
| 2008 | -- | $6,960 -50% |
| 2007 | -- | $13,930 -1.7% |
| 2006 | -- | $14,170 |
| 2005 | -- | $14,170 +5.4% |
| 2004 | -- | $13,440 |
| 2003 | $1,254 +26.8% | $13,440 +7.7% |
| 2002 | $989 +11.4% | $12,480 +22.2% |
| 2001 | $888 | $10,210 |
| 2000 | -- | $10,210 |
Find assessor info on the county website
Neighborhood: 80221
Nearby homes
- $455,6004 bd2 ba1.7k sqft1754 Elmwood Ln, Denver, CO 80221Off Market
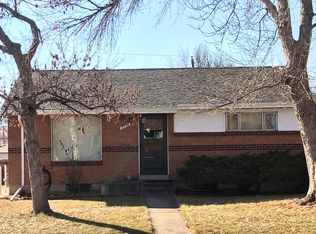
- $463,6003 bd2 ba1.1k sqft1784 Elmwood Ln, Denver, CO 80221Off Market
- $384,9002 bd2 ba850 sqft7814 Raritan St, Denver, CO 80221Off Market
- $401,9002 bd2 ba850 sqft1744 Elmwood Ln, Denver, CO 80221Off Market
- $441,9004 bd2 ba1.1k sqft7824 Raritan St, Denver, CO 80221Off Market
- $461,8003 bd2 ba1.7k sqft1765 Elmwood Ln, Denver, CO 80221Off Market
- $401,0002 bd2 ba850 sqft7834 Raritan St, Denver, CO 80221Off Market
- $470,0004 bd2 ba1.7k sqft7796 Turner Dr, Denver, CO 80221Sold
Nearby schools
GreatSchools rating
- 5/10Metropolitan Arts AcademyGrades: PK-8Distance: 0.5 mi
- 2/10Westminster High SchoolGrades: 9-12Distance: 2.2 mi
- 2/10Fairview Elementary SchoolGrades: PK-8Distance: 0.6 mi
Schools provided by the listing agent
- Elementary: Metz
- Middle: Ranum
- High: Westminster
- District: Westminster Public Schools
Source: REcolorado as distributed by MLS GRID. This data may not be complete. We recommend contacting the local school district to confirm school assignments for this home.
Get a cash offer in 3 minutes
Find out how much your home could sell for in as little as 3 minutes with a no-obligation cash offer.
Estimated market value
$105,600
Get a cash offer in 3 minutes
Find out how much your home could sell for in as little as 3 minutes with a no-obligation cash offer.
Estimated market value
$105,600
- Colorado
- Adams County
- Denver
- 80221
- 1764 Elmwood Lane
Nearby cities
Nearby neighborhoods
Nearby zip codes
Other Denver Topics
