Welcome to your dream home in the highly sought-after neighborhood, The Farm at Brookstone! This meticulously kept farm-style home features an amazing floorplan with a master-on-main and 3 over-sized bedrooms upstairs, each with their own en suite! Upon entering the home through the gorgeous new front door, you are greeted with beautiful hardwood floors throughout the main living area, a formal over-sized dining room to the right, and the grand family room past the foyer. The family room features a coffered ceiling, a stone, gas log fireplace flanked by built-in bookshelves to the right, and plenty of windows for lots of natural light. Past the family room is the elegant chef’s kitchen, recently updated with a large kitchen island w/ built-in cabinets, a bar with shelves and wine fridge, gorgeous new backsplash, quartzite countertops, white cabinets, and state-of-the-art kitchen appliances. Nothing was spared in the renovation of this kitchen! The kitchen opens up into the massive keeping room, with tall ceilings and elegant wooden beams, and another stone gas fireplace. Exit outside to the right of the keeping room to the newly added over-sized patio with pavers, perfect for enjoying outdoor meals, and steppingstones leading down to the level backyard. You will love the screened in porch to the left of the keeping room. Such a perfect spot to sip coffee or enjoy a glass of wine! Also on the main level is the luxurious owner’s suite with trey ceilings and a spa-like owner’s bathroom with his/her vanities, a huge walk-in closet, linen closet, walk-in shower and soaking tub. There is also a recently updated powder room on the main level and the conveniently located laundry room that exits to garages on either side. The 3-car garage gives you plenty of space to park two vehicles and a golf cart, which you can drive up to Brookstone Country Club. Upstairs you will find the 3 massive bedrooms with extra-large closet space and their own en suite, complete with granite counter tops and subway tile. Head down to the enormous terrace level that is stubbed and ready for your finishing touches! The terrace level has full daylight and exits to the perfectly manicured, fenced-in backyard. The sellers are the original owners and spared nothing with upgrades such as plantation shutters, inside and outside lighting, gas logs in both fireplaces, granite in all bathrooms, and hardwood flooring throughout main level (minus the owner’s suite). The exterior of the home was recently painted with top-of-the-line paint and the inside feels brand new! Shopping, highly rated school systems, and restaurants are all close-by and there is also an option to join the Brookstone 1 HOA swim/tennis and/or the Brookstone Golf and Country Club. This house will not last long! Book a showing today through ShowingTime.
Closed
$780,000
1764 Farmland Dr, Acworth, GA 30101
4beds
3,478sqft
Single Family Residence, Residential
Built in 2016
0.34 Acres Lot
$779,500 Zestimate®
$224/sqft
$3,468 Estimated rent
Home value
$779,500
$741,000 - $818,000
$3,468/mo
Zestimate® history
Owner options
List your home for rent
$3,468/mo
Rent Zestimate®
Find your next renter with Zillow Rental Manager. Plus, with online applications, you can quickly screen prospective tenants – for free.
$3,468/mo
Rent Zestimate®
Refinance and save
$5,082/mo
Est. payment
Refinancing to a lower rate could help reduce your monthly payments and save thousands over the life of the loan.
$5,082/mo
Est. payment
Explore your selling options
Work with a Zillow partner agent
Leverage their expertise and Zillow's premium Showcase listings to get your home seen by more buyers.
Get startedList with your own agent
Get your home in front of millions of buyers by listing it on Zillow.
Learn how to do itSell it yourself
Take full control of how buyers see your home on Zillow by listing For Sale by Owner (FSBO).
List your homeWhat's special
Stone gas fireplaceStone gas log fireplaceLots of natural lightHardwood floorsManicured fenced-in backyardElegant wooden beamsOver-sized patio
Zillow last checked:
Listing updated:
Listed by:
Rachel Paul,
Club Realty Associates, Inc. clubrealtyassociates@gmail.com
Bought with:
Dawn Brooks, 166344
RE/MAX Around Atlanta
Source: FMLS GA,MLS#: 7464638
Facts & features
Interior
Bedrooms & bathrooms
- Bedrooms: 4
- Bathrooms: 5
- Full bathrooms: 4
- 1/2 bathrooms: 1
- Main level bathrooms: 1
- Main level bedrooms: 1
Rooms
- Room types: Basement, Dining Room, Family Room, Sun Room
Primary bedroom
- Features: Master on Main, Oversized Master
- Level: Master on Main, Oversized Master
Bedroom
- Features: Master on Main, Oversized Master
Primary bathroom
- Features: Double Vanity, Separate Tub/Shower, Soaking Tub, Vaulted Ceiling(s)
Dining room
- Features: Separate Dining Room
Kitchen
- Features: Breakfast Bar, Cabinets White, Eat-in Kitchen, Kitchen Island, Pantry, View to Family Room, Wine Rack
Heating
- Natural Gas
Cooling
- Ceiling Fan(s), Central Air
Appliances
- Included: Dishwasher, Disposal, Double Oven, Gas Cooktop, Gas Oven
- Laundry: Laundry Room, Main Level
Features
- Beamed Ceilings, Bookcases, Crown Molding, Entrance Foyer 2 Story
- Flooring: Carpet, Hardwood
- Windows: Plantation Shutters
- Basement: Bath/Stubbed,Daylight,Full,Interior Entry,Unfinished,Walk-Out Access
- Number of fireplaces: 2
- Fireplace features: Gas Log, Gas Starter, Great Room, Keeping Room
- Common walls with other units/homes: No Common Walls
Interior area
- Total structure area: 3,478
- Total interior livable area: 3,478 sqft
- Finished area above ground: 3,478
Property
Parking
- Total spaces: 3
- Parking features: Garage, Garage Door Opener, Garage Faces Side, Kitchen Level
- Garage spaces: 3
Accessibility
- Accessibility features: None
Features
- Levels: Three Or More
- Patio & porch: Covered, Rear Porch, Screened
- Exterior features: Gas Grill, Lighting
- Pool features: None
- Spa features: None
- Fencing: Fenced,Wrought Iron
- Has view: Yes
- View description: Other
- Waterfront features: None
- Body of water: None
Lot
- Size: 0.34 Acres
- Features: Back Yard, Landscaped
Details
- Additional structures: None
- Parcel number: 20019101020
- Other equipment: Irrigation Equipment
- Horse amenities: None
Construction
Type & style
- Home type: SingleFamily
- Architectural style: Farmhouse
- Property subtype: Single Family Residence, Residential
Materials
- Brick, HardiPlank Type, Shingle Siding
- Foundation: Brick/Mortar
- Roof: Shingle
Condition
- Resale
- New construction: No
- Year built: 2016
Utilities & green energy
- Electric: 110 Volts
- Sewer: Public Sewer
- Water: Public
- Utilities for property: Cable Available, Electricity Available, Natural Gas Available, Phone Available, Sewer Available, Underground Utilities, Water Available
Green energy
- Energy efficient items: None
- Energy generation: None
Community & HOA
Community
- Features: Homeowners Assoc, Near Schools, Near Shopping, Sidewalks, Street Lights
- Security: Carbon Monoxide Detector(s), Fire Alarm, Smoke Detector(s)
- Subdivision: The Farm At Brookstone
HOA
- Has HOA: Yes
- HOA fee: $400 annually
Location
- Region: Acworth
Financial & listing details
- Price per square foot: $224/sqft
- Tax assessed value: $725,640
- Annual tax amount: $2,106
- Date on market: 10/15/2024
- Cumulative days on market: 6 days
- Electric utility on property: Yes
- Road surface type: Asphalt
Price history
| Date | Event | Price |
|---|---|---|
| 11/19/2024 | Sold | $780,000-1.9%$224/sqft |
Source:  FMLS GA #7464638 Report a problem FMLS GA #7464638 Report a problem | ||
| 11/8/2024 | Pending sale | $795,000$229/sqft |
Source: FMLS GA #7464638 Report a problem | ||
| 10/15/2024 | Listed for sale | $795,000+54.2%$229/sqft |
Source: FMLS GA #7464638 Report a problem | ||
| 7/28/2016 | Sold | $515,650$148/sqft |
Source:  GAMLS #7588341 Report a problem GAMLS #7588341 Report a problem | ||
Public tax history
| Year | Property taxes | Tax assessment |
|---|---|---|
| 2024 | $2,384 +13.2% | $290,256 +9% |
| 2023 | $2,106 -65% | $266,196 +24.5% |
| 2022 | $6,007 | $213,828 |
| 2021 | $6,007 +4.7% | $213,828 +6.1% |
| 2020 | $5,739 | $201,556 |
| 2019 | $5,739 +3.3% | $201,556 +4.3% |
| 2018 | $5,555 | $193,160 +2.1% |
| 2017 | $5,555 +436.7% | $189,160 +425.4% |
| 2016 | $1,035 | $36,000 |
Find assessor info on the county website
Neighborhood: 30101
Nearby homes
- $100-- bd-- ba-- sqftFarmland Dr, Acworth, GA 30101Off Market
- $690,8005 bd4 ba3.1k sqft1754 Farmland Dr, Acworth, GA 30101Off Market
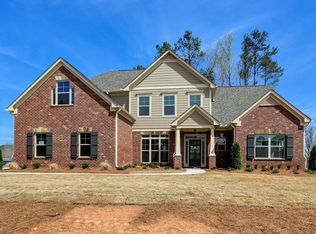
- $824,7005 bd4 ba4k sqft1774 Farmland Dr, Acworth, GA 30101Off Market

- $829,1004 bd4 ba3.2k sqft6453 Farm Scenic Vw, Acworth, GA 30101Off Market
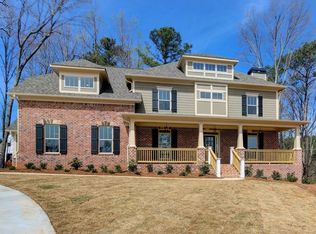
- $770,1005 bd4 ba3.4k sqft1744 Farmland Dr, Acworth, GA 30101Off Market
- $703,4004 bd4 ba3.3k sqft1767 Farmland Dr, Acworth, GA 30101Off Market
- $798,1006 bd6 ba5.2k sqft1778 Farmland Dr, Acworth, GA 30101Off Market
- $820,1005 bd4 ba4k sqft1771 Farmland Dr, Acworth, GA 30101Off Market
Nearby schools
GreatSchools rating
- 7/10Ford Elementary SchoolGrades: PK-5Distance: 1.5 mi
- 7/10Durham Middle SchoolGrades: 6-8Distance: 2.8 mi
- 9/10Harrison High SchoolGrades: 9-12Distance: 3.9 mi
Schools provided by the listing agent
- Elementary: Ford
- Middle: Durham
- High: Harrison
Source: FMLS GA. This data may not be complete. We recommend contacting the local school district to confirm school assignments for this home.
Get a cash offer in 3 minutes
Find out how much your home could sell for in as little as 3 minutes with a no-obligation cash offer.
Estimated market value
$779,500
Get a cash offer in 3 minutes
Find out how much your home could sell for in as little as 3 minutes with a no-obligation cash offer.
Estimated market value
$779,500
- Georgia
- Cobb County
- Acworth
- 30101
- 1764 Farmland Dr
Nearby cities
Nearby zip codes
Other Acworth Topics
