Welcome to your modern CUSTOM-BUILT craftsman style home built in 2023 located on a very PRIVATE & GATED 3.71-acre lot, approx., 1000 feet off the road. This property features 3 bedrooms, 2 baths, plus a separate STUDIO home with kitchen, office/flex room, full bath & laundry. As you tour the outside, you'll see the board and batten siding, fiber cement soffit & fascia, tongue and groove ceilings on porches & carport, cedar porch columns & shutters, 12 x 24 outdoor pavilion with power, 16 x 16 storage building, 30 x 50 concrete slab ready for your future shop & SPRAY FOAM attic storage above the carport. Entering the home, you'll find LVP flooring, FRESH interior paint, vaulted family room with DECORATIVE tongue and groove & shiplap ceiling, open kitchen to family room with MARBLE countertops, TILE backsplash, prep island & high-end appliances including FRIDGE, large walk-in pantry with WOOD shelves, OVERSIZED laundry with wash tub sink, split bedroom plan, 9-foot ceilings, SPRAY FOAM insulation in attic, master bedroom with tray ceiling, master bath with double vanities, MARBLE countertops, TILE floor, CUSTOM tiled shower with dual sprayers & rain head, large walk-in closet with WOOD shelves, spacious secondary bedrooms & TILED secondary bath. This home is truly MOVE-IN READY. Centrally located to Conyers, Covington & McDonough. Contact your Realtor to schedule your private showing today.
Pending
$550,000
1764 Highway 212 SW, Conyers, GA 30094
3beds
1,886sqft
Single Family Residence
Built in 2023
3.71 Acres Lot
$540,300 Zestimate®
$292/sqft
$-- HOA
What's special
Prep islandSplit bedroom planSpacious secondary bedroomsTile backsplashHigh-end appliances including fridgeMarble countertopsBoard and batten siding
- 35 days |
- 662 |
- 61 |
Zillow last checked:
Listing updated:
Listed by:
Jason T Strantz 678-858-2934,
Summit Realty Group
Source: GAMLS,MLS#: 10784589
Facts & features
Interior
Bedrooms & bathrooms
- Bedrooms: 3
- Bathrooms: 2
- Full bathrooms: 2
- Main level bathrooms: 2
- Main level bedrooms: 3
Rooms
- Room types: Family Room, Laundry
Kitchen
- Features: Breakfast Area, Kitchen Island, Pantry, Solid Surface Counters
Heating
- Central
Cooling
- Central Air
Appliances
- Included: Dishwasher, Microwave, Oven/Range (Combo), Refrigerator
- Laundry: In Hall
Features
- Double Vanity, High Ceilings, Master On Main Level, Separate Shower, Split Bedroom Plan, Tile Bath, Tray Ceiling(s), Vaulted Ceiling(s), Walk-In Closet(s)
- Flooring: Tile, Vinyl
- Windows: Double Pane Windows, Window Treatments
- Basement: None
- Attic: Pull Down Stairs
- Has fireplace: No
Interior area
- Total structure area: 1,886
- Total interior livable area: 1,886 sqft
- Finished area above ground: 1,886
- Finished area below ground: 0
Property
Parking
- Total spaces: 2
- Parking features: Attached, Carport, Kitchen Level, Side/Rear Entrance
- Has carport: Yes
Features
- Levels: One
- Stories: 1
- Patio & porch: Porch
Lot
- Size: 3.71 Acres
- Features: Level, Private
Details
- Additional structures: Gazebo, Guest House, Outbuilding
- Parcel number: 032D010072
Construction
Type & style
- Home type: SingleFamily
- Architectural style: Craftsman,Ranch
- Property subtype: Single Family Residence
Materials
- Other
- Foundation: Slab
- Roof: Composition
Condition
- Resale
- New construction: No
- Year built: 2023
Utilities & green energy
- Sewer: Septic Tank
- Water: Public
- Utilities for property: Cable Available, Electricity Available, High Speed Internet, Phone Available, Underground Utilities, Water Available
Community & HOA
Community
- Features: None
- Subdivision: none
HOA
- Has HOA: No
- Services included: None
Location
- Region: Conyers
Financial & listing details
- Price per square foot: $292/sqft
- Tax assessed value: $320,440
- Annual tax amount: $3,224
- Date on market: 6/12/2026
- Cumulative days on market: 35 days
- Listing agreement: Exclusive Right To Sell
- Listing terms: Cash,Conventional,FHA,VA Loan
- Electric utility on property: Yes
Estimated market value
$540,300
$513,000 - $567,000
$2,230/mo
Price history
| Date | Event | Price |
|---|---|---|
| 7/13/2026 | Pending sale | $550,000$292/sqft |
Source:  GAMLS #10784589 Report a problem GAMLS #10784589 Report a problem | ||
| 6/12/2026 | Listed for sale | $550,000+1089.2%$292/sqft |
Source: GAMLS #10784589 Report a problem | ||
| 1/26/2021 | Sold | $46,250-2.6%$25/sqft |
Source: Public Record Report a problem | ||
| 1/14/2021 | Pending sale | $47,500$25/sqft |
Source: PalmerHouse Properties #8894537 Report a problem | ||
| 11/27/2020 | Listed for sale | $47,500+32.7%$25/sqft |
Source: PalmerHouse Properties #8894537 Report a problem | ||
| 12/8/2015 | Listing removed | $35,800$19/sqft |
Source: CHAPMAN HALL REALTORS #07373643 Report a problem | ||
| 8/9/2014 | Price change | $35,800-1.9%$19/sqft |
Source: CHAPMAN HALL REALTORS #07192830 Report a problem | ||
| 7/30/2014 | Listed for sale | $36,500+9%$19/sqft |
Source: CHAPMAN HALL REALTORS #07192830 Report a problem | ||
| 12/5/2013 | Listing removed | $33,500$18/sqft |
Source: Chapman Hall, REALTORS, INC #5155591 Report a problem | ||
| 10/17/2012 | Listed for sale | $33,500-32.9%$18/sqft |
Source: Owner Report a problem | ||
| 9/9/2010 | Listing removed | $49,900$26/sqft |
Source: Ramsey Realty Services #02870709 Report a problem | ||
| 5/8/2010 | Listed for sale | $49,900+7.5%$26/sqft |
Source: Ramsey Realty Services #02870709 Report a problem | ||
| 11/1/2004 | Sold | $46,400$25/sqft |
Source: Public Record Report a problem | ||
Public tax history
| Year | Property taxes | Tax assessment |
|---|---|---|
| 2025 | $3,224 -35.5% | $128,176 |
| 2024 | $4,994 +476.6% | $128,176 +496.7% |
| 2023 | $866 +12.6% | $21,480 +12.8% |
| 2022 | $769 +17.7% | $19,040 +31.1% |
| 2021 | $654 -0.9% | $14,520 +4.3% |
| 2020 | $660 +31.4% | $13,920 +34.4% |
| 2019 | $502 +25.8% | $10,360 +29.5% |
| 2018 | $399 -5.6% | $8,000 -6.1% |
| 2017 | $423 | $8,520 |
| 2016 | $423 | $8,520 +18.3% |
| 2015 | $423 +16.5% | $7,200 +172.7% |
| 2014 | $363 +131.9% | $2,640 -56% |
| 2013 | $157 -45.3% | $6,000 |
| 2012 | $286 -56.9% | -- |
| 2011 | $664 -16.5% | $15,000 -23% |
| 2010 | $795 -21.1% | $19,480 -27.9% |
| 2009 | $1,006 | $27,000 |
| 2008 | $1,006 -0.3% | $27,000 |
| 2007 | $1,009 +53.3% | $27,000 +56.3% |
| 2006 | $658 -1.2% | $17,280 |
| 2005 | $667 | $17,280 |
Find assessor info on the county website
Monthly payment
Est. payment
Payment breakdown
Explore the cost of this home by adjusting the details. Changes won't be saved.Climate risks
Neighborhood: 30094
Nearby schools
GreatSchools rating
- 6/10Lorraine Elementary SchoolGrades: PK-5Distance: 3.8 mi
- 5/10General Ray Davis Middle SchoolGrades: 6-8Distance: 3.5 mi
- 2/10Salem High SchoolGrades: 9-12Distance: 4.2 mi
Schools provided by the listing agent
- Elementary: Lorraine
- Middle: Gen Ray Davis
- High: Salem
Source: GAMLS. This data may not be complete. We recommend contacting the local school district to confirm school assignments for this home.
- $53,7003.03 Acres2063 Whippoorwill Way, Conyers, GA 30094Off Market
- $387,5004 bd3 ba1.8k sqft1942 Oglesby Bridge Rd SW, Conyers, GA 30094Sold

- $25,9004.87 Acres2064 SW Whippoorwill Way, Conyers, GA 30094Off Market
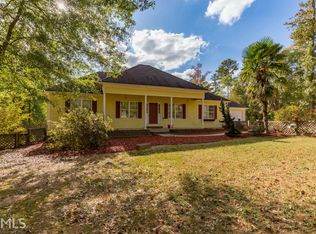
- $335,7003 bd2 ba1.6k sqft1760 Highway 212 SW, Conyers, GA 30094Off Market
- $380,1004 bd3 ba2.4k sqft1770 Highway 212 SW, Conyers, GA 30094Off Market
- $452,4004 bd4 ba3.5k sqft1946 Oglesby Bridge Rd SW, Conyers, GA 30094Off Market
- $308,7003 bd2 ba1.8k sqft1780 Highway 212 SW, Conyers, GA 30094Off Market
- $536,9005 bd3 ba3k sqft2059 SW Whippoorwill Way, Conyers, GA 30094Off Market
A local agent can set up tours, give advice and negotiate with sellers.
Similar homes
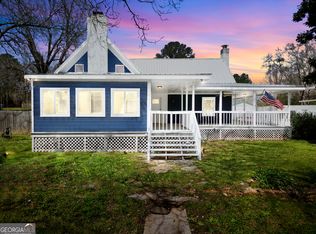
- $580,0004 bd3 ba2.3k sqft891 Crumbley Rd, McDonough, GA 30252Active
 MLS ID #10799434, Amy Scott, The Legacy Real Estate Group. GAMLS
 - $459,0004 bd3 ba2k sqft75 Paradise Ct, McDonough, GA 30252Active
 MLS ID #10804218, Christi Hutchinson, Southern Roots Realty Partners. GAMLS
 - $479,9003 bd3 ba2.2k sqft310 Gaithers Rd, Mansfield, GA 30055Active
 MLS ID #10802316, Jason T Strantz, Summit Realty Group. GAMLS
 - $535,0004 bd3 ba2.3k sqft2736 Lester Mill Rd, Locust Grove, GA 30248Active
 MLS ID #10764591, Crissy D Blount, Keller Williams Realty Atl. Partners. GAMLS
 - $547,0003 bd2 ba1.6k sqft177 Nighthawk Ct, Monticello, GA 31064ActiveMLS ID #10781628, Michael St. Bernard, The American Realty. GAMLS
- $394,9003 bd2 ba2.1k sqft2021 Irwin Bridge Rd NW, Conyers, GA 30012For Sale
 MLS ID #7754283, Danielle Voss, LoKation Real Estate, LLC. FMLS GA
 - $485,0003 bd3 ba2k sqft172 Wexford Ct, Stockbridge, GA 30281For SaleMLS ID #7803483, MAX CHAVEZ, Your Home Sold Guaranteed Realty Crown Group. FMLS GA
- $525,0003 bd3 ba2.5k sqft1052 Brush Arbor Cir, McDonough, GA 30252Active Under ContractMLS ID #10768310, Travis Grubb, Keller Knapp, Inc. GAMLS
- $365,0003 bd3 ba1.7k sqft462 Selfridge Rd, McDonough, GA 30252ActiveMLS ID #10790279, Tavaras Jones, Keller Williams Premier. GAMLS
- $499,9004 bd3 ba2.4k sqft4911 Lower Jersey Rd, Oxford, GA 30054For SaleMLS ID #7775617, Catrina Crowe, Crowe Property Group. FMLS GA
- $314,9003 bd2 ba1.7k sqft175 Hol Mar Trl, McDonough, GA 30253For Sale
 MLS ID #185146, Joseph Chapman, Chapman Group Realty, Inc.. MGMLS
 - $519,9994 bd3 ba2.3k sqft1060 Brush Arbor Cir, McDonough, GA 30252ActiveMLS ID #10710075, Greg Nobles, BHGRE Metro Brokers. GAMLS
- $354,9003 bd3 ba1.9k sqft930 Wynn Rd, McDonough, GA 30252ActiveMLS ID #10777982, Jason T Strantz, Summit Realty Group. GAMLS
- $390,0004 bd3 ba2.8k sqft819 N Bethany Rd, McDonough, GA 30252ActiveMLS ID #10784235, Judith B O'Rear, Coldwell Banker Realty. GAMLS
- $489,9003 bd3 ba2k sqft6127 Forest Dr, Covington, GA 30014ActiveMLS ID #10785324, Melissa E Hawkins, Breco Realty & Investments. GAMLS
- $359,0003 bd2 ba1.7k sqft404 Highway 155, McDonough, GA 30253ActiveMLS ID #10770684, Christopher Osagie, Fathom Realty GA, LLC. GAMLS
- $319,9003 bd3 ba1.9k sqft320 Locust Rd, Locust Grove, GA 30248ActiveMLS ID #10800324, Michael Elrod, Hometown Realty. GAMLS
- $650,0004 bd3 ba2.4k sqft195 Keys Ferry Rd, Jackson, GA 30233ActiveMLS ID #10798913, Allison Waters, Real Broker, LLC. GAMLS
- $659,0004 bd3 ba2.7k sqft3246 Jodeco Dr, Jonesboro, GA 30236ActiveMLS ID #10801254, Lane Farmer, Keller Williams Realty Atl. Partners. GAMLS
- $575,0003 bd3 ba2.5k sqft5173 Martin St SE, Covington, GA 30014ActiveMLS ID #10776050, Jami Purser, Purser Realty. GAMLS
