This stunning reverse home in the Homestead Subdivision has a wealth of impressive features that make it truly special. With four spacious bedrooms and three bathrooms, it's wonderful for families or those who enjoy hosting guests. Enjoy your eat-in kitchen, featuring a large island, quartz countertops, a stylish backsplash, and a walk-in pantry, with a bonus butler door! The natural light that floods the space creates a warm and inviting atmosphere. An entertainment enthusiast will love the open main living space complete with surround sound system and gorgeous stone fireplace. Just steps from the living room enjoy the privacy and tranquility of your screened-in maintenance-free deck. The main level master suite is a true retreat with a luxurious spa-like bathroom featuring dual vanities, soaker tub, spacious walk-in closet, and a convenient laundry en suite. The heated floors in the master add a touch of luxury, especially during colder months. The lower level boasts a massive recreation area and kitchenette as well as an additional bedroom and master sized closet. Great storage space under the suspended garage. New interior and exterior paint and new carpet in 2024. Added features include a built-in safe for added security, and a full irrigation system to maintain the beautiful landscaping. With all these features and its proximity to parks, shopping, and top-rated schools in the Liberty School District, this home provides the right blend of comfort, luxury, and convenience.
Sold
Price Unknown
1764 Homestead Dr, Liberty, MO 64068
4beds
3,217sqft
Single Family Residence
Built in 2019
0.25 Acres Lot
$692,300 Zestimate®
$--/sqft
$3,521 Estimated rent
Home value
$692,300
$623,000 - $768,000
$3,521/mo
Zestimate® history
Owner options
List your home for rent
$3,521/mo
Rent Zestimate®
Find your next renter with Zillow Rental Manager. Plus, with online applications, you can quickly screen prospective tenants – for free.
$3,521/mo
Rent Zestimate®
Refinance and save
$650/mo
Est. payment
Refinancing to a lower rate could help reduce your monthly payments and save thousands over the life of the loan.
$650/mo
Est. payment
Explore your selling options
Work with a Zillow partner agent
Leverage their expertise and Zillow's premium Showcase listings to get your home seen by more buyers.
Get startedList with your own agent
Get your home in front of millions of buyers by listing it on Zillow.
Learn how to do itSell it yourself
Take full control of how buyers see your home on Zillow by listing For Sale by Owner (FSBO).
List your homeWhat's special
Gorgeous stone fireplaceQuartz countertopsMain level master suiteStylish backsplashSoaker tubDual vanitiesNatural light
Zillow last checked:
Listing updated:
Listed by:
Kristi Soligo Fleshman 816-357-9111,
RE/MAX Revolution,
Amanda Vandevender 660-359-7230,
RE/MAX Revolution
Bought with:
Amy Howard, 1999083858
Juncture
Source: Heartland MLS as distributed by MLS GRID,MLS#: 2525957
Facts & features
Interior
Bedrooms & bathrooms
- Bedrooms: 4
- Bathrooms: 3
- Full bathrooms: 3
Primary bedroom
- Features: All Carpet, Ceiling Fan(s)
- Level: Main
- Dimensions: 15 x 13
Bedroom 2
- Features: All Carpet, Ceiling Fan(s)
- Level: Main
- Dimensions: 11 x 10
Bedroom 3
- Features: Ceiling Fan(s)
- Level: Lower
- Dimensions: 12 x 13
Bedroom 4
- Features: All Carpet, Ceiling Fan(s)
- Level: Lower
- Dimensions: 13 x 12
Primary bathroom
- Features: Ceramic Tiles, Separate Shower And Tub
- Level: Main
- Dimensions: 9 x 11
Bathroom 2
- Features: Ceramic Tiles, Shower Only
- Level: Main
- Dimensions: 5 x 8
Bathroom 3
- Features: Luxury Vinyl, Shower Only
- Level: Lower
- Dimensions: 9 x 9
Kitchen
- Features: Pantry, Quartz Counter, Wood Floor
- Level: Main
- Dimensions: 24 x 10
Living room
- Features: Ceiling Fan(s), Fireplace, Wood Floor
- Level: Main
- Dimensions: 19 x 15
Other
- Features: Built-in Features
- Level: Main
- Dimensions: 5 x 5
Recreation room
- Features: Carpet
- Level: Lower
- Dimensions: 29 x 31
Heating
- Forced Air
Cooling
- Electric
Appliances
- Included: Dishwasher, Disposal, Microwave, Built-In Electric Oven
- Laundry: Main Level
Features
- Ceiling Fan(s), Custom Cabinets, Kitchen Island, Painted Cabinets, Pantry, Vaulted Ceiling(s), Walk-In Closet(s)
- Flooring: Carpet, Tile, Vinyl, Wood
- Basement: Finished,Walk-Out Access
- Number of fireplaces: 1
- Fireplace features: Gas, See Through
Interior area
- Total structure area: 3,217
- Total interior livable area: 3,217 sqft
- Finished area above ground: 1,617
- Finished area below ground: 1,600
Property
Parking
- Total spaces: 3
- Parking features: Attached, Garage Faces Front
- Attached garage spaces: 3
Features
- Patio & porch: Patio
Lot
- Size: 0.25 Acres
- Features: City Lot
Details
- Parcel number: 146160010020.00
Construction
Type & style
- Home type: SingleFamily
- Architectural style: Traditional
- Property subtype: Single Family Residence
Materials
- Lap Siding, Stone Trim, Stucco
- Roof: Composition
Condition
- Year built: 2019
Details
- Builder name: John Shilt Homes
Utilities & green energy
- Sewer: Public Sewer
- Water: Public
Community & HOA
Community
- Subdivision: Homestead
HOA
- Has HOA: Yes
- Amenities included: Pool
- HOA fee: $650 annually
Location
- Region: Liberty
Financial & listing details
- Tax assessed value: $103,150
- Annual tax amount: $7,800
- Date on market: 2/20/2025
- Listing terms: Cash,Conventional,FHA,VA Loan
- Ownership: Private
Price history
| Date | Event | Price |
|---|---|---|
| 3/14/2025 | Sold | -- |
Source:  Heartland MLS as distributed by MLS GRID #2525957 Report a problem Heartland MLS as distributed by MLS GRID #2525957 Report a problem | ||
| 2/22/2025 | Pending sale | $675,000$210/sqft |
Source: Heartland MLS as distributed by MLS GRID #2525957 Report a problem | ||
| 2/20/2025 | Listed for sale | $675,000+25.2%$210/sqft |
Source: Heartland MLS as distributed by MLS GRID #2525957 Report a problem | ||
| 2/28/2019 | Sold | -- |
Source: Agent Provided Report a problem | ||
| 11/8/2018 | Pending sale | $539,250$168/sqft |
Source: ReeceNichols Leawood #2137992 Report a problem | ||
| 11/8/2018 | Listed for sale | $539,250$168/sqft |
Source: ReeceNichols Leawood #2137992 Report a problem | ||
Public tax history
| Year | Property taxes | Tax assessment |
|---|---|---|
| 2025 | $7,797 | $103,150 +11% |
| 2024 | $7,797 -1.5% | $92,930 |
| 2023 | $7,918 +11% | $92,930 +13.6% |
| 2022 | $7,132 +0.7% | $81,830 |
| 2021 | $7,082 +1.7% | $81,830 +8.5% |
| 2020 | $6,965 | $75,450 +0% |
| 2019 | $6,965 +6.4% | $75,449 +1990% |
| 2018 | $6,544 | $3,610 |
| 2017 | -- | $3,610 |
Find assessor info on the county website
Neighborhood: 64068
Nearby homes
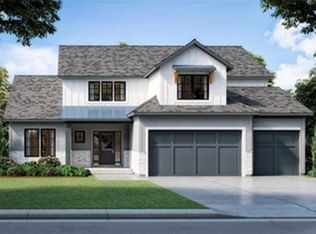
- $717,4004 bd3 ba3k sqft1764 Homestead Pl, Liberty, MO 64068Off Market
- $566,0004 bd4 ba-- sqftLOT 27 Homesetad Dr, Liberty, MO 64068Off Market
- $--4 bd4 ba2.6k sqft1837 Arbor Trl, Liberty, MO 64068Sold
- $821,2005 bd3 ba2k sqft1500 E County Road H, Liberty, MO 64068Off Market
- $3,34062.08 Acres1700 E County Road H, Liberty, MO 64068Off Market
- $553,9003 bd2 ba2.8k sqft1411 Lynwood Ct, Liberty, MO 64068Off Market
- $--4 bd4 ba2.7k sqft1066 Fir Ln, Liberty, MO 64068Sold
- $502,3003 bd-- ba2k sqft1413 Lynwood Ct, Liberty, MO 64068Off Market
Nearby schools
GreatSchools rating
- 6/10Franklin Elementary SchoolGrades: K-5Distance: 1.8 mi
- 7/10Heritage Middle SchoolGrades: 6-8Distance: 2.1 mi
- 9/10Liberty North High SchoolGrades: 9-12Distance: 2.8 mi
Schools provided by the listing agent
- Elementary: Alexander Doniphan
- Middle: Liberty
- High: Liberty
Source: Heartland MLS as distributed by MLS GRID. This data may not be complete. We recommend contacting the local school district to confirm school assignments for this home.
Get a cash offer in 3 minutes
Find out how much your home could sell for in as little as 3 minutes with a no-obligation cash offer.
Estimated market value
$692,300
Get a cash offer in 3 minutes
Find out how much your home could sell for in as little as 3 minutes with a no-obligation cash offer.
Estimated market value
$692,300
- Missouri
- Clay County
- Liberty
- 64068
- 1764 Homestead Dr
Nearby cities
Nearby zip codes
Other Liberty Topics
