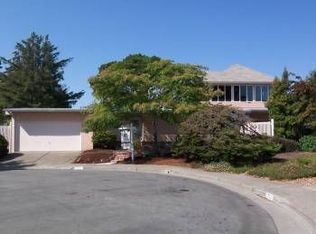
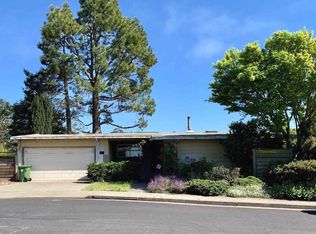
Tucked away on a peaceful cul-de-sac in one of El Cerrito’s most desirable neighborhoods, this beautifully reimagined mid-century residence pairs timeless character with elevated modern living. Thoughtfully renovated with high-end finishes throughout, the home offers exceptional style, comfort, and turnkey peace of mind. Expansive windows fill the generous living and dining spaces with natural light, creating a warm and sophisticated setting for everyday living and effortless entertaining. The beautifully updated kitchen blends form and function with abundant cabinetry, quality countertops, and sleek contemporary finishes. Pristine renovated bathrooms and well-proportioned bedrooms continue the home’s refined aesthetic, while a stylish wet bar adds an inviting touch for hosting. Outside, the private backyard unfolds as a serene retreat designed for quintessential Northern California living. Dine alfresco, tend to the garden beds, unwind in the deck spa, or simply take in the surrounding views. A detached storage shed offers added versatility, while a new roof, tankless water heater, and EV charger provide modern efficiency and convenience. Ideally located near parks, top-rated schools, neighborhood shopping, public transportation, and major commuter routes, this exceptional residence offers a rare combination of privacy, thoughtful design, and effortless East Bay living.
For sale
$1,290,000
1764 Julian Ct, El Cerrito, CA 94530
3beds
2,159sqft
Single Family Residence
Built in 1955
0.52 Acres Lot
$1,713,700 Zestimate®
$597/sqft
$-- HOA
What's special
New roofExpansive windowsPeaceful cul-de-sacSurrounding viewsGarden bedsSleek contemporary finishesDeck spa
- 3 days
- 1,327
- 131
Zillow last checked:
Listing updated:
Listed by:
Valerie Hirbod DRE #01967820 510-350-6924,
Compass
Source: bridgeMLS/CCAR/Bay East AOR,MLS#: 41145510
Facts & features
Interior
Bedrooms & bathrooms
- Bedrooms: 3
- Bathrooms: 2
- Full bathrooms: 2
Kitchen
- Features: Breakfast Bar, Counter - Solid Surface, Dishwasher, Eat-in Kitchen, Electric Range/Cooktop, Disposal, Microwave, Range/Oven Built-in, Refrigerator, Skylight(s), Updated Kitchen
Heating
- Forced Air
Cooling
- Central Air
Appliances
- Included: Dishwasher, Electric Range, Microwave, Range, Refrigerator, Dryer, Washer, Electric Water Heater, Tankless Water Heater
- Laundry: Dryer, In Garage, Washer
Features
- Breakfast Bar, Counter - Solid Surface, Updated Kitchen
- Flooring: Hardwood Flrs Throughout, Tile
- Windows: Skylight(s)
- Basement: Crawl Space
- Number of fireplaces: 1
- Fireplace features: Brick, Dining Room, Insert
Interior area
- Total structure area: 2,159
- Total interior livable area: 2,159 sqft
Video & virtual tour
Property
Parking
- Total spaces: 2
- Parking features: Attached, Electric Vehicle Charging Station(s), Garage Door Opener
- Garage spaces: 2
Accessibility
- Accessibility features: None
Features
- Levels: One Story
- Stories: 1
- Exterior features: Back Yard, Front Yard, Garden/Play, Side Yard, Garden, Railed
- Has spa: Yes
- Spa features: Heated
- Fencing: Fenced
- Has view: Yes
- View description: Bay, Bay Bridge, Golden Gate Bridge, Hills, Panoramic, San Francisco, Water, Trees/Woods
- Has water view: Yes
- Water view: Bay,Bay Bridge,Golden Gate Bridge,Water
Lot
- Size: 0.52 Acres
- Features: Cul-De-Sac, Premium Lot, Landscaped
Details
- Parcel number: 5051530185
- Special conditions: Standard
Construction
Type & style
- Home type: SingleFamily
- Architectural style: Mid Century Modern
- Property subtype: Single Family Residence
Materials
- Stucco
Condition
- Existing
- New construction: No
- Year built: 1955
Utilities & green energy
- Electric: No Solar
- Sewer: Public Sewer
- Water: Public
- Utilities for property: Individual Electric Meter, Individual Gas Meter
Community & HOA
Community
- Security: Carbon Monoxide Detector(s), Smoke Detector(s)
HOA
- Has HOA: No
Location
- Region: El Cerrito
Financial & listing details
- Price per square foot: $597/sqft
- Tax assessed value: $927,027
- Date on market: 9/3/2026
- Listing terms: Cash,Conventional,1031 Exchange,FHA,VA Loan
Estimated market value
$1,713,700
$1.54M - $1.92M
$5,255/mo
Price history
| Date | Event | Price |
|---|---|---|
| 9/3/2026 | Listed for sale | $1,290,000+77%$597/sqft |
Source:  bridgeMLS/CCAR/Bay East AOR #41145510 Report a problem bridgeMLS/CCAR/Bay East AOR #41145510 Report a problem | ||
| 6/30/2012 | Listing removed | $729,000$338/sqft |
Source: Red Oak Realty Report a problem | ||
| 2/25/2012 | Listed for sale | $729,000$338/sqft |
Source: Red Oak Realty Report a problem | ||
| 12/12/2011 | Listing removed | $729,000+3.5%$338/sqft |
Source: Red Oak Realty Report a problem | ||
| 5/19/2010 | Sold | $704,500-3.4%$326/sqft |
Source: Public Record Report a problem | ||
| 5/1/2010 | Listed for sale | $729,000$338/sqft |
Source: Red Oak Realty Report a problem | ||
Public tax history
| Year | Property taxes | Tax assessment |
|---|---|---|
| 2026 | -- | $927,027 +2% |
| 2025 | $13,350 +2.5% | $908,851 +2% |
| 2024 | $13,024 +2% | $891,031 +2% |
| 2023 | $12,767 +1.6% | $873,561 +2% |
| 2022 | $12,569 +0.4% | $856,434 +2% |
| 2021 | $12,521 +4.5% | $839,642 +1% |
| 2020 | $11,981 +1.9% | $831,033 +2% |
| 2019 | $11,752 +3.6% | $814,739 +2% |
| 2018 | $11,341 +1.7% | $798,765 +2% |
| 2017 | $11,154 +0.4% | $783,104 +2% |
| 2016 | $11,113 +19.9% | $767,750 +1.5% |
| 2015 | $9,266 | $756,219 +21% |
| 2014 | $9,266 | $625,000 +4.3% |
| 2013 | -- | $599,000 +24.3% |
| 2012 | -- | $482,000 -23.4% |
| 2011 | -- | $629,000 +800.5% |
| 2010 | -- | $69,849 -0.2% |
| 2009 | -- | $70,016 +2% |
| 2008 | -- | $68,644 +2% |
| 2007 | -- | $67,299 +2% |
| 2006 | -- | $65,981 +2% |
| 2005 | -- | $64,688 +2% |
| 2004 | -- | $63,421 +1.9% |
| 2003 | -- | $62,260 +2% |
| 2002 | -- | $61,040 +2% |
| 2001 | -- | $59,845 |
Find assessor info on the county website
Monthly payment
Est. payment
Payment breakdown
Explore the cost of this home by adjusting the details. Changes won't be saved.Climate risks
Neighborhood: 94530
Similar homes
- $1,395,0004 bd4 ba2.7k sqft846 Arlington Blvd, El Cerrito, CA 94530For Sale
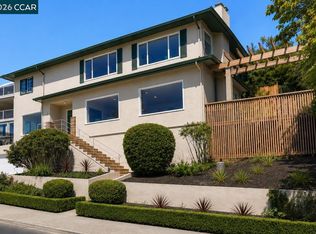 MLS ID #41146912, Linda B Blair. CCAR
 - $1,388,0005 bd4 ba2.5k sqft6606 Hagen Blvd, El Cerrito, CA 94530For Sale
 MLS ID #41140840, Westin Means. bridgeMLS/CCAR/Bay East AOR
 - $899,0004 bd3 ba2.3k sqft1012 Contra Costa Dr, El Cerrito, CA 94530For Sale
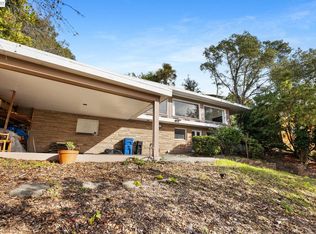 MLS ID #41146681, Nicholas Liesenfeld. Bay East AOR
 - $998,0003 bd3 ba1.8k sqft2005 Harper St, El Cerrito, CA 94530For Sale
 MLS ID #41144301, Ruben Haros Bravo. Bay East AOR
Local buyer's agents are ready to help
