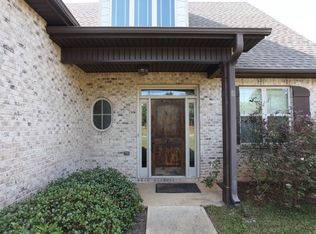
Check out 1764 Kenai Pass in West Auburn's popular Solamere neighborhood! Built with spray-foam insulation for great energy efficiency and lower utility bills, this spacious 4-bedroom, 3-bathroom home has plenty of room to spread out.
Walk in from the covered front porch into a light-filled Great Room with high ceilings and a floor-to-ceiling stacked-stone fireplace. The kitchen features granite countertops, stainless steel appliances, and a cozy breakfast nook, connecting right into a formal dining room with classic judges' paneling.
The main level includes a comfortable primary suite with dual granite vanities, a deep garden tub, a tiled shower, and a walk-in closet. Two additional bedrooms and a second full bath are also on the main floor. Upstairs, you'll find a flexible bonus room—perfect for movies or a playroom—plus a 4th bedroom with its own full bathroom, making a great private space for guests.
Out back, relax on the covered patio or the extended screened-in porch overlooking a flat, fully fenced and beautifully landscaped yard. Extras include laundry room cabinets, a large shed in the backyard and a 2-car garage. Solamere residents get access to the neighborhood pool and cabana and the home is zoned for Auburn City Schools (Richland/Creekside) with a quick drive to AU campus, Hwy 280, or downtown Auburn!
*** Sellers are offering a $10,000 concession to the buyer at the current price at closing. Preferred lender is Kyle Frazier of Cross Country Mortgage. Any buyer who closes with Kyle will receive a $3,000 lender credit at closing! ***
Sold for $425,000
$425,000
1764 Kenai Pass, Auburn, AL 36832
4beds
2,650sqft
Single Family Residence
Built in 2010
8,712 Square Feet Lot
$425,200 Zestimate®
$160/sqft
$2,753 Estimated rent
Home value
$425,200
$404,000 - $446,000
$2,753/mo
Zestimate® history
Owner options
List your home for rent
$2,753/mo
Rent Zestimate®
Find your next renter with Zillow Rental Manager. Plus, with online applications, you can quickly screen prospective tenants – for free.
$2,753/mo
Rent Zestimate®
Refinance and save
$2,634/mo
Est. payment
Refinancing to a lower rate could help reduce your monthly payments and save thousands over the life of the loan.
$2,634/mo
Est. payment
Explore your selling options
Work with a Zillow partner agent
Leverage their expertise and Zillow's premium Showcase listings to get your home seen by more buyers.
Get startedList with your own agent
Get your home in front of millions of buyers by listing it on Zillow.
Learn how to do itSell it yourself
Take full control of how buyers see your home on Zillow by listing For Sale by Owner (FSBO).
List your homeWhat's special
Zillow last checked:
Listing updated:
Listed by:
JORDAN JAGER,
KELLER WILLIAMS REALTY AUBURN OPELIKA 334-209-3242
Bought with:
JARED JORDAN, 109346
BERKSHIRE HATHAWAY HOMESERVICES
Source: LCMLS,MLS#: 181806Originating MLS: Lee County Association of REALTORS
Facts & features
Interior
Bedrooms & bathrooms
- Bedrooms: 4
- Bathrooms: 3
- Full bathrooms: 3
- Main level bathrooms: 2
Other
- Features: Fireplace
Heating
- Heat Pump
Cooling
- Central Air, Electric
Appliances
- Included: Dishwasher, Disposal, Microwave, Oven
- Laundry: Washer Hookup, Dryer Hookup
Features
- Ceiling Fan(s), Separate/Formal Dining Room, Garden Tub/Roman Tub, Primary Downstairs, Pantry, Updated Kitchen, Wired for Sound, Window Treatments, Attic
- Flooring: Carpet, Tile, Wood
- Windows: Window Treatments
- Number of fireplaces: 1
- Fireplace features: One, Wood Burning
Interior area
- Total interior livable area: 2,650 sqft
- Finished area above ground: 2,650
- Finished area below ground: 0
Property
Parking
- Total spaces: 2
- Parking features: Attached, Garage, Two Car Garage
- Attached garage spaces: 2
Features
- Levels: Two
- Stories: 2
- Patio & porch: Patio, Screened
- Exterior features: Storage, Sprinkler/Irrigation
- Pool features: Community
- Fencing: Full,Privacy
Lot
- Size: 8,712 Square Feet
- Features: Level, < 1/4 Acre
Details
- Additional structures: Shed(s)
- Parcel number: 0807260000237.000
Construction
Type & style
- Home type: SingleFamily
- Property subtype: Single Family Residence
Materials
- Block, Cement Siding, Stone
- Foundation: Slab
Condition
- Year built: 2010
Utilities & green energy
- Utilities for property: Electricity Available, Propane, Sewer Connected, Underground Utilities
Community & HOA
Community
- Security: Security System
- Subdivision: SOLAMERE
HOA
- Has HOA: Yes
- Amenities included: Pool
Location
- Region: Auburn
Financial & listing details
- Price per square foot: $160/sqft
- Tax assessed value: $412,480
- Annual tax amount: $2,049
- Date on market: 8/5/2026
- Cumulative days on market: 11 days
- Electric utility on property: Yes
Price history
| Date | Event | Price |
|---|---|---|
| 9/28/2026 | Sold | $425,000-2.3%$160/sqft |
Source: LCMLS #181806 Report a problem | ||
| 8/26/2026 | Pending sale | $435,000$164/sqft |
Source: LCMLS #181806 Report a problem | ||
| 8/14/2026 | Listed for sale | $435,000+24.1%$164/sqft |
Source: LCMLS #181806 Report a problem | ||
| 6/8/2022 | Sold | $350,500$132/sqft |
Source: LCMLS #157032 Report a problem | ||
| 5/9/2022 | Pending sale | $350,500$132/sqft |
Source: LCMLS #157032 Report a problem | ||
| 5/6/2022 | Listed for sale | $350,500+38.5%$132/sqft |
Source: LCMLS #157032 Report a problem | ||
| 8/28/2017 | Sold | $253,000-2.7%$95/sqft |
Source: Agent Provided Report a problem | ||
| 7/24/2017 | Price change | $260,000-3.7%$98/sqft |
Source: BERKSHIRE HATHAWAY HOMESERVICES #120759 Report a problem | ||
| 7/6/2017 | Price change | $270,000-1.8%$102/sqft |
Source: BERKSHIRE HATHAWAY HOMESERVICES #120759 Report a problem | ||
| 5/26/2017 | Listed for sale | $275,000+16.5%$104/sqft |
Source: BERKSHIRE HATHAWAY HOMESERVICES #120759 Report a problem | ||
| 5/29/2014 | Sold | $236,000$89/sqft |
Source: Public Record Report a problem | ||
Public tax history
| Year | Property taxes | Tax assessment |
|---|---|---|
| 2025 | $2,049 +7.2% | $38,920 +7% |
| 2024 | $1,912 +4.7% | $36,380 +4.6% |
| 2023 | $1,825 +35.2% | $34,780 +20% |
| 2022 | $1,350 +7.7% | $28,980 +7.6% |
| 2021 | $1,253 -4.7% | $26,940 -4.6% |
| 2020 | $1,314 +3.3% | $28,240 +3.2% |
| 2019 | $1,273 +8.9% | $27,360 +8.7% |
| 2018 | $1,169 | $25,180 +14.2% |
| 2015 | $1,169 +2.8% | $22,040 |
| 2014 | $1,137 | $22,040 -11.6% |
| 2013 | -- | $24,920 -0.9% |
| 2012 | -- | $25,140 -51.8% |
| 2011 | -- | $52,180 +639.1% |
| 2010 | -- | $7,060 |
| 2009 | -- | $7,060 |
| 2008 | -- | $7,060 |
Find assessor info on the county website
Neighborhood: 36832
Nearby homes
- $375,7003 bd3 ba-- sqft1758 Kenai Pass, Auburn, AL 36832Off Market
- $417,2005 bd3 ba2.6k sqft1768 Kenai Pass, Auburn, AL 36832Off Market

- $439,5005 bd3 ba2.6k sqft277 Solamere Ln, Auburn, AL 36832Off Market

- $423,2004 bd3 ba2.4k sqft1772 Kenai Pass, Auburn, AL 36832Off Market
- $435,4005 bd3 ba2.8k sqft320 Yukon Dr, Auburn, AL 36830Off Market
- $439,7004 bd3 ba2.6k sqft324 Yukon Dr, Auburn, AL 36832Off Market
- $2,7005 bd3 ba2.1k sqft263 Solamere Ln, Auburn, AL 36832For Rent
- $400,0003 bd1 ba2.1k sqft281 Solamere Ln, Auburn, AL 36832Sold
Nearby schools
GreatSchools rating
- 10/10Richland Elementary SchoolGrades: K-2Distance: 0.7 mi
- 7/10Drake Middle SchoolGrades: 6Distance: 1.4 mi
- 7/10Auburn High SchoolGrades: 10-12Distance: 4.1 mi
Schools provided by the listing agent
- Elementary: RICHLAND/CREEKSIDE
- Middle: RICHLAND/CREEKSIDE
Source: LCMLS. This data may not be complete. We recommend contacting the local school district to confirm school assignments for this home.


Get pre-qualified for a loan
At Zillow Home Loans, we can pre-qualify you in as little as 5 minutes with no impact to your credit score.An equal housing lender. NMLS #10287.
- Alabama
- Lee County
- Auburn
- 36832
- 1764 Kenai Pass
