Step into this inviting 3 bedroom, 2 bathroom brick home boasting 1558 sq. ft. of living space in the serene St Andrews Wood neighborhood. The open floor plan creates a seamless flow perfect for both relaxing and entertaining. Gorgeous kitchen with granite counters and stainless steel appliances. This home is accentuated with vinyl floors (excluding the master bedroom) that add warmth and character. Master suite has a large tiled shower and walk-in closet. A new roof installed in 2023 offers peace of mind, while the spacious and charming backyard provide comfort and outdoor relaxation. Don't miss the chance to call this beautiful property your own!
Closed
$244,500
1764 Kenmore Dr, Benton, AR 72015
3beds
1,558sqft
Single Family Residence
Built in 2014
8,712 Square Feet Lot
$256,600 Zestimate®
$157/sqft
$1,690 Estimated rent
Home value
$256,600
$244,000 - $269,000
$1,690/mo
Zestimate® history
Owner options
List your home for rent
$1,690/mo
Rent Zestimate®
Find your next renter with Zillow Rental Manager. Plus, with online applications, you can quickly screen prospective tenants – for free.
$1,690/mo
Rent Zestimate®
Refinance and save
$1,534/mo
Est. payment
Refinancing to a lower rate could help reduce your monthly payments and save thousands over the life of the loan.
$1,534/mo
Est. payment
Explore your selling options
Work with a Zillow partner agent
Leverage their expertise and Zillow's premium Showcase listings to get your home seen by more buyers.
Get startedList with your own agent
Get your home in front of millions of buyers by listing it on Zillow.
Learn how to do itSell it yourself
Take full control of how buyers see your home on Zillow by listing For Sale by Owner (FSBO).
List your homeWhat's special
Zillow last checked:
Listing updated:
Listed by:
Ann Mitchell,
Vylla Home
Bought with:
Erin S Tripcony, AR
Big Little Brokerage
Source: CARMLS,MLS#: 24011016
Facts & features
Interior
Bedrooms & bathrooms
- Bedrooms: 3
- Bathrooms: 2
- Full bathrooms: 2
Dining room
- Features: Kitchen/Dining Combo, Breakfast Bar
Heating
- Electric
Cooling
- Electric
Appliances
- Included: Free-Standing Range, Microwave, Electric Range, Dishwasher, Disposal
- Laundry: Laundry Room
Features
- Pantry, 3 Bedrooms Same Level
- Flooring: Carpet, Vinyl
- Has fireplace: No
- Fireplace features: None
Interior area
- Total structure area: 1,558
- Total interior livable area: 1,558 sqft
Property
Parking
- Total spaces: 2
- Parking features: Garage, Two Car
- Has garage: Yes
Features
- Levels: One
- Stories: 1
Lot
- Size: 8,712 Square Feet
- Features: Level
Details
- Parcel number: 80064100024
Construction
Type & style
- Home type: SingleFamily
- Architectural style: Traditional
- Property subtype: Single Family Residence
Materials
- Brick
- Foundation: Slab
- Roof: Shingle
Condition
- New construction: No
- Year built: 2014
Utilities & green energy
- Electric: Electric-Co-op
- Sewer: Public Sewer
- Water: Public
Community & HOA
Community
- Subdivision: ST ANDREWS WOODS
HOA
- Has HOA: No
Location
- Region: Benton
Financial & listing details
- Price per square foot: $157/sqft
- Tax assessed value: $214,970
- Annual tax amount: $1,670
- Date on market: 4/2/2024
- Listing terms: VA Loan,FHA,Conventional,Cash
- Road surface type: Paved
Price history
| Date | Event | Price |
|---|---|---|
| 5/17/2024 | Listing removed | -- |
Source: Zillow Rentals Report a problem | ||
| 5/6/2024 | Listed for rent | $1,580$1/sqft |
Source: Zillow Rentals Report a problem | ||
| 4/25/2024 | Sold | $244,500-1.4%$157/sqft |
Source:  CARMLS #24011016 Report a problem CARMLS #24011016 Report a problem | ||
| 4/4/2024 | Contingent | $248,000$159/sqft |
Source: CARMLS #24011016 Report a problem | ||
| 4/2/2024 | Listed for sale | $248,000+58.5%$159/sqft |
Source: CARMLS #24011016 Report a problem | ||
| 8/11/2014 | Sold | $156,445$100/sqft |
Source: Agent Provided Report a problem | ||
Public tax history
| Year | Property taxes | Tax assessment |
|---|---|---|
| 2025 | $2,326 +1.8% | $42,250 |
| 2024 | $2,286 +36.8% | $42,250 +9.1% |
| 2023 | $1,670 +2.8% | $38,730 +4.8% |
| 2022 | $1,625 +5.7% | $36,970 +5% |
| 2021 | $1,537 | $35,210 |
| 2020 | $1,537 | $35,210 |
| 2019 | $1,537 +2.2% | $35,210 |
| 2018 | $1,503 +5.9% | $35,210 |
| 2017 | $1,419 | $35,210 +13.3% |
| 2016 | $1,419 +14.9% | $31,090 |
| 2015 | $1,236 +1235.5% | $31,090 +1627.2% |
| 2014 | $93 | $1,800 |
Find assessor info on the county website
Neighborhood: 72015
Nearby homes
- $252,300-- bd2 ba1.5k sqft1768 Kenmore Dr, Benton, AR 72015Off Market
- $265,8003 bd2 ba1.6k sqft1760 Kenmore Dr, Benton, AR 72015Off Market
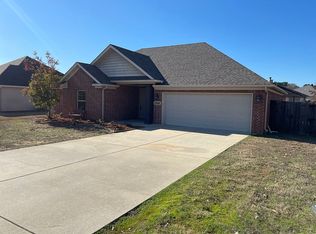
- $247,3003 bd2 ba1.4k sqft2942 Falcon Ct, Benton, AR 72015Off Market
- $242,0003 bd2 ba1.5k sqft1772 Kenmore Dr, Benton, AR 72015Sold
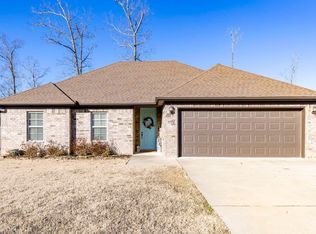
- $250,100-- bd2 ba1.5k sqft1756 Kenmore Dr, Benton, AR 72015Off Market
- $255,0003 bd2 ba1.6k sqft2900 Perth Cv, Benton, AR 72015Sold
- $242,800-- bd2 ba1.3k sqft2901 Perth Cv, Benton, AR 72015Off Market
- $251,300-- bd2 ba1.7k sqft1846 Falcon Way, Benton, AR 72015Off Market
Nearby schools
GreatSchools rating
- 8/10Hurricane Creek Elementary SchoolGrades: K-5Distance: 1.2 mi
- 7/10Bryant Junior High SchoolGrades: 8-9Distance: 3.4 mi
- 5/10Bryant High SchoolGrades: 9-12Distance: 3.7 mi
Schools provided by the listing agent
- Elementary: Hurricane Creek
- Middle: Bryant
- High: Bryant
Source: CARMLS. This data may not be complete. We recommend contacting the local school district to confirm school assignments for this home.


Get pre-qualified for a loan
At Zillow Home Loans, we can pre-qualify you in as little as 5 minutes with no impact to your credit score.An equal housing lender. NMLS #10287.
Sell for more on Zillow
Get a Zillow Showcase℠ listing at no additional cost and you could sell for .
$256,600
2% more
+$5,132
With Zillow Showcase(estimated)
$261,732
- Arkansas
- Saline County
- Benton
- 72015
- 1764 Kenmore Dr
Nearby cities
Nearby zip codes
Other Benton Topics
