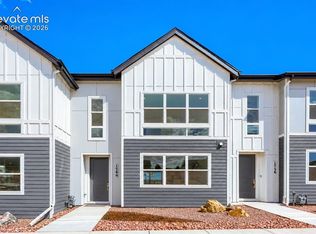
The best deal on the Westside! Welcome to this brand new townhome that maximizes space and functionality within its alluring three-level layout. Step inside a cozy foyer that opens onto the open-concept main living level, featuring a spacious great room with a linear fireplace that overlooks a beautiful covered deck ideal for outdoor entertaining and relaxing. Central to a casual dining area, the well-designed gourmet kitchen boasts a pantry, ample counter and cabinet space, and a large center island. The sumptuous primary bedroom suite, located on the upper level, showcases a sizable walk-in closet and a luxurious private bath complete with a dual-sink vanity, a luxe shower, and a private water closet. Two secondary bedrooms share a full hall bath and offer roomy closets. An additional secondary bedroom is secluded on the lower level, located adjacent to a hall bath and a convenient everyday entry with storage. Also offered in the Animas is a powder room on the main level, bedroom-level laundry, and plenty of added storage. Home amenities include central air, 9' ceilings, washer/dryer, Xeriscape landscaping with drip system, Whirlpool stainless steel appliances, open railings throughout, insulated garage, and windows at garage door, tankless water heater and excellent curb appeal with its clean, classic lines! Don't miss this early opportunity to own a brand-new, luxury townhome on the Westside before prices in this community go up!
Under contract
$495,000
1764 Keystone Crest Ln, Colorado Springs, CO 80905
4beds
2,189sqft
Townhouse
Built in 2026
1,311 Square Feet Lot
$-- Zestimate®
$226/sqft
$68/mo HOA
What's special
Insulated garageLinear fireplacePlenty of added storageSumptuous primary bedroom suiteLuxurious private bathOpen-concept main living levelLuxe shower
- 99 days
- 13
- 2
Zillow last checked:
Listing updated:
Listed by:
Craig Rogers 719-650-7787,
The Platinum Group,
Ashton Rogers 719-377-1226
Source: elevateMLS,MLS#: 8228046
Facts & features
Interior
Bedrooms & bathrooms
- Bedrooms: 4
- Bathrooms: 4
- Full bathrooms: 2
- 3/4 bathrooms: 1
- 1/2 bathrooms: 1
Other
- Level: Upper
- Area: 228 Square Feet
- Dimensions: 12 x 19
Heating
- Forced Air, Natural Gas
Cooling
- Central Air
Appliances
- Included: Dishwasher, Disposal, Dryer, Refrigerator, Washer
- Laundry: Upper Level
Features
- 9Ft + Ceilings, Great Room, Breakfast Bar
- Flooring: Carpet, Plank, Tile, Luxury Vinyl
- Basement: Partial
- Common walls with other units/homes: End Unit
Interior area
- Total structure area: 2,189
- Total interior livable area: 2,189 sqft
- Finished area above ground: 2,189
- Finished area below ground: 0
Video & virtual tour
Property
Parking
- Total spaces: 2
- Parking features: Attached, Garage Door Opener, Concrete Driveway
- Attached garage spaces: 2
Features
- Levels: Two
- Stories: 2
- Patio & porch: Composite, Covered
- Fencing: None
- Has view: Yes
- View description: City, Mountain(s)
Lot
- Size: 1,311 Square Feet
- Features: Level, Hiking Trail, Near Park, Near Shopping Center, HOA Required $, Landscaped
Construction
Type & style
- Home type: Townhouse
- Property subtype: Townhouse
- Attached to another structure: Yes
Materials
- Masonite, Framed on Lot
- Foundation: Slab
- Roof: Composite Shingle
Condition
- Existing Home
- New construction: No
- Year built: 2026
Details
- Builder model: Animas
- Builder name: Toll Brothers
Utilities & green energy
- Water: Municipal
- Utilities for property: Cable Available, Electricity Available, Natural Gas Available
Community & HOA
HOA
- Has HOA: Yes
- Services included: Covenant Enforcement, Lawn, Maintenance Grounds, Snow Removal, Trash Removal
- HOA fee: $68 monthly
Location
- Region: Colorado Springs
Financial & listing details
- Price per square foot: $226/sqft
- Annual tax amount: $1,136
- Date on market: 6/12/2026
- Listing terms: Cash,Conventional,FHA,VA Loan
- Electric utility on property: Yes
Estimated market value
Not available
Estimated sales range
Not available
Not available
Price history
| Date | Event | Price |
|---|---|---|
| 7/29/2026 | Contingent | $495,000$226/sqft |
Source:  elevateMLS #8228046 Report a problem elevateMLS #8228046 Report a problem | ||
| 6/12/2026 | Listed for sale | $495,000$226/sqft |
Source: elevateMLS #8228046 Report a problem | ||
Public tax history
Tax history is unavailable.
Monthly payment
Est. payment
Payment breakdown
Explore the cost of this home by adjusting the details. Changes won't be saved.Climate risks
Neighborhood: Old Colorado City
Nearby schools
Schools provided by the listing agent
- District: Colorado Springs 11
Source: elevateMLS. This data may not be complete. We recommend contacting the local school district to confirm school assignments for this home.
- $489,0004 bd4 ba2.1k sqft1760 Keystone Crest Ln, Colorado Springs, CO 80905New Construction
- $475,0004 bd4 ba2.1k sqft1772 Keystone Crest Ln, Colorado Springs, CO 80905New Construction

- $585,0004 bd4 ba2.1k sqft1735 Keystone Crest Ln, Colorado Springs, CO 80904Sold

- $595,0004 bd4 ba2.1k sqft1723 Keystone Crest Ln, Colorado Springs, CO 80904Sold
Similar homes
- $486,0004 bd4 ba2.1k sqft1756 Keystone Crest Ln, Colorado Springs, CO 80905New Construction

 elevateMLS
 - $484,9994 bd5 ba2.5k sqft731 Little Bear Grv, Colorado Springs, CO 80907New Construction
 MLS ID #1009743, Jake Gans, REMAX PROPERTIES. elevateMLS
 - $480,9003 bd4 ba1.8k sqft1133 Babette Hts, Colorado Springs, CO 80904New Construction
 MLS ID #8738158, Kevin L. Wolf, LGI Realty Colorado LLC. elevateMLS
 - $480,0005 bd4 ba2.7k sqft1326 S Canoe Creek Dr, Colorado Springs, CO 80906For Sale
 MLS ID #9872033, Lisa Robinson ABR RENE , REMAX PROPERTIES. elevateMLS
 - $479,9904 bd4 ba2.1k sqft2264 Peridot Loop Hts, Colorado Springs, CO 80908New ConstructionelevateMLS
- $424,9903 bd3 ba1.3k sqft3352 Drumlin Grv, Colorado Springs, CO 80907New ConstructionelevateMLS
- $495,0004 bd3 ba2.5k sqft8121 Lookout Ct, Colorado Springs, CO 80925For SaleMLS ID #4814676, Tonya Mohr MRP , Welcome Home CO, Inc.. elevateMLS
- $482,0003 bd3 ba1.7k sqft6381 Moor Grass Hts, Colorado Springs, CO 80924For SaleMLS ID #8018126, Beth Anne Howerton CRS GRI , Burghardt and Associates. elevateMLS
- $549,9003 bd3 ba1.7k sqft2178 Keara Hts, Colorado Springs, CO 80919New ConstructionelevateMLS
- $485,0003 bd3 ba1.9k sqft6692 Cornelius Pt, Colorado Springs, CO 80923New ConstructionelevateMLS
- $524,9003 bd3 ba2.7k sqft13114 Cake Bread Hts, Colorado Springs, CO 80921For SaleMLS ID #5339034, Laura Gallant ABR C2EX MRP RENE SFR SRES , The Platinum Group. elevateMLS
- $475,0003 bd4 ba2.1k sqft2443 Zorro Hts, Colorado Springs, CO 80922For SaleMLS ID #4294489, Jennifer Brown MRP , A.E.M Home. elevateMLS
- $550,0003 bd3 ba2k sqft6055 Bennach Grv, Colorado Springs, CO 80927For SaleMLS ID #7669962, Freddi Walls ABR CRS GRI MRP RENE , The Cutting Edge. elevateMLS
- $505,0003 bd3 ba1.9k sqft6682 Cornelius Point, Colorado Springs, CO 80923New ConstructionelevateMLS
- $379,9003 bd3 ba1.6k sqft3723 Scott Ln, Colorado Springs, CO 80907For SaleMLS ID #3686649, Elizabeth Moreau, The Platinum Group. elevateMLS
- $489,9003 bd3 ba2k sqft5898 Spring Breeze Dr, Colorado Springs, CO 80923For SaleMLS ID #5477458, Aimee Fletcher CLHMS GRI , Exp Realty LLC. elevateMLS
- $469,9903 bd3 ba2.5k sqft7939 Tremble Point, Colorado Springs, CO 80908For SaleMLS ID #1420672, Dianna Daily, The Platinum Group. elevateMLS
- $555,0004 bd4 ba2.9k sqft4066 Wyedale Way, Colorado Springs, CO 80922For SaleMLS ID #9875767, Danielle Graham MRP , Real Broker, LLC DBA Real. elevateMLS
- $474,9003 bd2 ba1.9k sqft7960 School House Dr, Colorado Springs, CO 80908New ConstructionelevateMLS
- $450,0003 bd4 ba1.6k sqft8636 Wolf Valley Dr, Colorado Springs, CO 80924For SaleMLS ID #6961760, Kathy Loidolt, The Platinum Group. elevateMLS
