NEW NEW NEW! Welcome home to 1764 Lanbury Drive! Every detail has been upgraded so you can move in, settle down, and start enjoying your home from day one. Enjoy a brand-new roof and HVAC system—offering efficiency, comfort, and long-term value. Fresh LVP flooring flows throughout the home, complemented by new light fixtures and updated hardware that create a bright, cohesive look. The fully renovated kitchen is a true showstopper, featuring crisp white shaker cabinets, brand-new stainless steel appliances, a stylish tiled backsplash, and elegant gold hardware—perfect for everyday living and entertaining alike.
Unwind in the stunning bathroom showcasing a beautifully tiled herringbone shower that adds both texture and timeless design. A spacious two-car garage provides ample parking and storage. This move-in-ready home blends modern finishes with major mechanical updates, making it a smart and stylish choice for today’s buyer. Schedule your showing today!
Sold for $214,000
$214,000
1764 Lanbury Dr, Dayton, OH 45439
3beds
1,248sqft
Single Family Residence
Built in 1955
8,276 Square Feet Lot
$218,800 Zestimate®
$171/sqft
$1,742 Estimated rent
Home value
$218,800
$201,000 - $238,000
$1,742/mo
Zestimate® history
Owner options
List your home for rent
$1,742/mo
Rent Zestimate®
Find your next renter with Zillow Rental Manager. Plus, with online applications, you can quickly screen prospective tenants – for free.
$1,742/mo
Rent Zestimate®
Refinance and save
$1,537/mo
Est. payment
Refinancing to a lower rate could help reduce your monthly payments and save thousands over the life of the loan.
$1,537/mo
Est. payment
Explore your selling options
Work with a Zillow partner agent
Leverage their expertise and Zillow's premium Showcase listings to get your home seen by more buyers.
Get startedList with your own agent
Get your home in front of millions of buyers by listing it on Zillow.
Learn how to do itSell it yourself
Take full control of how buyers see your home on Zillow by listing For Sale by Owner (FSBO).
List your homeWhat's special
Modern finishesElegant gold hardwareCrisp white shaker cabinetsSpacious two-car garageUpdated hardwareFully renovated kitchenStylish tiled backsplash
Zillow last checked:
Listing updated:
Listed by:
Carly Kauppila (614)585-9020,
Red 1 Realty
Bought with:
Brandon Gonzalez, 2020000041
Glasshouse Realty Group
Source: DABR MLS,MLS#: 951319 Originating MLS: Dayton Area Board of REALTORS
Originating MLS: Dayton Area Board of REALTORSFacts & features
Interior
Bedrooms & bathrooms
- Bedrooms: 3
- Bathrooms: 1
- Full bathrooms: 1
- Main level bathrooms: 1
Bedroom
- Level: Main
- Dimensions: 12 x 11
Bedroom
- Level: Main
- Dimensions: 10 x 11
Bedroom
- Level: Main
- Dimensions: 8 x 9
Heating
- Natural Gas
Cooling
- Central Air
Appliances
- Included: Dishwasher, Microwave, Range, Refrigerator, Gas Water Heater
Features
- Remodeled
Interior area
- Total structure area: 1,248
- Total interior livable area: 1,248 sqft
Property
Parking
- Total spaces: 2
- Parking features: Attached, Garage, Two Car Garage
- Attached garage spaces: 2
Features
- Levels: One
- Stories: 1
Lot
- Size: 8,276 Square Feet
- Dimensions: 84 x 110 x 26 x 36 x 116
Details
- Parcel number: N64014060030
- Zoning: Residential
- Zoning description: Residential
Construction
Type & style
- Home type: SingleFamily
- Property subtype: Single Family Residence
Materials
- Brick
- Foundation: Slab
Condition
- Year built: 1955
Community & HOA
Community
- Subdivision: Herbert C Huber 58 Sec 04
HOA
- Has HOA: No
Location
- Region: Dayton
Financial & listing details
- Price per square foot: $171/sqft
- Tax assessed value: $137,140
- Annual tax amount: $2,453
- Date on market: 1/29/2026
Price history
| Date | Event | Price |
|---|---|---|
| 3/9/2026 | Sold | $214,000$171/sqft |
Source:  DABR MLS #951319 Report a problem DABR MLS #951319 Report a problem | ||
| 1/29/2026 | Listed for sale | $214,000+205.7%$171/sqft |
Source: DABR MLS #951319 Report a problem | ||
| 7/22/2025 | Sold | $70,000$56/sqft |
Source: DABR MLS #937047 Report a problem | ||
| 7/7/2025 | Pending sale | $70,000$56/sqft |
Source: DABR MLS #937047 Report a problem | ||
| 7/7/2025 | Listed for sale | $70,000$56/sqft |
Source: DABR MLS #937047 Report a problem | ||
Public tax history
| Year | Property taxes | Tax assessment |
|---|---|---|
| 2025 | $2,453 -1.1% | $48,000 |
| 2024 | $2,480 +1.2% | $48,000 |
| 2023 | $2,450 +36.6% | $48,000 +54.7% |
| 2022 | $1,793 +7.9% | $31,020 |
| 2021 | $1,661 -0.3% | $31,020 |
| 2020 | $1,666 +19.3% | $31,020 +23.3% |
| 2019 | $1,397 -0.5% | $25,150 |
| 2018 | $1,404 +8.3% | $25,150 |
| 2017 | $1,297 -5.9% | $25,150 -0.1% |
| 2016 | $1,378 +3.2% | $25,170 |
| 2015 | $1,336 +1.3% | $25,170 |
| 2014 | $1,319 | $25,170 |
Find assessor info on the county website
Neighborhood: 45439
Nearby homes
- $223,2003 bd2 ba1.4k sqft1756 Lanbury Dr, Dayton, OH 45439Off Market
- $168,0003 bd1 ba1k sqft1772 Lanbury Dr, Dayton, OH 45439Sold
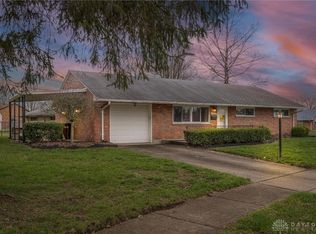
- $171,7003 bd1 ba1.3k sqft1765 Hillwood Dr, Dayton, OH 45439Off Market

- $203,6003 bd1 ba1k sqft3910 Elmira Dr, Dayton, OH 45439Off Market
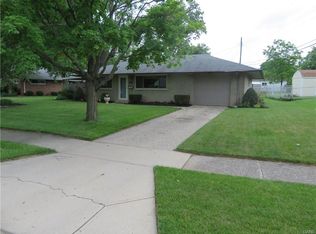
- $187,6503 bd1 ba1k sqft1773 Hillwood Dr, Dayton, OH 45439Sold
- $153,6003 bd1 ba1k sqft1757 Hillwood Dr, Dayton, OH 45439Off Market
- $176,3003 bd1 ba1.3k sqft1748 Lanbury Dr, Dayton, OH 45439Off Market
- $164,5002 bd1 ba936 sqft1757 Lanbury Dr, Dayton, OH 45439Off Market
Nearby schools
GreatSchools rating
- 7/10Southdale Elementary SchoolGrades: K-5Distance: 1.1 mi
- 8/10Van Buren Middle SchoolGrades: 6-8Distance: 2.3 mi
- 7/10Kettering Fairmont High SchoolGrades: 9-12Distance: 2.3 mi
Schools provided by the listing agent
- District: Kettering
Source: DABR MLS. This data may not be complete. We recommend contacting the local school district to confirm school assignments for this home.
Get a cash offer in 3 minutes
Find out how much your home could sell for in as little as 3 minutes with a no-obligation cash offer.
Estimated market value
$218,800
Get a cash offer in 3 minutes
Find out how much your home could sell for in as little as 3 minutes with a no-obligation cash offer.
Estimated market value
$218,800
- Ohio
- Montgomery County
- Dayton
- 45439
- 1764 Lanbury Dr
Nearby cities
Nearby neighborhoods
Nearby zip codes
Other Dayton Topics
