Looking for a private family compound or your next business venture? You must see this magnificent 7.4 acre waterfront property on the west side of Lake Limestone! With 1500+ ft of waterfront, this gorgeous, gated property becomes a private peninsula when the lake is at full pool. Lots of outdoor spaces for relaxing and playing including a multitiered stone patio, covered picnic area, 49x52 boat house (3 slips & storage) and a long pier to watch the beautiful sunsets. This 6-bedroom 4000+ sq ft home wows you with an expansive living area with great lake views, fireplace, open kitchen and wired speaker system for all your family/group gatherings. Two unique, massive baths each feature a washer/dryer, 3 showers, 3 sinks and 3 toilet areas. Inside furnishings are included in the sale. Additional outdoor areas include 48x24 shop, 24x22 carport on concrete pad, 3 RV pads/hookups & 12x10 storage building. Currently an active Airbnb with a 4.97 review rating. Imagine the possibilities!
For sale
$1,530,000
1764 Lcr 740, Thornton, TX 76687
6beds
4,040sqft
Single Family Residence
Built in 2005
7.42 Acres Lot
$1,437,200 Zestimate®
$379/sqft
$-- HOA
What's special
Gated propertyMultitiered stone patioOpen kitchenCovered picnic area
- 369 days
- 197
- 10
Zillow last checked:
Listing updated:
Listed by:
Ann Cappelle TREC #0619199 281-734-2633,
Lake Homes Realty, LLC
Source: HAR,MLS#: 94421473
Facts & features
Interior
Bedrooms & bathrooms
- Bedrooms: 6
- Bathrooms: 2
- Full bathrooms: 2
Rooms
- Room types: Family Room, Utility Room
Bedroom
- Level: First
- Area: 168.58
- Dimensions: 17' x 9'11"
Bedroom
- Level: First
- Area: 113.69
- Dimensions: 12'9" x 8'11"
Bedroom
- Level: First
- Area: 168.58
- Dimensions: 17' x 9'11"
Bedroom
- Level: First
- Area: 170
- Dimensions: 17' x 10'
Bedroom
- Level: First
- Area: 170
- Dimensions: 17' x 10'
Bedroom
- Level: First
- Area: 113.69
- Dimensions: 12'9" x 8'11"
Other
- Level: First
- Area: 283.36
- Dimensions: 16'10" x 16'10"
Other
- Level: First
- Area: 283.36
- Dimensions: 16'10" x 16'10"
Family room
- Level: First
- Area: 1455.33
- Dimensions: 39'4" x 37'
Kitchen
- Level: First
- Area: 606.39
- Dimensions: 39'4" x 15' 5"
Heating
- Electric
Cooling
- Ceiling Fan(s), Electric
Appliances
- Included: Water Heater, Dryer, Refrigerator, Washer, Double Oven, Microwave, Electric Cooktop, Dishwasher
- Laundry: Electric Dryer Hookup, Washer Hookup
Features
- Wired for Sound, All Bedrooms Down
- Flooring: Concrete
- Number of fireplaces: 1
- Fireplace features: Wood Burning
Interior area
- Total structure area: 4,040
- Total interior livable area: 4,040 sqft
Video & virtual tour
Property
Parking
- Parking features: Driveway Gate, No Garage, Additional Parking, Boat, Circular Driveway, RV Access/Parking, Workshop in Garage
Features
- Stories: 1
- Patio & porch: Covered, Porch
- Exterior features: Side Yard, Sprinkler System, Boat Lift, Boat Ramp, Boat Slip
- Fencing: Partial
- On waterfront: Yes
- Waterfront features: Lake Front, Pier
Lot
- Size: 7.42 Acres
- Features: Back Yard, Cleared, Waterfront, 5 Up to 10 Acres
Details
- Additional structures: Shed(s), Workshop, Boat House
- Parcel number: R8933
Construction
Type & style
- Home type: SingleFamily
- Architectural style: Ranch
- Property subtype: Single Family Residence
Materials
- Cement Siding, Stone
- Foundation: Slab
- Roof: Metal
Condition
- New construction: No
- Year built: 2005
Utilities & green energy
- Sewer: Aerobic Septic
- Water: Well
Green energy
- Energy efficient items: Thermostat
Community & HOA
Community
- Subdivision: M C Rejon Xi League Grant A
Location
- Region: Thornton
Financial & listing details
- Price per square foot: $379/sqft
- Tax assessed value: $1,007,897
- Annual tax amount: $20,570
- Date on market: 8/29/2025
- Listing terms: Cash,Conventional,FHA,Investor,Texas Veterans Land Board,USDA Loan,VA Loan
- Ownership: Full Ownership
- Road surface type: Asphalt
Estimated market value
$1,437,200
$1.37M - $1.51M
$2,598/mo
Price history
| Date | Event | Price |
|---|---|---|
| 2/21/2026 | Price change | $1,530,000-2.9%$379/sqft |
Source:  HAR #94421473 Report a problem HAR #94421473 Report a problem | ||
| 8/29/2025 | Listed for sale | $1,575,000+31.3%$390/sqft |
Source: HAR #94421473 Report a problem | ||
| 6/6/2023 | Listing removed | -- |
Source: HAR #29178910 Report a problem | ||
| 4/12/2023 | Pending sale | $1,200,000$297/sqft |
Source: HAR #29178910 Report a problem | ||
| 3/31/2023 | Listed for sale | $1,200,000$297/sqft |
Source: HAR #29178910 Report a problem | ||
Public tax history
| Year | Property taxes | Tax assessment |
|---|---|---|
| 2025 | $17,585 -14.5% | $1,007,897 -13.1% |
| 2024 | $20,570 +8.3% | $1,160,400 +13.8% |
| 2023 | $18,988 +1.3% | $1,019,400 +21.8% |
| 2022 | $18,746 +1.4% | $836,640 +4% |
| 2021 | $18,478 | $804,090 +5.7% |
| 2020 | -- | $760,560 +3.3% |
| 2019 | -- | $736,100 |
| 2018 | -- | $736,100 |
| 2017 | -- | $736,100 +1.8% |
| 2016 | -- | $723,190 |
| 2015 | -- | $723,190 -3.7% |
| 2014 | -- | $751,130 |
Find assessor info on the county website
Monthly payment
Est. payment
Payment breakdown
Explore the cost of this home by adjusting the details. Changes won't be saved.Climate risks
Neighborhood: 76687
Nearby schools
Schools provided by the listing agent
- Elementary: Groesbeck Elementary School
- Middle: Groesbeck Middle School
- High: Groesbeck High School
Source: HAR. This data may not be complete. We recommend contacting the local school district to confirm school assignments for this home.

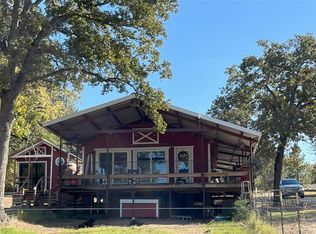
Similar homes
- $1,400,0006 bd4 ba3.6k sqft2152 Lcr 882, Jewett, TX 75846For Sale
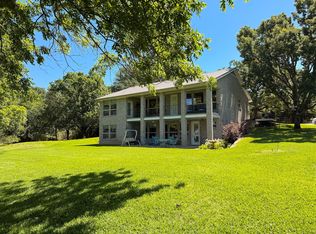 MLS ID #23513354, Brenda Thomas, Red Barn Realty. HAR
 - $1,650,0003 bd3 ba2.5k sqft1829 W FM 1246, Thornton, TX 76687For Sale
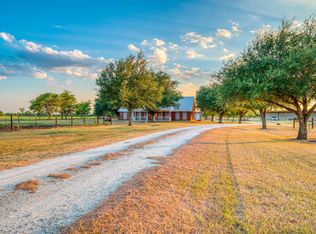
 MLS ID #178995, Brennen Wooten, Wooten Land Co. LLC. HLMLS as distributed by MLS GRID
 - $797,0005 bd4 ba2.3k sqft827 Lcr 894, Jewett, TX 75846For Sale
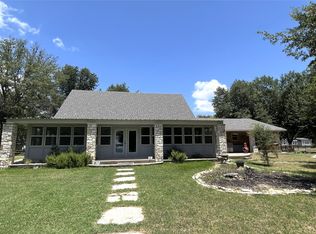 MLS ID #53285831, Ann Cappelle, Lake Homes Realty, LLC. HAR
 - $899,0003 bd2 ba2.6k sqft6622 County Road 360, Buffalo, TX 75831For Sale
 MLS ID #62118380, Clayton Hays, RE/MAX Advanced Real Estate - Buffalo TX. HAR
