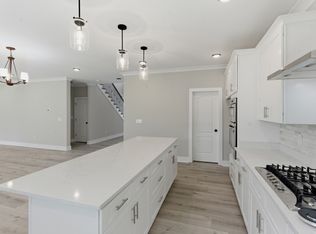
NEW PRICE!! GREAT HOME! MOVE IN READY! Only 3 months occupied and impeccably maintained, this home is available due to relocation and is priced to sell! Seller is offering $5000 incentive along with including the washer and dryer. Situated in a sought-after new construction community, this spacious open-concept floor plan offers 4 bedrooms, 3.5 baths, a dedicated main-level office, and a large bonus room upstairs. The gourmet kitchen features quartz countertops, a tile backsplash, double ovens, a gas cooktop, and abundant cabinet space, all overlooking the inviting living room with a cozy fireplace. Additional upgrades include a 3-car garage, 2" faux wood blinds throughout, and a tankless water heater. Enjoy outdoor living on the covered front and rear porches, with a tree-lined backyard providing added privacy. Generously sized bedrooms with oversized closets complete this exceptional home. Skip the build time and move right in! Preferred local wholesale mortgage brokerage, Corinthian Mortgage Group to match seller credits, up to $10,000 total, consisting of up to $5,000 toward mortgage rate buydown and up to $5,000 toward buyer closing costs. Buyer is not required to use any specific lender to receive seller-paid concessions. Home is under contract with a home sale contingency and a First Right of Refusal Addendum.
Under contract - showing
Price cut: $15.1K (7/30)
$539,900
1764 Liberty St, Lebanon, TN 37087
4beds
2,648sqft
Single Family Residence, Residential
Built in 2025
0.28 Acres Lot
$-- Zestimate®
$204/sqft
$50/mo HOA
What's special
Cozy fireplaceDouble ovensDedicated main-level officeLarge bonus room upstairsSpacious open-concept floor planGenerously sized bedroomsGourmet kitchen
- 90 days
- 67
- 3
Zillow last checked:
Listing updated:
Listed by:
Shannon Crook Hageman 615-210-2196,
Benchmark Realty, LLC 615-510-3006
Source: RealTracs MLS as distributed by MLS GRID,MLS#: 3245510
Facts & features
Interior
Bedrooms & bathrooms
- Bedrooms: 4
- Bathrooms: 4
- Full bathrooms: 3
- 1/2 bathrooms: 1
Bedroom 1
- Features: Suite
- Level: Suite
- Area: 255 Square Feet
- Dimensions: 17x15
Bedroom 2
- Features: Walk-In Closet(s)
- Level: Walk-In Closet(s)
- Area: 121 Square Feet
- Dimensions: 11x11
Bedroom 3
- Features: Walk-In Closet(s)
- Level: Walk-In Closet(s)
- Area: 143 Square Feet
- Dimensions: 13x11
Bedroom 4
- Features: Extra Large Closet
- Level: Extra Large Closet
- Area: 121 Square Feet
- Dimensions: 11x11
Primary bathroom
- Features: Double Vanity
- Level: Double Vanity
Dining room
- Features: Combination
- Level: Combination
- Area: 180 Square Feet
- Dimensions: 15x12
Living room
- Features: Great Room
- Level: Great Room
- Area: 289 Square Feet
- Dimensions: 17x17
Other
- Features: Office
- Level: Office
- Area: 132 Square Feet
- Dimensions: 12x11
Recreation room
- Features: Second Floor
- Level: Second Floor
- Area: 182 Square Feet
- Dimensions: 14x13
Heating
- Central
Cooling
- Central Air
Appliances
- Included: Double Oven, Gas Range, Dishwasher, Disposal, Dryer, Microwave, Refrigerator, Stainless Steel Appliance(s), Washer
- Laundry: Electric Dryer Hookup, Washer Hookup
Features
- Open Floorplan, Pantry, Walk-In Closet(s), Kitchen Island
- Flooring: Carpet, Luxury Vinyl, Tile
- Basement: None
- Number of fireplaces: 1
- Fireplace features: Family Room, Gas
Interior area
- Total structure area: 2,648
- Total interior livable area: 2,648 sqft
- Finished area above ground: 2,648
Video & virtual tour
Property
Parking
- Total spaces: 3
- Parking features: Garage Door Opener, Garage Faces Front, Concrete
- Attached garage spaces: 3
Features
- Levels: Two
- Stories: 2
- Patio & porch: Patio, Covered, Porch
- Exterior features: Smart Lock(s)
Lot
- Size: 0.28 Acres
Details
- Parcel number: 069M A 02100 000
- Special conditions: Standard
Construction
Type & style
- Home type: SingleFamily
- Architectural style: Traditional
- Property subtype: Single Family Residence, Residential
Materials
- Fiber Cement, Brick
- Roof: Shingle
Condition
- New construction: No
- Year built: 2025
Utilities & green energy
- Sewer: Public Sewer
- Water: Public
- Utilities for property: Water Available, Underground Utilities
Green energy
- Energy efficient items: Windows, Thermostat, Water Heater
- Indoor air quality: Contaminant Control
Community & HOA
Community
- Security: Carbon Monoxide Detector(s), Smoke Detector(s)
- Subdivision: Knoll Creek Ph1
HOA
- Has HOA: Yes
- Amenities included: Sidewalks, Underground Utilities
- HOA fee: $50 monthly
- Second HOA fee: $300 one time
Location
- Region: Lebanon
Financial & listing details
- Price per square foot: $204/sqft
- Tax assessed value: $488,200
- Annual tax amount: $3,529
- Date on market: 6/19/2026
Estimated market value
Not available
Estimated sales range
Not available
Not available
Price history
| Date | Event | Price |
|---|---|---|
| 8/19/2026 | Contingent | $539,900$204/sqft |
Source:  RealTracs MLS as distributed by MLS GRID #3245510 Report a problem RealTracs MLS as distributed by MLS GRID #3245510 Report a problem | ||
| 7/30/2026 | Price change | $539,900-2.7%$204/sqft |
Source: RealTracs MLS as distributed by MLS GRID #3245510 Report a problem | ||
| 6/19/2026 | Price change | $555,000-3.5%$210/sqft |
Source: RealTracs MLS as distributed by MLS GRID #3245510 Report a problem | ||
| 5/16/2026 | Price change | $575,000-4%$217/sqft |
Source: RealTracs MLS as distributed by MLS GRID #3214066 Report a problem | ||
| 4/24/2026 | Price change | $599,000+1.5%$226/sqft |
Source: Owner Report a problem | ||
| 4/22/2026 | Listed for sale | $590,000+6.5%$223/sqft |
Source: Owner Report a problem | ||
| 5/29/2025 | Sold | $554,000-2.8%$209/sqft |
Source: RealTracs MLS as distributed by MLS GRID #2821341 Report a problem | ||
| 4/29/2025 | Pending sale | $569,990$215/sqft |
Source: RealTracs MLS as distributed by MLS GRID #2821341 Report a problem | ||
| 4/22/2025 | Price change | $569,990-3.4%$215/sqft |
Source: RealTracs MLS as distributed by MLS GRID #2821341 Report a problem | ||
| 4/18/2025 | Price change | $589,990-1.7%$223/sqft |
Source: RealTracs MLS as distributed by MLS GRID #2808351 Report a problem | ||
| 4/12/2025 | Price change | $599,990-1.6%$227/sqft |
Source: RealTracs MLS as distributed by MLS GRID #2808351 Report a problem | ||
| 3/25/2025 | Price change | $609,990-5.6%$230/sqft |
Source: RealTracs MLS as distributed by MLS GRID #2808351 Report a problem | ||
| 3/14/2025 | Price change | $646,490-0.2%$244/sqft |
Source:  Lennar Homes Report a problem Lennar Homes Report a problem | ||
| 3/11/2025 | Listed for sale | $647,490+7.9%$245/sqft |
Source: Lennar Homes Report a problem | ||
| 1/22/2025 | Listing removed | $599,990$227/sqft |
Source: Lennar Homes Report a problem | ||
| 12/12/2024 | Listed for sale | $599,990$227/sqft |
Source: Lennar Homes Report a problem | ||
Public tax history
| Year | Property taxes | Tax assessment |
|---|---|---|
| 2025 | $3,529 | $122,050 |
Find assessor info on the county website
Monthly payment
Est. payment
Payment breakdown
Explore the cost of this home by adjusting the details. Changes won't be saved.Climate risks
Neighborhood: 37087
Nearby schools
Schools provided by the listing agent
- Elementary: Castle Heights Elementary
- Middle: Winfree Bryant Middle School
- High: Lebanon High School
Source: RealTracs MLS as distributed by MLS GRID. This data may not be complete. We recommend contacting the local school district to confirm school assignments for this home.


Similar homes
- $544,9904 bd4 ba3k sqft831 Averitt Ln Lot 34, Lebanon, TN 37087New Construction

 MLS ID #3529559, John Young. RealTracs MLS as distributed by MLS GRID
 - $570,0005 bd3 ba3k sqft1760 W Main St, Lebanon, TN 37087For Sale
 MLS ID #3191621, Kenneth (Ken) Shorey. RealTracs MLS as distributed by MLS GRID
 - $524,9905 bd3 ba2.4k sqft367 Kessel St, Lebanon, TN 37087New Construction
 M/I Homes
 - $524,9004 bd4 ba2.7k sqft1078 Holland Ridge Way, Lebanon, TN 37090For Sale
 MLS ID #3250542, Bobby McLamb. RealTracs MLS as distributed by MLS GRID
 - $615,0004 bd3 ba2.4k sqft1086 Callaway Dr, Lebanon, TN 37087For SaleMLS ID #3530840, Katina Thornton. RealTracs MLS as distributed by MLS GRID
- $505,9005 bd3 ba2.4k sqft1248 Dutch Peak, Lebanon, TN 37090For SaleMLS ID #3542018, Kay S. Self. RealTracs MLS as distributed by MLS GRID
- $568,0005 bd4 ba2.5k sqft128 Willow Bend Dr, Mount Juliet, TN 37122For SaleMLS ID #3255545, Erin Moriarity. RealTracs MLS as distributed by MLS GRID
- $499,9004 bd3 ba2.1k sqft218 Goldfinch Rd, Mount Juliet, TN 37122For SaleMLS ID #3512522, Cheryl Huber. RealTracs MLS as distributed by MLS GRID
- $499,9904 bd3 ba2.5k sqft2534 Brenham Rd, Mount Juliet, TN 37122New ConstructionMLS ID #3530392, Pamela Wilson. RealTracs MLS as distributed by MLS GRID
- $549,9004 bd4 ba2.5k sqft1100 Pebble Run Rd, Hendersonville, TN 37075For SaleMLS ID #3592007, Bernie Gallerani. RealTracs MLS as distributed by MLS GRID
- $649,9004 bd4 ba2.5k sqft509 Claire Ct Lot 58, Lebanon, TN 37087New ConstructionMLS ID #3281050, Prissy Peery. RealTracs MLS as distributed by MLS GRID
- $594,9905 bd3 ba2.8k sqft203 Acmon Blue Rd, Mount Juliet, TN 37122New ConstructionMLS ID #3594062, Keleigh Wyatt. RealTracs MLS as distributed by MLS GRID
- $639,9904 bd4 ba2.9k sqft405 Downs Ln, Mount Juliet, TN 37122New ConstructionRealTracs MLS as distributed by MLS GRID
- $525,0004 bd3 ba2.8k sqft225 Hannah Lee Hill Rd Lot 13, La Vergne, TN 37086New ConstructionMLS ID #3242810, Ann-Riley Caldwell. RealTracs MLS as distributed by MLS GRID
- $584,9955 bd4 ba2.5k sqft129 Emeline Way Lot 13, Mount Juliet, TN 37122New ConstructionMLS ID #3500904, Ashley Vassallo. RealTracs MLS as distributed by MLS GRID
- $539,9904 bd3 ba2.6k sqft1235 Wallace Way E, Hermitage, TN 37076New ConstructionMLS ID #3531378, Rob Law. RealTracs MLS as distributed by MLS GRID
- $518,6604 bd3 ba2.1k sqft316 Aspen Aly Lot 31, Mount Juliet, TN 37122New ConstructionMLS ID #3277738, Chad Ramsey. RealTracs MLS as distributed by MLS GRID
- $599,9955 bd4 ba3.2k sqft109 Emeline Way Lot 3, Mount Juliet, TN 37122New ConstructionRealTracs MLS as distributed by MLS GRID
