Skip main navigation
Closed
  • $525,000

    1764 Mahogany Cir, Minden, NV 89423

    3beds
    1,778sqft
    Single Family Residence
    Built in 1994
    1,742 Square Feet Lot
    $525,100 Zestimate®
    $295/sqft
    $2,465 Estimated rent

    Home value

    $525,100

    $478,000 - $578,000

    $2,465/mo

    Zestimate® history
    Loading
    Loading...

    Owner options

    List your home for rent

    $2,465/mo

    Rent Zestimate®

    Find your next renter with Zillow Rental Manager. Plus, with online applications, you can quickly screen prospective tenants – for free.

    Learn more

    $2,465/mo

    Rent Zestimate®

    Refinance and save

    $3,182/mo

    Est. payment

    Refinancing to a lower rate could help reduce your monthly payments and save thousands over the life of the loan.

    See today's rates

    $3,182/mo

    Est. payment

    Explore your selling options

    Work with a Zillow partner agent

    Leverage their expertise and Zillow's premium Showcase listings to get your home seen by more buyers.

    Get started

    List with your own agent

    Get your home in front of millions of buyers by listing it on Zillow.

    Learn how to do it

    Sell it yourself

    Take full control of how buyers see your home on Zillow by listing For Sale by Owner (FSBO).

    List your home

    What's special

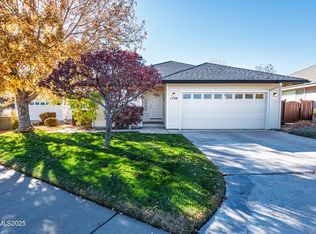
    Beautiful patio home located in the desirable Westwood subdivision in downtown Minden. This immaculate home is unique in that it backs up to a well maintained ranch, providing a vast sense of open space. Further, out your back deck, the endless views of the Sierra Nevada mountain range and Job's Peak are absolutely stunning! The home itself is 3 bedrooms and 2 bathrooms. The primary bedroom features a walk in closet and a door that opens up to the deck. The primary bathroom features a shower stall and double sinks. All bedrooms have ceiling fans. Walking through the front door, you will be greeted by a spacious and well lit great room with sliders opening to the back deck. The kitchen is centrally situated and presents plenty of cabinet space. There is an attached garage which features 2 normal spaces and a 3rd tandem space which could be used for a small vehicle or extra storage. As an added bonus, the monthly HOA dues include front yard landscape maintenance!

    Zillow last checked:

    Listing updated:

    Listed by:

    Sarah Koontz S.176269 775-721-2932,

    Intero

    Bought with:

    Jordon Waller, S.197466

    LPT Realty, LLC

    Source: NNRMLS,MLS#: 260006185MLS Logo

    Facts & features

    Interior

    Bedrooms & bathrooms
    • Bedrooms: 3
    • Bathrooms: 2
    • Full bathrooms: 2
    Heating
    • Forced Air, Natural Gas
    Cooling
    • Central Air
    Appliances
    • Included: Dishwasher, Disposal, Microwave, Oven, Refrigerator
    • Laundry: Cabinets, Laundry Room, Sink
    Features
    • Breakfast Bar, Ceiling Fan(s), Walk-In Closet(s)
    • Flooring: Ceramic Tile, Vinyl
    • Windows: Double Pane Windows
    • Has fireplace: No
    • Common walls with other units/homes: No Common Walls
    Interior area
    • Total structure area: 1,778
    • Total interior livable area: 1,778 sqft

    Property

    Parking
    • Total spaces: 4
    • Parking features: Attached, Garage, Garage Door Opener, Tandem
    • Attached garage spaces: 3
    Features
    • Stories: 1
    • Patio & porch: None, Deck
    • Exterior features: Rain Gutters
    • Spa features: None
    • Fencing: Back Yard
    • Has view: Yes
    • View description: Mountain(s)
    Lot
    • Size: 1,742 Square Feet
    • Features: Landscaped, Level, Sprinklers In Front, Sprinklers In Rear
    Details
    • Additional structures: None
    • Parcel number: 132030110003
    • Zoning: SFR

    Construction

    Type & style
    • Home type: SingleFamily
    • Property subtype: Single Family Residence
    Materials
    • Foundation: Crawl Space
    • Roof: Composition,Shingle
    Condition
    • New construction: No
    • Year built: 1994

    Utilities & green energy

    • Sewer: Public Sewer
    • Water: Public
    • Utilities for property: Electricity Connected, Internet Available, Natural Gas Connected, Sewer Connected, Water Connected

    Community & HOA

    Community
    • Security: Smoke Detector(s)
    • Subdivision: Westwood Park
    HOA
    • Has HOA: Yes
    • Amenities included: Landscaping
    • Services included: Landscape Maintenance - Partial
    • HOA fee: $130 monthly
    • HOA name: Westwood Park
    Location
    • Region: Minden

    Financial & listing details

    • Price per square foot: $295/sqft
    • Tax assessed value: $92,892
    • Annual tax amount: $3,022
    • Date on market: 5/15/2026
    • Cumulative days on market: 42 days
    • Listing terms: Cash,Conventional,FHA,USDA Loan,VA Loan

    Price history

    DateEventPrice
    6/26/2026Sold$525,000+5.2%$295/sqft
    Source: NNRMLS #260006185 Report a problem
    5/19/2026Contingent$499,000$281/sqft
    Source: NNRMLS #260006185 Report a problem
    5/15/2026Listed for sale$499,000+3.1%$281/sqft
    Source: NNRMLS #260006185 Report a problem
    9/18/2023Listing removed--
    Source: NNRMLS #210011190 Report a problem
    9/17/2021Sold$484,000+1%$272/sqft
    Source: Public Record Report a problem
    8/4/2021Pending sale$479,000$269/sqft
    Source: NNRMLS #210011190 Report a problem
    7/30/2021Listed for sale$479,000$269/sqft
    Source: NNRMLS #210011190 Report a problem

    Public tax history

    YearProperty taxesTax assessment
    2025$2,935 +3%$92,892 +1%
    2024$2,849 +3%$91,950 +4%
    2023$2,766 +3%$88,399 +14.6%
    2022$2,686 +3%$77,159 +0.8%
    2021$2,608 $76,577 +5.9%
    2020-- $72,344
    2019$2,532 $72,344 +5.3%
    2018$2,532 +6.1%$68,714 -1%
    2017$2,386 $69,429 +4.5%
    2016$2,386 +2.6%$66,450
    2015$2,326 +3.2%$66,450 +4.8%
    2014$2,254 $63,426 +6.1%
    2013-- $59,781 -3%
    2012-- $61,660 -2%
    2011-- $62,917 -7.9%
    2010-- $68,349 -17.9%
    2009-- $83,281 +1%
    2008-- $82,463 +9.5%
    2007-- $75,328 +5.7%
    2006-- $71,257 +15.1%
    2005$1,766 +3%$61,924 +5.4%
    2004$1,715 $58,776 +12.4%
    2003-- $52,284 +1.1%
    2002-- $51,712
    2001-- $51,712 -2.1%
    1999-- $52,820
    Find assessor info on the county website

    Neighborhood: 89423

    Nearby schools

    GreatSchools rating
    Schools provided by the listing agent
    • Elementary: Minden
    • Middle: Carson Valley
    • High: Douglas

    Source: NNRMLS. This data may not be complete. We recommend contacting the local school district to confirm school assignments for this home.

    Get pre-qualified for a loan
    At Zillow Home Loans, we can pre-qualify you in as little as 5 minutes with no impact to your credit score.

    An equal housing lender. NMLS #10287.

    Sell for more on Zillow
    Get a Zillow Showcase℠ listing at no additional cost and you could sell for .
    $525,100
    2% more
    +$10,502
    With Zillow Showcase(estimated)
    $535,602