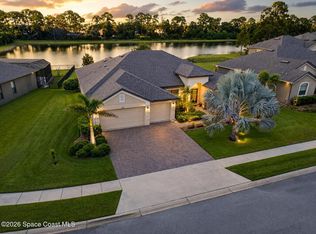
The Meadows @ Sawgrass Lakes 4 bed, 2 1/2 bath 2 story home with added upscale finishes! Lounge in pool and the hot tub/jaquizzi with panoramic unobstructed views of the lake! 42 solar panels plus add'l insulation in attic, with fans & radiant barrier to deflect heat from the roof/attic with incredible electric bills of ONLY $35 per month! The luxurious gourmet kitchen features rich Sasparilla cabs with molding, upgraded S.S. KitchenAid appliances, granite tops and tile backsplash and breakfast bar adjoing the family room and sliders to pool. Get cozy with the built-in electric fireplace on the wall. Tile and wood laminate floors, tankless water heater (new) and a water softener. Home was repainted with Elastomeric paint coating that lasts forever!. Enjoy the resort style community with an elegant clubhouse, massive pool w/2 story waterslide, fitness center, tennis, sand volleyball and trails. Central location to beaches, super schools and golf! Impreccably cared for!
For sale
Price cut: $15K (8/24)
$634,900
1764 Musgrass Cir, West Melbourne, FL 32904
4beds
2,761sqft
Single Family Residence
Built in 2017
6,534 Square Feet Lot
$621,800 Zestimate®
$230/sqft
$142/mo HOA
What's special
Luxurious gourmet kitchenWater softenerTankless water heater
- 41 days
- 790
- 62
Zillow last checked:
Listing updated:
Listed by:
Gail Fischer 321-863-4399,
Dale Sorensen Real Estate Inc.
Source: Space Coast AOR,MLS#: 1083365
Facts & features
Interior
Bedrooms & bathrooms
- Bedrooms: 4
- Bathrooms: 3
- Full bathrooms: 2
- 1/2 bathrooms: 1
Heating
- Central, Electric
Cooling
- Attic Fan, Central Air
Appliances
- Included: Dishwasher, Disposal, Dryer, Electric Oven, Electric Range, Ice Maker, Microwave, Refrigerator, Tankless Water Heater, Water Softener Owned
- Laundry: Electric Dryer Hookup, Upper Level, Washer Hookup
Features
- Ceiling Fan(s), Eat-in Kitchen, Entrance Foyer, Open Floorplan, Primary Bathroom - Tub with Shower, Primary Bathroom -Tub with Separate Shower, Smart Thermostat, Walk-In Closet(s)
- Flooring: Laminate, Tile
- Has fireplace: Yes
- Fireplace features: Electric
Interior area
- Total interior livable area: 2,761 sqft
Property
Parking
- Total spaces: 2
- Parking features: Attached, Garage, Garage Door Opener, Gated
- Attached garage spaces: 2
Features
- Stories: 2
- Exterior features: Storm Shutters
- Has private pool: Yes
- Pool features: Electric Heat, Heated, In Ground, Salt Water, Screen Enclosure, Waterfall
- Has spa: Yes
- Spa features: Heated, In Ground, Private
- Has view: Yes
- View description: Lake, Pool
- Has water view: Yes
- Water view: Lake
- Waterfront features: Lake Front
Lot
- Size: 6,534 Square Feet
- Features: Cleared, Sprinklers In Front, Sprinklers In Rear
Details
- Additional parcels included: 3013681
- Parcel number: 2836147600000.00387.00
- Special conditions: Standard
Construction
Type & style
- Home type: SingleFamily
- Property subtype: Single Family Residence
Materials
- Block, Stucco
- Roof: Shingle
Condition
- New construction: No
- Year built: 2017
Utilities & green energy
- Sewer: Public Sewer
- Water: Public
- Utilities for property: Cable Available, Cable Connected, Electricity Available, Electricity Connected, Natural Gas Not Available, Sewer Available, Sewer Connected, Water Available, Water Connected
Community & HOA
Community
- Subdivision: Sawgrass Lakes Phase Two C and D
HOA
- Has HOA: Yes
- Amenities included: Clubhouse, Fitness Center, Gated, Management - Full Time, Park, Playground, Pool, Tennis Court(s)
- Services included: Insurance, Maintenance Grounds
- HOA fee: $136 quarterly
- HOA name: Sawgrass Lakes Ph Two C & D
- HOA phone: 321-733-3382
- Second HOA fee: $292 quarterly
Location
- Region: West Melbourne
Financial & listing details
- Price per square foot: $230/sqft
- Tax assessed value: $444,320
- Annual tax amount: $793
- Date on market: 7/24/2026
- Listing terms: Cash,Conventional,FHA,VA Loan
Estimated market value
$621,800
$591,000 - $653,000
$3,436/mo
Price history
| Date | Event | Price |
|---|---|---|
| 8/24/2026 | Price change | $634,900-2.3%$230/sqft |
Source: Space Coast AOR #1083365 Report a problem | ||
| 7/24/2026 | Listed for sale | $649,900+95.1%$235/sqft |
Source: Space Coast AOR #1083365 Report a problem | ||
| 12/20/2017 | Sold | $333,173$121/sqft |
Source: Space Coast AOR #800798 Report a problem | ||
Public tax history
| Year | Property taxes | Tax assessment |
|---|---|---|
| 2025 | $793 +30.2% | $443,580 +2.9% |
| 2024 | $609 +3.4% | $431,080 +3% |
| 2023 | $589 +3.2% | $418,530 +3% |
| 2022 | $571 -87.1% | $406,340 +46.8% |
| 2021 | $4,422 +5.6% | $276,770 +6.5% |
| 2020 | $4,188 -2.5% | $259,870 +0.4% |
| 2019 | $4,294 | $258,760 -0.1% |
| 2018 | $4,294 -2.4% | $259,010 +475.6% |
| 2017 | $4,397 | $45,000 |
Find assessor info on the county website
Monthly payment
Est. payment
Payment breakdown
Explore the cost of this home by adjusting the details. Changes won't be saved.Climate risks
Neighborhood: 32904
Nearby schools
Schools provided by the listing agent
- Elementary: Meadowlane
- Middle: Central
- High: Melbourne
Source: Space Coast AOR. This data may not be complete. We recommend contacting the local school district to confirm school assignments for this home.
- $432,700-- bd-- ba2.1k sqft1784 Musgrass Cir, West Melbourne, FL 32904Off Market
- $433,500-- bd-- ba2.1k sqft1744 Musgrass Cir, West Melbourne, FL 32904Off Market
- $2,4954 bd2 ba1.8k sqft1804 Musgrass Cir, West Melbourne, FL 32904For Rent

- $431,8004 bd3 ba1.9k sqft1663 Musgrass Circle, West Melbourne, FL 32904Off Market
Similar homes
- $592,0004 bd3 ba2.5k sqft3780 Watergrass St, Melbourne, FL 32904For Sale
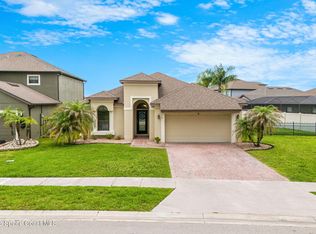
 MLS ID #1086154, Soryda Ring. Space Coast AOR
 - $560,0004 bd3 ba2.5k sqft3600 Watergrass St, West Melbourne, FL 32904For Sale
 MLS ID #1084887, Rula Kakish Rukab. Space Coast AOR
 - $580,0004 bd4 ba2.8k sqft3830 Salt Marsh Cir, West Melbourne, FL 32904For Sale
 MLS ID #1083275, Soryda Ring. Space Coast AOR
 - $429,9004 bd2 ba1.9k sqft869 Fiddleleaf Cir, West Melbourne, FL 32904For Sale
 MLS ID #1080095, Galina K. Reyes. Space Coast AOR
