Welcome to 1764 N. McPherson. Located in the highly sought-after Harlan Ranch community within the award-winning Clovis Unified School District serviced by Bud Rank Elementary and Clovis North High School. This beautifully maintained 3-bedroom, 2-bath home offers 1,613 sq. ft. of comfortable living with thoughtful upgrades throughout. Rich wood flooring creates a warm, inviting feel, while the fabulous kitchen is the heart of the homefeaturing a large granite island, granite countertops, gas stove, matching refrigerator, and ample cabinetry. The spacious utility room includes granite counters, a walk-in pantry, and washer and dryer, adding both style and convenience. The private primary suite is generously sized and features a well-appointed bath with a separate soaking tub and shower. Step outside to a large backyard designed for entertaining, complete with a charming gazeboperfect for gatherings or relaxing evenings at home. Additional highlights include new HVAC, new exterior paint, newer interior paint, two-car attached garage and a desirable Clovis location close to schools, shopping, and more. The community has a nearby park and pool and clubhouse which are shown in the photos. This move-in-ready home is one you won't want to miss!
Sold for $460,000
$460,000
1764 N McPherson Ln, Clovis, CA 93619
3beds
2baths
1,613sqft
Residential, Single Family Residence
Built in 2009
5,096 Square Feet Lot
$457,900 Zestimate®
$285/sqft
$2,473 Estimated rent
Home value
$457,900
$417,000 - $504,000
$2,473/mo
Zestimate® history
Owner options
List your home for rent
$2,473/mo
Rent Zestimate®
Find your next renter with Zillow Rental Manager. Plus, with online applications, you can quickly screen prospective tenants – for free.
$2,473/mo
Rent Zestimate®
Refinance and save
$2,942/mo
Est. payment
Refinancing to a lower rate could help reduce your monthly payments and save thousands over the life of the loan.
$2,942/mo
Est. payment
Explore your selling options
Work with a Zillow partner agent
Leverage their expertise and Zillow's premium Showcase listings to get your home seen by more buyers.
Get startedList with your own agent
Get your home in front of millions of buyers by listing it on Zillow.
Learn how to do itSell it yourself
Take full control of how buyers see your home on Zillow by listing For Sale by Owner (FSBO).
List your homeWhat's special
New exterior paintPrivate primary suiteLarge granite islandAmple cabinetryNewer interior paintTwo-car attached garageRich wood flooring
Zillow last checked:
Listing updated:
Listed by:
Dan Hawkins DRE #00551242 559-681-4551,
Realty Concepts, Ltd. - Fresno,
Nanci Hawkins DRE #01430200 559-304-9606,
Realty Concepts, Ltd. - Fresno
Bought with:
Melissa M. Bowen, DRE #01980682
HomeSmart PV and Associates
Source: Fresno MLS,MLS#: 641118Originating MLS: Fresno MLS
Facts & features
Interior
Bedrooms & bathrooms
- Bedrooms: 3
- Bathrooms: 2
Primary bedroom
- Area: 0
- Dimensions: 0 x 0
Bedroom 1
- Area: 0
- Dimensions: 0 x 0
Bedroom 2
- Area: 0
- Dimensions: 0 x 0
Bedroom 3
- Area: 0
- Dimensions: 0 x 0
Bedroom 4
- Area: 0
- Dimensions: 0 x 0
Bathroom
- Features: Tub/Shower, Shower
Dining room
- Features: Living Room/Area
- Area: 0
- Dimensions: 0 x 0
Family room
- Area: 0
- Dimensions: 0 x 0
Kitchen
- Features: Pantry, Other
- Area: 0
- Dimensions: 0 x 0
Living room
- Area: 0
- Dimensions: 0 x 0
Basement
- Area: 0
Heating
- Has Heating (Unspecified Type)
Cooling
- Central Air
Appliances
- Included: Built In Range/Oven, Dishwasher, Microwave, Refrigerator
- Laundry: Inside, Utility Room
Features
- Isolated Bedroom
- Flooring: Carpet, Other
- Windows: Double Pane Windows
- Has fireplace: No
Interior area
- Total structure area: 1,613
- Total interior livable area: 1,613 sqft
Property
Parking
- Parking features: Garage - Attached
- Has attached garage: Yes
Features
- Levels: One
- Stories: 1
- Patio & porch: Covered, Concrete
- Has private pool: Yes
- Pool features: Community, Gunite, In Ground
- Fencing: Fenced
Lot
- Size: 5,096 Square Feet
- Dimensions: 56 x 91
- Features: Urban, Sprinklers In Front, Sprinklers In Rear, Sprinklers Auto
Details
- Parcel number: 55827202
- Zoning: R1
Construction
Type & style
- Home type: SingleFamily
- Architectural style: Mediterranean
- Property subtype: Residential, Single Family Residence
Materials
- Stucco
- Foundation: Concrete
- Roof: Tile
Condition
- Year built: 2009
Utilities & green energy
- Sewer: Public Sewer
- Water: Public
- Utilities for property: Public Utilities
Community & HOA
Community
- Security: Security System Leased
HOA
- Has HOA: Yes
- Amenities included: Pool, Clubhouse, Green Area
- HOA fee: $135 monthly
Location
- Region: Clovis
Financial & listing details
- Price per square foot: $285/sqft
- Tax assessed value: $316,678
- Annual tax amount: $2,088
- Date on market: 12/19/2025
- Cumulative days on market: 20 days
- Listing agreement: Exclusive Right To Sell
Price history
| Date | Event | Price |
|---|---|---|
| 2/9/2026 | Sold | $460,000-1.9%$285/sqft |
Source: Fresno MLS #641118 Report a problem | ||
| 1/8/2026 | Pending sale | $469,000$291/sqft |
Source: Fresno MLS #641118 Report a problem | ||
| 12/19/2025 | Listed for sale | $469,000+78%$291/sqft |
Source: Fresno MLS #641118 Report a problem | ||
| 12/31/2014 | Sold | $263,500-2.4%$163/sqft |
Source: Public Record Report a problem | ||
| 12/10/2014 | Listed for sale | $269,950+7.1%$167/sqft |
Source: London Properties #436546 Report a problem | ||
| 1/14/2010 | Sold | $252,000$156/sqft |
Source: Public Record Report a problem | ||
Public tax history
| Year | Property taxes | Tax assessment |
|---|---|---|
| 2025 | $2,088 +1% | $316,678 +2% |
| 2024 | $2,068 -1% | $310,470 +2% |
| 2023 | $2,088 -2.9% | $304,383 +2% |
| 2022 | $2,149 +4% | $298,416 +2% |
| 2021 | $2,067 -1% | $292,565 +1% |
| 2020 | $2,087 +1.3% | $289,566 +2% |
| 2019 | $2,061 +1% | $283,889 +2% |
| 2018 | $2,040 +1.1% | $278,324 +2% |
| 2017 | $2,019 +2.8% | $272,867 +2% |
| 2016 | $1,964 -4% | $267,517 +1.5% |
| 2015 | $2,047 -39.9% | $263,500 -0.5% |
| 2014 | $3,406 | $264,827 +4.7% |
| 2013 | -- | $253,000 +10% |
| 2012 | -- | $230,000 -9.2% |
| 2011 | -- | $253,393 +17% |
| 2010 | -- | $216,659 +470.2% |
| 2009 | -- | $38,000 |
Find assessor info on the county website
Neighborhood: 93619
Nearby homes
- $489,0004 bd2 ba1.8k sqft1776 N McPherson Ln, Clovis, CA 93619Sold
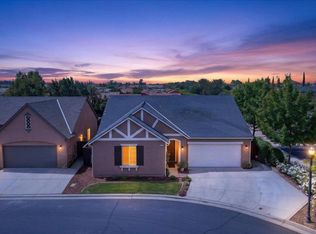
- $500,4003 bd2 ba1.8k sqft1752 N McPherson Ln, Clovis, CA 93619Off Market
- $511,3003 bd2 ba1.6k sqft4012 Salem Ln, Clovis, CA 93619Off Market
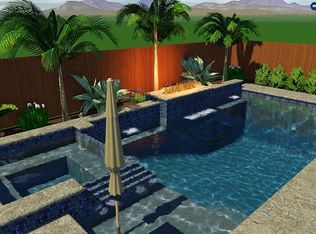
- $445,0003 bd2 ba1.6k sqft1740 N McPherson Ln, Clovis, CA 93619Sold
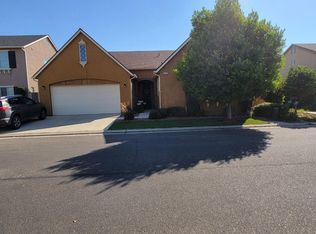
- $503,4004 bd2 ba1.8k sqft4013 Heritage Ln, Clovis, CA 93619Off Market
- $417,7002 bd2 ba1.2k sqft3983 Heritage Ave, Clovis, CA 93619Off Market
- $433,9003 bd2 ba1.4k sqft3975 Heritage Ave, Clovis, CA 93619Off Market
- $499,0003 bd2 ba1.8k sqft4022 Salem Ln, Clovis, CA 93619Off Market
Nearby schools
GreatSchools rating
- 9/10Bud Rank Elementary SchoolGrades: K-6Distance: 0.4 mi
- 10/10Granite Ridge Intermediate SchoolGrades: 7-8Distance: 5.8 mi
- 10/10Clovis North High SchoolGrades: 9-12Distance: 5.8 mi
Schools provided by the listing agent
- Elementary: Red Bank
- Middle: Granite Ridge
- High: Clovis North
Source: Fresno MLS. This data may not be complete. We recommend contacting the local school district to confirm school assignments for this home.
Get a cash offer in 3 minutes
Find out how much your home could sell for in as little as 3 minutes with a no-obligation cash offer.
Estimated market value
$457,900
Get a cash offer in 3 minutes
Find out how much your home could sell for in as little as 3 minutes with a no-obligation cash offer.
Estimated market value
$457,900
- California
- Fresno County
- Clovis
- 93619
- 1764 N McPherson Ln
Nearby cities
Nearby zip codes
Other Clovis Topics
