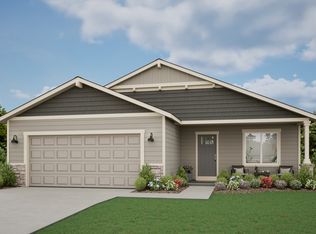
BUILDER INCENTIVE !!This Must see this new construction home that is completely move-in ready! 3BEDROOMS PLUS AN OFFICE!! Kitchen is equipped with a gas range, quartz countertops, modern Cabinetry, and durable laminate flooring throughout the home.The primary suite offers comfort and elegance, highlighted by a luxurious master bathroom with tiled flooring and a stunning tiled shower that extends to the ceiling. fully fenced and fully landscaped yard, giving you a finished outdoor space ready to enjoy from day one. The finished 3-car garage provides plenty of room for vehicles, storage, or hobbies. Everything has already been completed for the buyer — this home is truly turnkey and ready for you to move in and enjoy.
Active
$390,000
1764 NE 9th Pl, Hermiston, OR 97838
3beds
1,618sqft
Residential, Single Family Residence
Built in 2026
6,098 Square Feet Lot
$-- Zestimate®
$241/sqft
$-- HOA
What's special
Modern cabinetryLuxurious master bathroomTiled flooringQuartz countertops
- 208 days
- 185
- 7
Zillow last checked:
Listing updated:
Listed by:
Dalia Villegas 541-314-7046,
John L Scott Hermiston,
Debora Wood 541-571-0922,
John L Scott Hermiston
Source: RMLS (OR),MLS#: 133140082
Facts & features
Interior
Bedrooms & bathrooms
- Bedrooms: 3
- Bathrooms: 2
- Full bathrooms: 2
- Main level bathrooms: 2
Rooms
- Room types: Bedroom 2, Bedroom 3, Dining Room, Family Room, Kitchen, Living Room, Primary Bedroom
Primary bedroom
- Features: Laminate Flooring
- Level: Main
Bedroom 2
- Features: Laminate Flooring
- Level: Main
Bedroom 3
- Features: Laminate Flooring
- Level: Main
Heating
- Forced Air
Cooling
- Central Air
Appliances
- Included: Electric Water Heater
Features
- High Ceilings, Quartz, Pantry
- Flooring: Laminate
- Windows: Double Pane Windows
- Basement: Crawl Space
- Number of fireplaces: 1
- Fireplace features: Electric
Interior area
- Total structure area: 1,618
- Total interior livable area: 1,618 sqft
Video & virtual tour
Property
Parking
- Total spaces: 3
- Parking features: Attached
- Attached garage spaces: 3
Features
- Levels: One
- Stories: 1
- Exterior features: Yard
- Fencing: Fenced
Lot
- Size: 6,098 Square Feet
- Features: Hilly, Sprinkler, SqFt 5000 to 6999
Details
- Parcel number: 169769
- Zoning: R3
Construction
Type & style
- Home type: SingleFamily
- Architectural style: Ranch
- Property subtype: Residential, Single Family Residence
Materials
- Stucco
- Foundation: Concrete Perimeter
- Roof: Shingle
Condition
- New Construction
- New construction: Yes
- Year built: 2026
Details
- Warranty included: Yes
Utilities & green energy
- Sewer: Public Sewer
- Water: Public
Community & HOA
HOA
- Has HOA: No
Location
- Region: Hermiston
Financial & listing details
- Price per square foot: $241/sqft
- Tax assessed value: $68,820
- Annual tax amount: $754
- Date on market: 3/10/2026
- Listing terms: Cash,Conventional,FHA,VA Loan
- Road surface type: Paved
Estimated market value
Not available
Estimated sales range
Not available
Not available
Price history
| Date | Event | Price |
|---|---|---|
| 3/10/2026 | Listed for sale | $390,000+465.2%$241/sqft |
Source:  RMLS (OR) #133140082 Report a problem RMLS (OR) #133140082 Report a problem | ||
| 4/25/2025 | Sold | $69,000$43/sqft |
Source: Public Record Report a problem | ||
Public tax history
| Year | Property taxes | Tax assessment |
|---|---|---|
| 2025 | $772 +2.3% | $37,190 +3% |
| 2024 | $755 +548.8% | $36,110 +567.1% |
| 2022 | $116 | $5,413 |
Find assessor info on the county website
Monthly payment
Est. payment
Payment breakdown
Explore the cost of this home by adjusting the details. Changes won't be saved.Climate risks
Neighborhood: 97838
Nearby schools
Schools provided by the listing agent
- Elementary: Loma Vista
- Middle: Sandstone
- High: Hermiston
Source: RMLS (OR). This data may not be complete. We recommend contacting the local school district to confirm school assignments for this home.
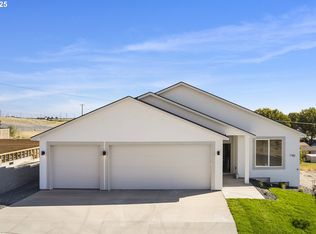

Similar homes
- $396,0004 bd2 ba1.5k sqft1758 NE 9th Pl, Hermiston, OR 97838Active
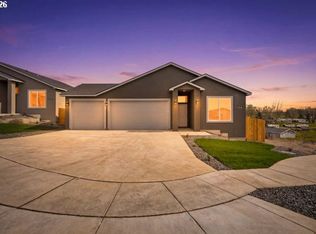
 MLS ID #420170293, Dalia Villegas, John L Scott Hermiston. RMLS (OR)
 - $--3 bd2 ba1.8k sqft548 W Theater Ln, Hermiston, OR 97838Auction
 Auction.com 2
 - $390,0004 bd2 ba1.7k sqft912 E Maple Brook Ave, Hermiston, OR 97838Active
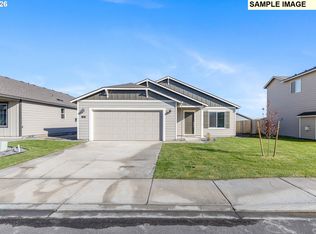 RMLS (OR)
 - from $370,0004 bd2 ba1.7k sqftCharlotte Plan, Upland Meadows, Hermiston, OR 97838New Construction
 MonteVista Homes
 - $382,0003 bd2 ba1.5k sqft896 E Maple Brook Ave, Hermiston, OR 97838ActiveRMLS (OR)
- $397,9003 bd2 ba1.6k sqft817 E Autumn Ave, Hermiston, OR 97838ActiveMLS ID #503171963, Holly Christensen, Kelly Right Real Estate of Portland, LLC. RMLS (OR)
- $410,0003 bd3 ba2k sqft2189 NE 5th St, Hermiston, OR 97838ActiveMLS ID #417862580, Dalia Villegas, John L Scott Hermiston. RMLS (OR)
- $399,0004 bd3 ba2.2k sqft637 E Oregon Ave, Hermiston, OR 97838ActiveMLS ID #516776387, Brayton Leach, Vantage Point Brokers, LLC. RMLS (OR)
- $375,0003 bd2 ba1.5k sqft901 E Maple Brook Ave, Hermiston, OR 97838ActiveRMLS (OR)
- $412,0004 bd2 ba2.3k sqft607 E Autumn Ave, Hermiston, OR 97838ActiveMLS ID #679502221, Destiny George, Destined Realty Group. RMLS (OR)
- $404,9993 bd2 ba1.4k sqft840 E Montana Ave, Hermiston, OR 97838ActiveMLS ID #385838181, Dalia Villegas, John L Scott Hermiston. RMLS (OR)
- $410,0003 bd2 ba1.8k sqft850 E Kinsley Ave, Hermiston, OR 97838ActiveRMLS (OR)
- $397,0004 bd3 ba1.7k sqft900 E Maple Brook Ave, Hermiston, OR 97838ActiveRMLS (OR)
- $405,0003 bd2 ba1.8k sqft913 E Maple Brook Ave, Hermiston, OR 97838ActiveRMLS (OR)
- $385,0003 bd2 ba1.4k sqft1055 W Linda Ave, Hermiston, OR 97838ActiveMLS ID #749415177, Heidi Carver, Stellar Realty Northwest. RMLS (OR)
- $339,0004 bd2 ba1.6k sqft905 SW 4th St, Hermiston, OR 97838ActiveMLS ID #452835501, Grace Tolman, John L Scott Hermiston. RMLS (OR)
