Skip main navigation
Sold
  • $387,000

    1764 NW 143rd Ave, Portland, OR 97229

    3beds
    1,352sqft
    Residential, Townhouse
    Built in 1969
    1,742.4 Square Feet Lot
    $375,000 Zestimate®
    $286/sqft
    $2,318 Estimated rent

    Home value

    $375,000

    $353,000 - $398,000

    $2,318/mo

    Zestimate® history
    Loading
    Loading...

    Owner options

    List your home for rent

    $2,318/mo

    Rent Zestimate®

    Find your next renter with Zillow Rental Manager. Plus, with online applications, you can quickly screen prospective tenants – for free.

    Learn more

    $2,318/mo

    Rent Zestimate®

    Refinance and save

    $2,653/mo

    Est. payment

    Refinancing to a lower rate could help reduce your monthly payments and save thousands over the life of the loan.

    See today's rates

    $2,653/mo

    Est. payment

    Explore your selling options

    Work with a Zillow partner agent

    Leverage their expertise and Zillow's premium Showcase listings to get your home seen by more buyers.

    Get started

    List with your own agent

    Get your home in front of millions of buyers by listing it on Zillow.

    Learn how to do it

    Sell it yourself

    Take full control of how buyers see your home on Zillow by listing For Sale by Owner (FSBO).

    List your home

    What's special

    Covered balconySweet private yardUpdated hvacInterior paintCeiling fanImmaculate landscapingNew pretty quartz counters
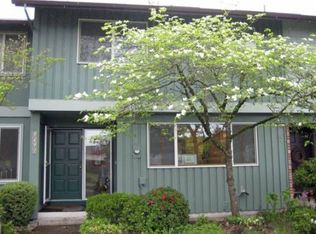
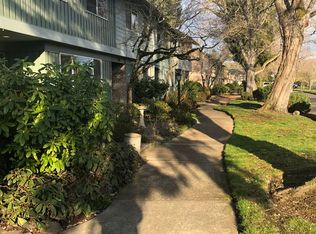
    Beautifully updated turnkey condo in a pristine Beaverton community! Recent updates to this two-story unit include new wide plank engineered wood flooring, interior paint, and hardware on the main level. New pretty quartz counters in the kitchen and both bathrooms. The large living room has a pellet stove for cozy evenings and brand new slider out to the patio and sweet private yard. Three nice-sized bedrooms, all upstairs. The spacious primary offers a ceiling fan and covered balcony for optimal relaxation space. Updated full bathroom also upstairs with double sinks, shower, and tub. Brand new carpet on the stairs and in two of the bedrooms. Stay comfortable year-round with updated HVAC. Also includes a detached 2-car garage and community RV parking! Impeccably maintained complex with immaculate landscaping and pool. Plus, great proximity to Highway 26, Nike, Columbia, and more!

    Zillow last checked:

    Listing updated:

    Listed by:

    Beth Benner 503-819-2885,

    Living Room Realty

    Bought with:

    Andrew Berlinberg, 200201085

    Keller Williams Realty Professionals

    Source: RMLS (OR),MLS#: 24010129MLS Logo

    Facts & features

    Interior

    Bedrooms & bathrooms
    • Bedrooms: 3
    • Bathrooms: 2
    • Full bathrooms: 1
    • Partial bathrooms: 1
    • Main level bathrooms: 1
    Primary bedroom
    • Features: Balcony, Bathroom, Ceiling Fan, Closet, Wallto Wall Carpet
    • Level: Upper
    • Area: 210
    • Dimensions: 14 x 15
    Bedroom 2
    • Features: Closet, Engineered Hardwood
    • Level: Upper
    • Area: 126
    • Dimensions: 9 x 14
    Bedroom 3
    • Features: Closet, Wallto Wall Carpet
    • Level: Upper
    • Area: 100
    • Dimensions: 10 x 10
    Dining room
    • Features: Engineered Hardwood
    • Level: Main
    • Area: 80
    • Dimensions: 10 x 8
    Kitchen
    • Features: Dishwasher, Disposal, Eating Area, Engineered Hardwood, Free Standing Range, Free Standing Refrigerator, Quartz
    • Level: Main
    • Area: 126
    • Width: 9
    Living room
    • Features: Exterior Entry, Pellet Stove, Sliding Doors, Engineered Hardwood
    • Level: Main
    • Area: 252
    • Dimensions: 21 x 12
    Heating
    • Forced Air
    Cooling
    • Heat Pump
    Appliances
    • Included: Dishwasher, Disposal, Free-Standing Range, Free-Standing Refrigerator, Range Hood, Stainless Steel Appliance(s), Washer/Dryer, Electric Water Heater
    • Laundry: Laundry Room
    Features
    • Closet, Eat-in Kitchen, Quartz, Balcony, Bathroom, Ceiling Fan(s)
    • Flooring: Engineered Hardwood, Wall to Wall Carpet
    • Doors: Sliding Doors
    • Basement: Crawl Space
    • Number of fireplaces: 1
    • Fireplace features: Pellet Stove
    Interior area
    • Total structure area: 1,352
    • Total interior livable area: 1,352 sqft

    Property

    Parking
    • Total spaces: 2
    • Parking features: Off Street, Garage Door Opener, Detached
    • Garage spaces: 2
    Features
    • Stories: 2
    • Patio & porch: Patio
    • Exterior features: Exterior Entry, Balcony
    • Fencing: Fenced
    Lot
    • Size: 1,742 sqft
    • Features: Commons, SqFt 0K to 2999
    Details
    • Parcel number: R631061

    Construction

    Type & style
    • Home type: Townhouse
    • Property subtype: Residential, Townhouse
    • Attached to another structure: Yes
    Materials
    • Wood Siding
    • Roof: Composition
    Condition
    • Updated/Remodeled
    • New construction: No
    • Year built: 1969

    Utilities & green energy

    • Sewer: Public Sewer
    • Water: Public

    Community & neighborhood

    Location
    • Region: Portland

    HOA & financial

    HOA
    • Has HOA: Yes
    • HOA fee: $335 monthly
    • Amenities included: Commons, Exterior Maintenance, Front Yard Landscaping, Insurance, Pool, Sewer, Trash, Water

    Other

    Other facts
    • Listing terms: Cash,Conventional

    Price history

    DateEventPrice
    2/28/2025Sold$387,000-3.2%$286/sqft
    Source: RMLS (OR) #24010129 Report a problem
    2/4/2025Pending sale$399,900$296/sqft
    Source: RMLS (OR) #24010129 Report a problem
    11/20/2024Price change$399,900-4.6%$296/sqft
    Source: RMLS (OR) #24010129 Report a problem
    11/1/2024Price change$419,000-1.4%$310/sqft
    Source: RMLS (OR) #24010129 Report a problem
    10/11/2024Listed for sale$425,000+95%$314/sqft
    Source: RMLS (OR) #24010129 Report a problem
    11/3/2015Sold$218,000-0.5%$161/sqft
    Source: RMLS (OR) #15558373 Report a problem
    9/24/2015Pending sale$219,000$162/sqft
    Source: John L Scott Real Estate #15558373 Report a problem
    9/20/2015Listed for sale$219,000$162/sqft
    Source: John L Scott Real Estate #15558373 Report a problem

    Public tax history

    YearProperty taxesTax assessment
    2025$4,010 +4.3%$209,090 +3%
    2024$3,846 +6.6%$203,000 +3%
    2023$3,609 +3.4%$197,090 +3%
    2022$3,490 +3.5%$191,350
    2021$3,371 +3.2%--
    2020$3,267 +3.4%$180,370 +3%
    2019$3,161 +3.4%$175,120
    2018$3,058 $175,120 +6.1%
    2017$3,058 +7.6%$165,070 +3%
    2016$2,843 $160,270 +3%
    2015$2,843 +4.3%$155,610 +3%
    2014$2,726 +12.1%$151,080 +3%
    2013$2,432 +19.8%$146,680 +18.7%
    2012$2,030 -14.6%$123,620 -21.3%
    2011$2,376 +2.7%$157,000 -13.4%
    2010$2,313 +2.1%$181,210 +4.5%
    2009$2,266 +7.6%$173,380 -9.5%
    2008$2,105 +2.4%$191,540 -5.2%
    2007$2,056 +10.9%$201,970 +13.5%
    2006$1,853 -8.5%$177,980 +15.6%
    2005$2,026 +9.6%$154,000 +11.3%
    2004$1,848 -3.6%$138,370 -0.7%
    2003$1,916 +10.1%$139,360 +8.6%
    2002$1,741 +3.7%$128,270 +2.8%
    2001$1,679 +10.4%$124,810 +2.5%
    2000$1,520 $121,740

    Find assessor info on the county website

    Neighborhood: Cedar Mill

    Nearby schools

    GreatSchools rating
    Schools provided by the listing agent
    • Elementary: Terra Linda
    • Middle: Tumwater
    • High: Sunset

    Source: RMLS (OR). This data may not be complete. We recommend contacting the local school district to confirm school assignments for this home.

    Get a cash offer in 3 minutes
    Find out how much your home could sell for in as little as 3 minutes with a no-obligation cash offer.
    Estimated market value
    $375,000
    Get a cash offer in 3 minutes
    Find out how much your home could sell for in as little as 3 minutes with a no-obligation cash offer.
    Estimated market value
    $375,000