Skip main navigation
Sold for $535,000
  • $535,000

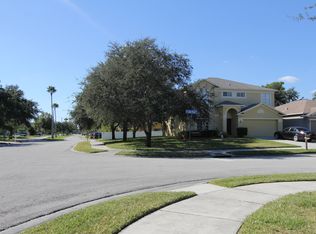
    1764 Oak Pond Ct, Oldsmar, FL 34677

    3beds
    2,000sqft
    Single Family Residence
    Built in 2000
    7,022 Square Feet Lot
    $534,700 Zestimate®
    $268/sqft
    $3,403 Estimated rent

    Home value

    $534,700

    $492,000 - $583,000

    $3,403/mo

    Zestimate® history
    Loading
    Loading...

    Owner options

    List your home for rent

    $3,403/mo

    Rent Zestimate®

    Find your next renter with Zillow Rental Manager. Plus, with online applications, you can quickly screen prospective tenants – for free.

    Learn more

    $3,403/mo

    Rent Zestimate®

    Refinance and save

    $3,705/mo

    Est. payment

    Refinancing to a lower rate could help reduce your monthly payments and save thousands over the life of the loan.

    See today's rates

    $3,705/mo

    Est. payment

    Explore your selling options

    Work with a Zillow partner agent

    Leverage their expertise and Zillow's premium Showcase listings to get your home seen by more buyers.

    Get started

    List with your own agent

    Get your home in front of millions of buyers by listing it on Zillow.

    Learn how to do it

    Sell it yourself

    Take full control of how buyers see your home on Zillow by listing For Sale by Owner (FSBO).

    List your home

    What's special

    Open floor planPlenty of natural lightFull size soaking tubSplit floor planPrivate toilet room
    STUNNING HOME!!! This recently renovated home is situated in the beautiful East Lake Oaks Community. As you step inside, you will be greeted with an inviting and functional living space that contains 3 bedrooms, 2 FULL bathrooms and a Flex room that can be used as an Office, Home gym or Dining Room. The open floor plan features vaulted ceilings (w/ crown molding in the living room as well as the owner's room), luxury porcelain tile and luxury, waterproof laminate flooring throughout the home. There is plenty of natural light that flows through the windows, that also feature wooden, plantation shutters. Off the entry hallway is a formal living room with the versatile flex room separated by nested doors. The heart of the home features an open kitchen and family room, that is perfect for conversing and lounging. This opens to the pool area through beautiful French doors. The owner's suite serves as a spacious retreat, that features a recently renovated bathroom with a double vanity, full size soaking tub, private toilet room and walk in closet. Down a separate hallway, this split floor plan features two additional bed rooms and full bathroom. Outside enjoy the fully screened in pool and lanai area that is great for entertaining or relaxing. It is an absolute oasis during those hot summers here in Florida. There is also complete privacy with the fully fenced in backyard; that is great for pets or littles ones to play. The garage also features an artistic, epoxy flooring that has recently been done as well. The East Lake Oaks community offers a beautiful community park/ playground and community pool. Oldsmar is the standout location that puts you nearby plenty of nature trails, walking paths and quick access to waterfront locations. Sheffield park, which is a short walk away features a playground, disc golf course, basketball court and field that is used for all sports. You will have fast access to Safety Harbor, Clearwater, Tampa and St Petersburg. Not to mention, you will also be close to fine dining, great beaches, have a great school system, nearby Hospital and the Tampa Airport. YOU DO NOT WANT TO MISS THIS HOME. IT WILL NOT LAST.

    Zillow last checked:

    Listing updated:

    Listed by:

    Martha Legoas 727-744-7310,

    CHARLES RUTENBERG REALTY INC 727-538-9200

    Bought with:

    Thomas Settles, 3270607

    PINPOINT REALTY GROUP LLC

    Source: Stellar MLS,MLS#: TB8487110MLS LogoOriginating MLS: Suncoast Tampa

    Facts & features

    Interior

    Bedrooms & bathrooms
    • Bedrooms: 3
    • Bathrooms: 2
    • Full bathrooms: 2
    Rooms
    • Room types: Family Room
    Primary bedroom
    • Features: Ceiling Fan(s), Walk-In Closet(s)
    • Level: First
    • Area: 195 Square Feet
    • Dimensions: 15x13
    Bedroom 2
    • Features: Ceiling Fan(s), Walk-In Closet(s)
    • Level: First
    • Area: 120 Square Feet
    • Dimensions: 12x10
    Bedroom 3
    • Features: Ceiling Fan(s), Built-in Closet
    • Level: First
    • Area: 100 Square Feet
    • Dimensions: 10x10
    Family room
    • Features: Ceiling Fan(s)
    • Level: First
    • Area: 308 Square Feet
    • Dimensions: 14x22
    Kitchen
    • Features: Pantry
    • Level: First
    • Area: 150 Square Feet
    • Dimensions: 10x15
    Living room
    • Level: First
    • Area: 165 Square Feet
    • Dimensions: 15x11
    Office
    • Features: Ceiling Fan(s)
    • Level: First
    • Area: 135 Square Feet
    • Dimensions: 15x9
    Heating
    • Electric
    Cooling
    • Central Air
    Appliances
    • Included: Convection Oven, Cooktop, Dishwasher, Disposal, Dryer, Electric Water Heater, Exhaust Fan, Microwave, Range, Refrigerator, Tankless Water Heater, Touchless Faucet, Trash Compactor, Washer, Water Filtration System, Water Softener
    • Laundry: Electric Dryer Hookup, Laundry Room, Washer Hookup
    Features
    • Attic Fan, Attic Ventilator, Ceiling Fan(s), Crown Molding, Eating Space In Kitchen, High Ceilings, Kitchen/Family Room Combo, Open Floorplan, Primary Bedroom Main Floor, Split Bedroom, Stone Counters, Thermostat, Thermostat Attic Fan, Vaulted Ceiling(s), Walk-In Closet(s)
    • Flooring: Laminate, Porcelain Tile
    • Doors: French Doors
    • Windows: Shutters, Window Treatments
    • Has fireplace: No
    Interior area
    • Total structure area: 2,581
    • Total interior livable area: 2,000 sqft

    Property

    Parking
    • Total spaces: 2
    • Parking features: Garage
    • Garage spaces: 2
    Accessibility
    • Accessibility features: Accessible Approach with Ramp, Accessible Bedroom, Accessible Closets, Accessible Common Area, Accessible Doors, Accessible Electrical and Environmental Controls, Accessible Entrance, Accessible Full Bath, Accessible Hallway(s), Accessible Kitchen, Accessible Kitchen Appliances, Accessible Central Living Area, Accessible Washer/Dryer
    Features
    • Levels: One
    • Stories: 1
    • Patio & porch: Covered, Enclosed, Porch
    • Exterior features: Garden, Irrigation System, Lighting, Private Mailbox, Private Yard, Rain Gutters, Sidewalk, Sprinkler Metered
    • Has private pool: Yes
    • Pool features: Auto Cleaner, Child Safety Fence, Deck, In Ground, Lighting, Pool Sweep, Screen Enclosure, Self Cleaning, Tile
    • Fencing: Vinyl
    • Has view: Yes
    • View description: City, Garden, Pool, Trees/Woods
    Lot
    • Size: 7,022 Square Feet
    • Features: City Lot, In County, Landscaped, Near Public Transit, Sidewalk
    • Residential vegetation: Mature Landscaping, Trees/Landscaped
    Details
    • Additional structures: Shed(s)
    • Parcel number: 222816239920060020
    • Special conditions: None

    Construction

    Type & style
    • Home type: SingleFamily
    • Architectural style: Contemporary,Florida,Traditional
    • Property subtype: Single Family Residence
    Materials
    • Block
    • Foundation: Slab
    • Roof: Shingle
    Condition
    • New construction: No
    • Year built: 2000

    Utilities & green energy

    • Sewer: Public Sewer
    • Water: Public
    • Utilities for property: BB/HS Internet Available, Cable Available, Electricity Available, Phone Available

    Community & HOA

    Community
    • Features: Park, Playground, Pool
    • Security: Closed Circuit Camera(s), Fire Alarm, Security Lights, Smoke Detector(s)
    • Pet fee: $0 monthly
    • Subdivision: EASTLAKE OAKS PH 4
    HOA
    • Has HOA: Yes
    • HOA fee: $13 monthly
    • HOA name: Nancy Lucas
    • HOA phone: 813-433-2009
    Location
    • Region: Oldsmar

    Financial & listing details

    • Price per square foot: $268/sqft
    • Tax assessed value: $444,074
    • Annual tax amount: $7,494
    • Date on market: 3/17/2026
    • Cumulative days on market: 12 days
    • Listing terms: Cash,Conventional,FHA,VA Loan
    • Ownership: Fee Simple
    • Total actual rent: 0
    • Electric utility on property: Yes
    • Road surface type: Paved, Concrete

    Price history

    DateEventPrice
    4/24/2026Sold$535,000-2.7%$268/sqft
    Source: Stellar MLS #TB8487110 Report a problem
    3/30/2026Pending sale$550,000$275/sqft
    Source: Stellar MLS #TB8487110 Report a problem
    3/17/2026Listed for sale$550,000+103.8%$275/sqft
    Source: Stellar MLS #TB8487110 Report a problem
    6/19/2015Listing removed$269,900$135/sqft
    Source: Keller Williams - Clearwater #U7728982 Report a problem
    5/25/2015Pending sale$269,900+1.1%$135/sqft
    Source: Keller Williams - Clearwater #U7728982 Report a problem
    5/1/2015Sold$267,000-1.1%$134/sqft
    Source: Public Record Report a problem
    5/1/2015Listed for sale$269,900$135/sqft
    Source: Keller Williams - Clearwater #U7728982 Report a problem
    4/2/2015Pending sale$269,900$135/sqft
    Source: Keller Williams - Clearwater #U7728982 Report a problem
    3/21/2015Listed for sale$269,900$135/sqft
    Source: Garnik, LLC dba Keller Williams Realty #U7728982 Report a problem
    3/17/2015Pending sale$269,900$135/sqft
    Source: Keller Williams Realty Augusta Partners #U7728982 Report a problem
    3/13/2015Listed for sale$269,900+64.3%$135/sqft
    Source: Garnik, LLC dba Keller Williams Realty #U7728982 Report a problem
    3/29/2000Sold$164,300$82/sqft
    Source: Public Record Report a problem

    Public tax history

    YearProperty taxesTax assessment
    2024$7,137 +1.2%$410,078 +3%
    2023$7,050 +2.4%$398,134 +3%
    2022$6,887 +7.7%$386,538 +30.1%
    2021$6,393 +8.8%$297,147 +10%
    2020$5,876 +1.9%$270,134 +3.1%
    2019$5,768 $261,982 +6.7%
    2018$5,768 +4.9%$245,578 +6.9%
    2017$5,498 +0.2%$229,746 +6%
    2016$5,487 +1.4%$216,717 +4.2%
    2015$5,410 +42.5%$208,056 +24.6%
    2014$3,796 +0.5%$166,977 +1.5%
    2013$3,779 +1.3%$164,509 +1.7%
    2012$3,730 $161,759 -1.6%
    2011-- $164,352 +1.5%
    2010-- $161,923 -3.7%
    2009-- $168,174 +0.1%
    2008$3,644 $168,006 +3%
    2007-- $163,113 -23.5%
    2005-- $213,300 +12.6%
    2004$3,925 +1.2%$189,400 +17%
    2003$3,878 +49.5%$161,900 +8.1%
    2002$2,594 $149,700 +5.7%
    2001$2,594 +286.6%$141,600 +367.3%
    2000$671 $30,300
    Find assessor info on the county website

    Neighborhood: 34677

    Nearby schools

    GreatSchools rating
    Schools provided by the listing agent
    • Elementary: Oldsmar Elementary-PN
    • Middle: Carwise Middle-PN
    • High: East Lake High-PN

    Source: Stellar MLS. This data may not be complete. We recommend contacting the local school district to confirm school assignments for this home.

    Get a cash offer in 3 minutes
    Find out how much your home could sell for in as little as 3 minutes with a no-obligation cash offer.
    Estimated market value
    $534,700
    Get a cash offer in 3 minutes
    Find out how much your home could sell for in as little as 3 minutes with a no-obligation cash offer.
    Estimated market value
    $534,700